

569 Wild Ridge LaneLafayette, CO 80026
Mortgage Calculator
Monthly Payment (Est.)
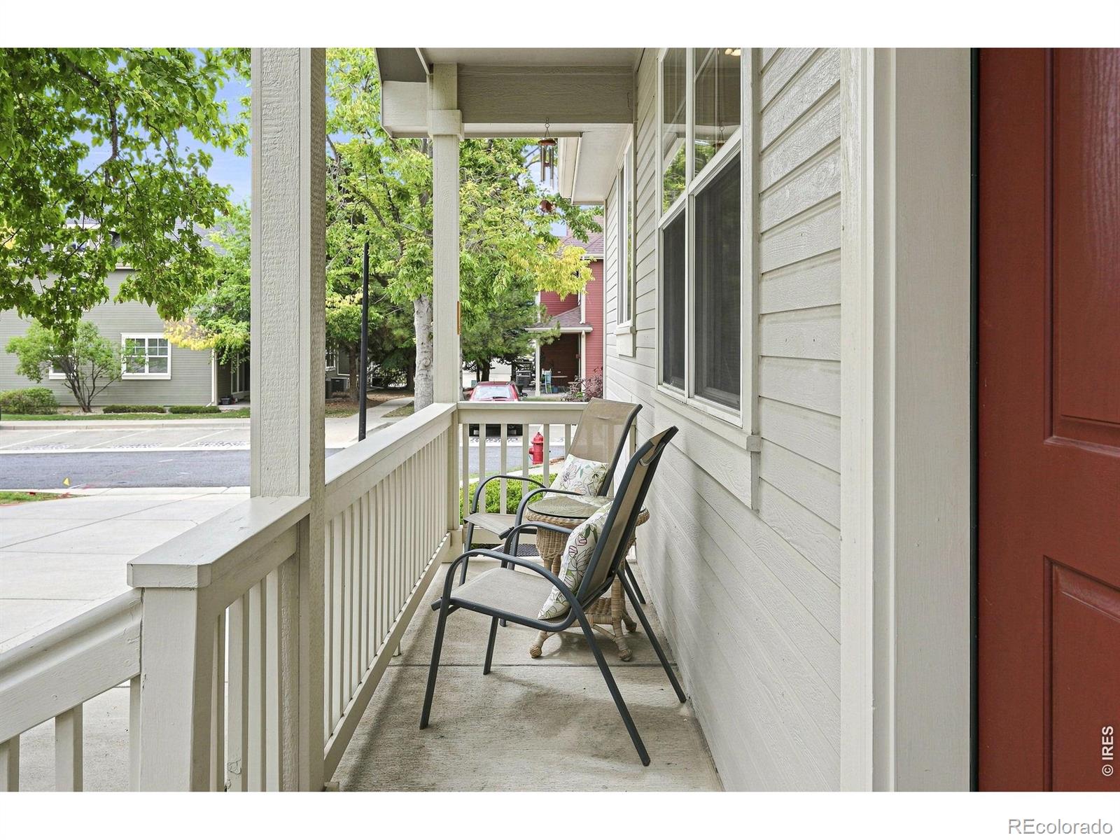
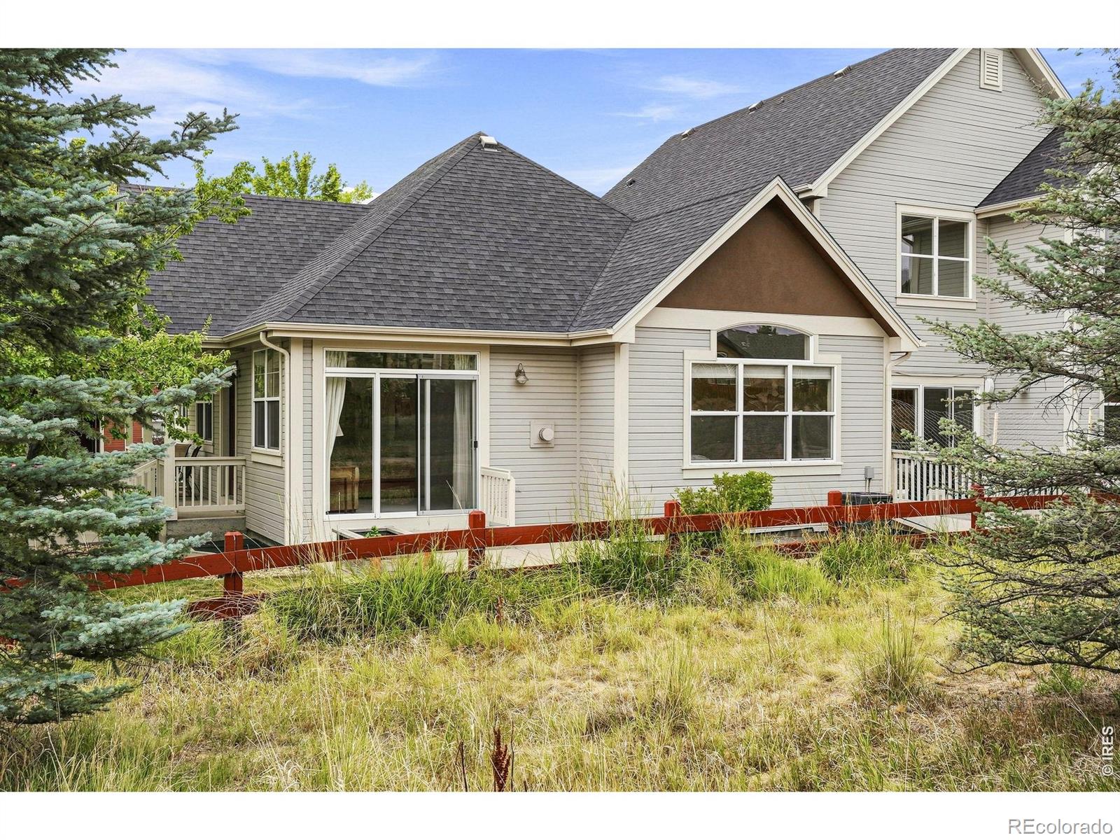
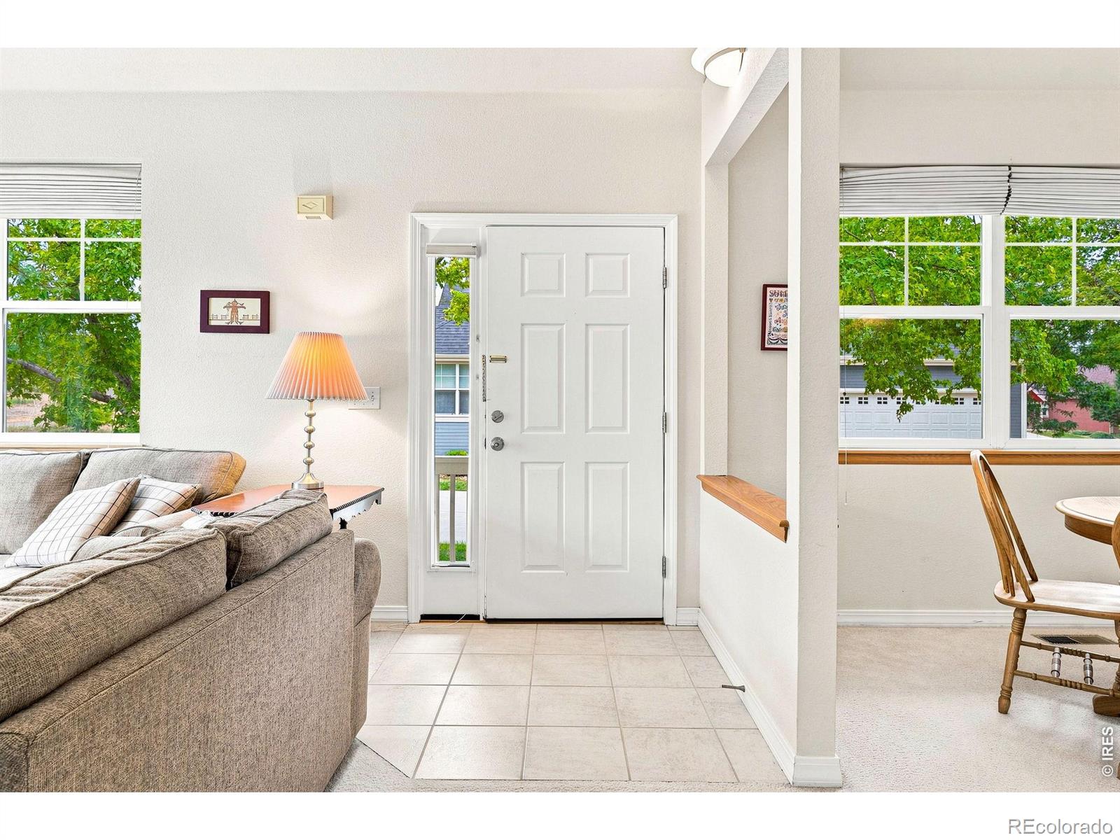
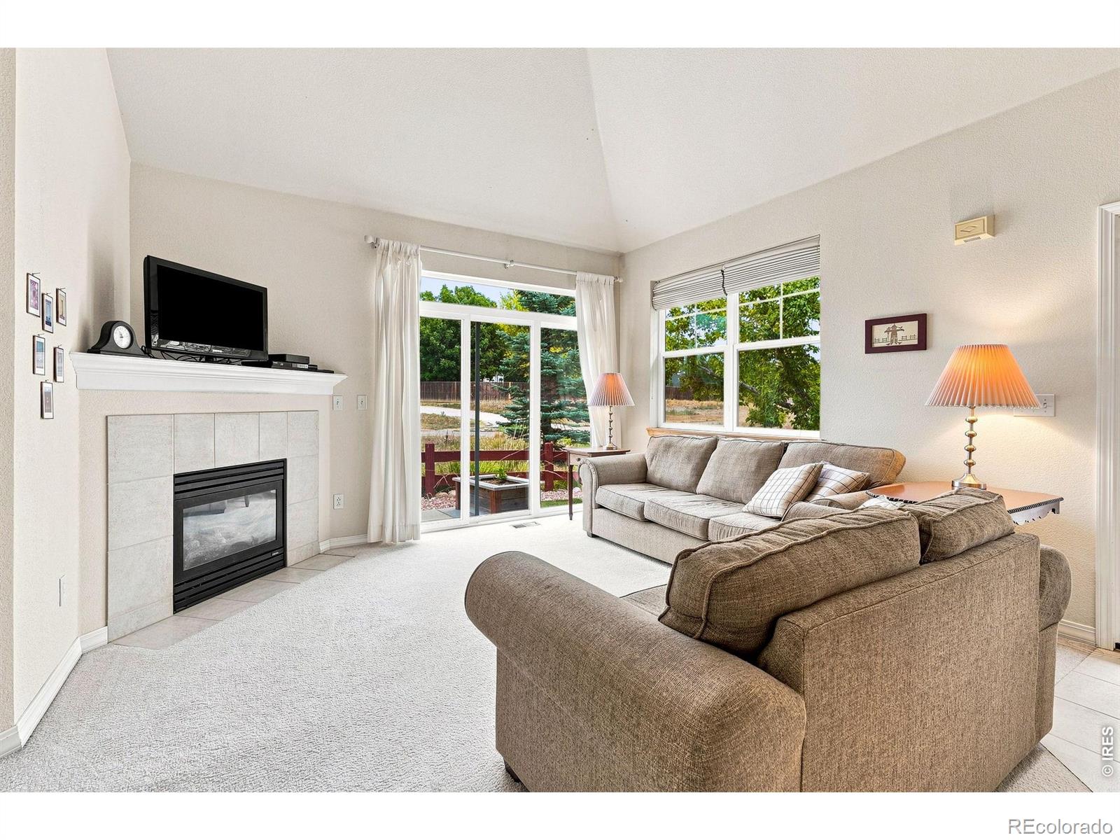
$2,669Price just reduced AND Seller offering $10,000 concession. Welcome to this beautifully maintained 2 bed, 2 bath ranch-style, end-unit condo in the highly sought-after Wild Ridge community. Offering single-level living and perfectly positioned, backing to trails that connect to expansive open space and surrounded by lush, tree-lined walkways and nearby trails. Inside, soaring vaulted ceilings, abundant natural light, and an open-concept floor plan create a spacious and inviting atmosphere. The living room features a cozy gas fireplace and oversized sliding glass doors that provide seamless access to the patio-an ideal setting for relaxing or entertaining. The adjoining dining area flows into the kitchen, offering generous counter space, storage and plenty of natural light. The spacious primary suite is tucked away at the rear of the home to maximize privacy and peace. Complete with vaulted ceilings, an en-suite bath featuring a large walk-in shower and dual vanities, and an oversized walk-in closet, it offers the perfect retreat. A second bedroom and full bathroom are situated on the opposite side of the home, making an ideal space for guests or a home office. The convenient main floor laundry/mudroom includes washer/dryer and offers direct access to the attached two-car garage. The 1200+ SF unfinished basement provides endless possibilities for future expansion or abundant storage. This home exemplifies "pride of homeownership". Recent updates include new AC unit and dishwasher (2023), and new roof completed by the HOA in 2019. New exterior painting is planned for completion this summer as well. The HOA takes care of exterior maintenance, lawn care, and snow removal, allowing you to enjoy easy, main-level living without the upkeep. Located just steps from open space, parks and walking trails, and minutes from everyday conveniences, this exceptional home offers the perfect combination of privacy, comfort and convenience.
| yesterday | Listing updated with changes from the MLS® | |
| yesterday | Price changed to $585,000 | |
| 2 weeks ago | Listing first seen on site |

The content relating to real estate for sale in this Web site comes in part from the Internet Data eXchange ("IDX") program of METROLIST, INC., DBA RECOLORADO real estate listings held by brokers other than Live West Realty are marked with the IDX Logo. This information is being provided for the consumers' personal, non-commercial use and may not be used for any other purpose. All information subject to change and should be independently verified.