

14363 Waterside LaneBroomfield, CO 80023
Mortgage Calculator
Monthly Payment (Est.)
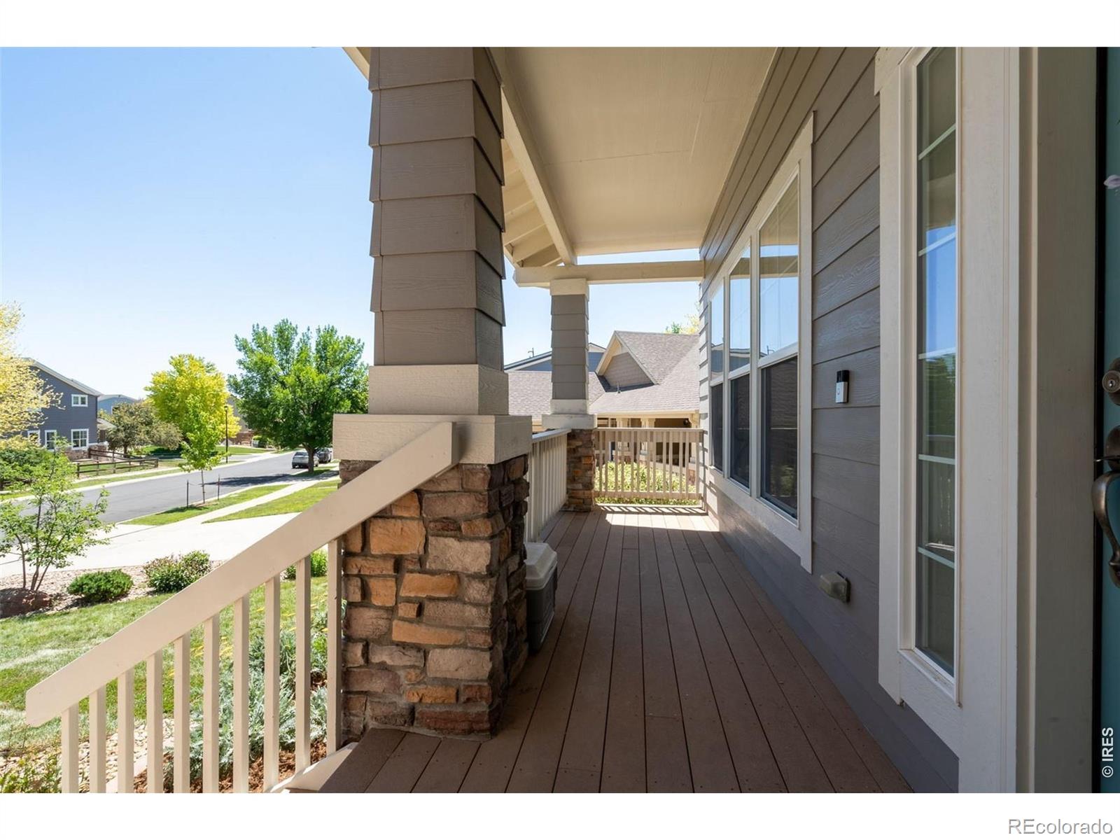
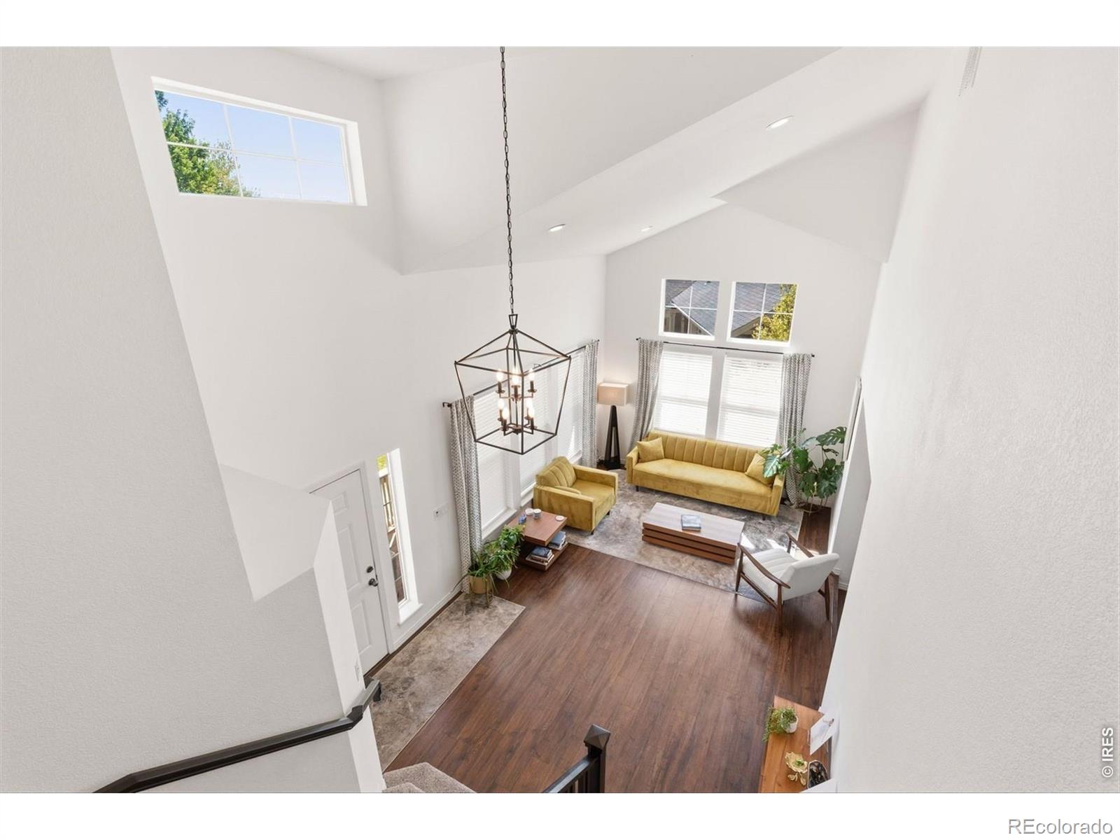
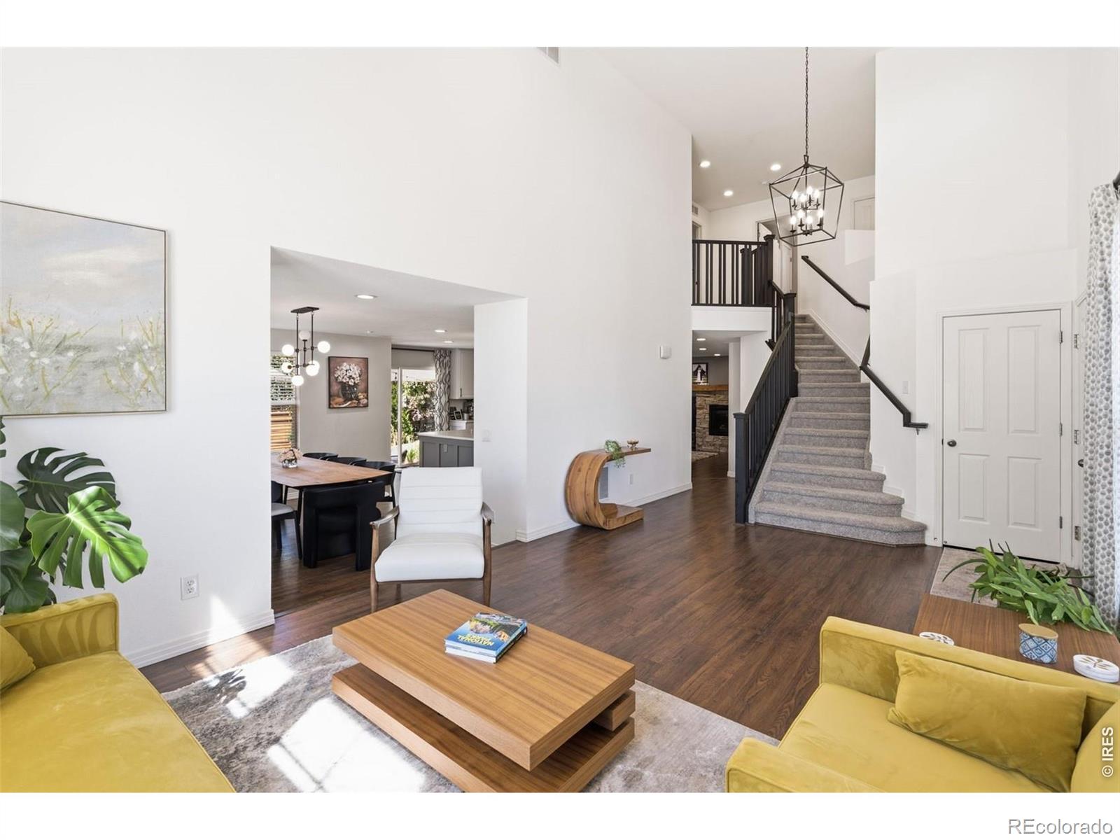
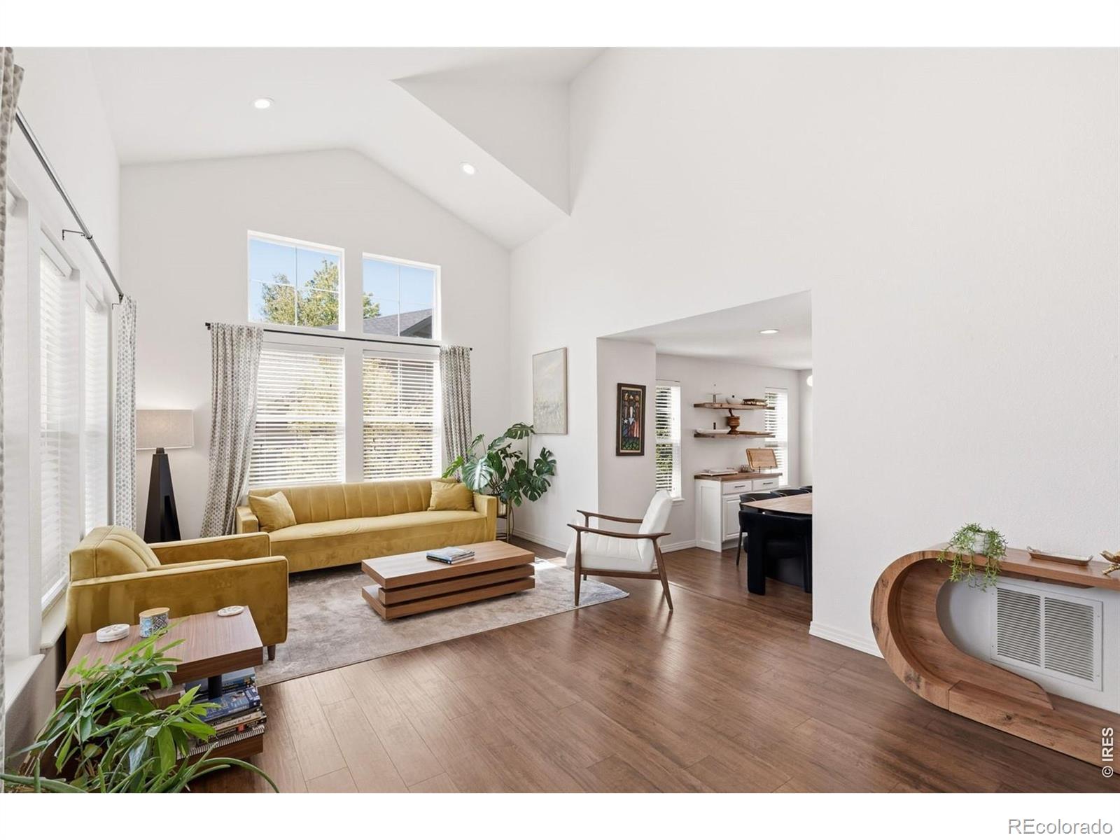
Enter an interest rate to see your estimated monthly payment.Completely remodeled and thoughtfully redesigned, this exceptional five-bedroom, 3.5-bath home in McKay Landing offers today's modern design, an open-concept floor plan, and move-in ready convenience. The main level has been extensively reimagined to create a brighter, more functional layout with seamless flow for everyday living and entertaining. The remodeled kitchen opens to the main living spaces and features contemporary finishes, Quartz countertops, custom backsplash, expansive windows, and abundant natural light that enhance the home's spacious feel. Multiple living areas, a finished basement, five generously sized bedrooms and bonus room provide flexibility for a home office, fitness room, hobby space, or guest accommodations. Beautifully updated bathrooms and designer finishes throughout complete the home's fresh, modern aesthetic. The finished basement provides a wonderful space for additional entertaining including media area, space for game table, wet bar with beverage refrigeration and an oversized storage closet. The generously sized pie shaped lot is strategically located to maximize the backyard expanse in relation to adjacent properties. The home is located in a quiet cul-de-sac and is conveniently located near neighborhood parks, scenic trails, McKay Lake Open Space, community pool, and clubhouse. Enjoy close proximity to schools, restaurants, coffee shops, grocery stores, shopping, and major commuter routes including I-25 and E-470. All are nearby, making everyday errands and outdoor recreation easily accessible. If you've been searching for a fully remodeled home with five bedrooms, an open floor plan, finished basement, vaulted ceilings, updated kitchen, modern finishes, community amenities, and a location close to parks, trails, shopping, dining, and outdoor recreation, this home is a must-see.
| 20 hours ago | Listing updated with changes from the MLS® | |
| 2 months ago | Price changed to $959,000 | |
| 2 months ago | Listing first seen on site |

The content relating to real estate for sale in this Web site comes in part from the Internet Data eXchange ("IDX") program of METROLIST, INC., DBA RECOLORADO real estate listings held by brokers other than RE/MAX Northwest are marked with the IDX Logo. This information is being provided for the consumers' personal, non-commercial use and may not be used for any other purpose. All information subject to change and should be independently verified.