

415 3rd AvenueSuperior, CO 80027
Mortgage Calculator
Monthly Payment (Est.)
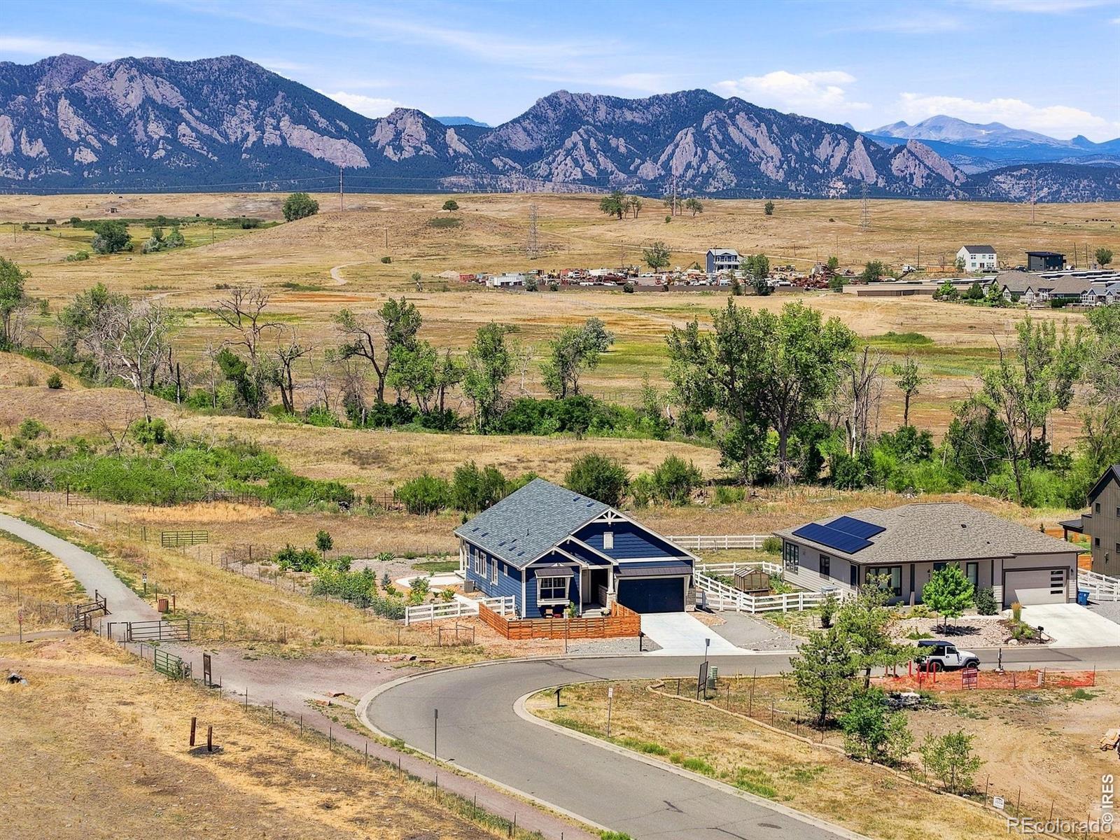
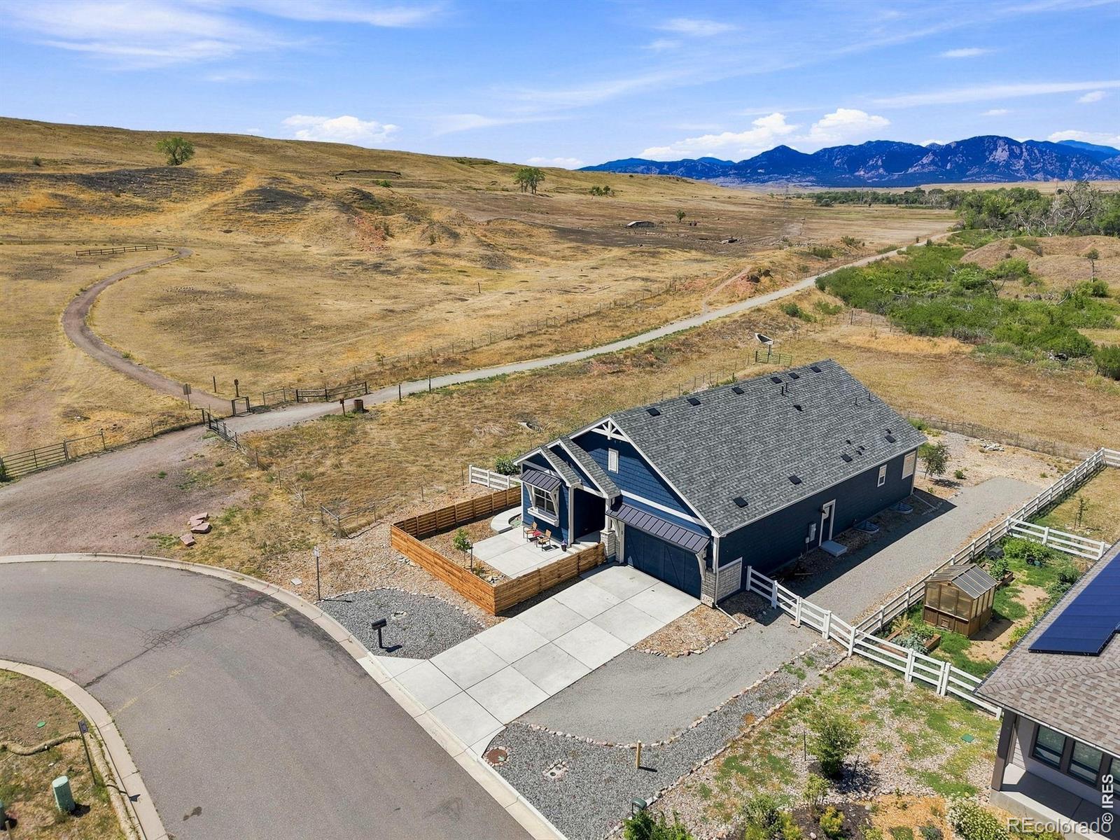
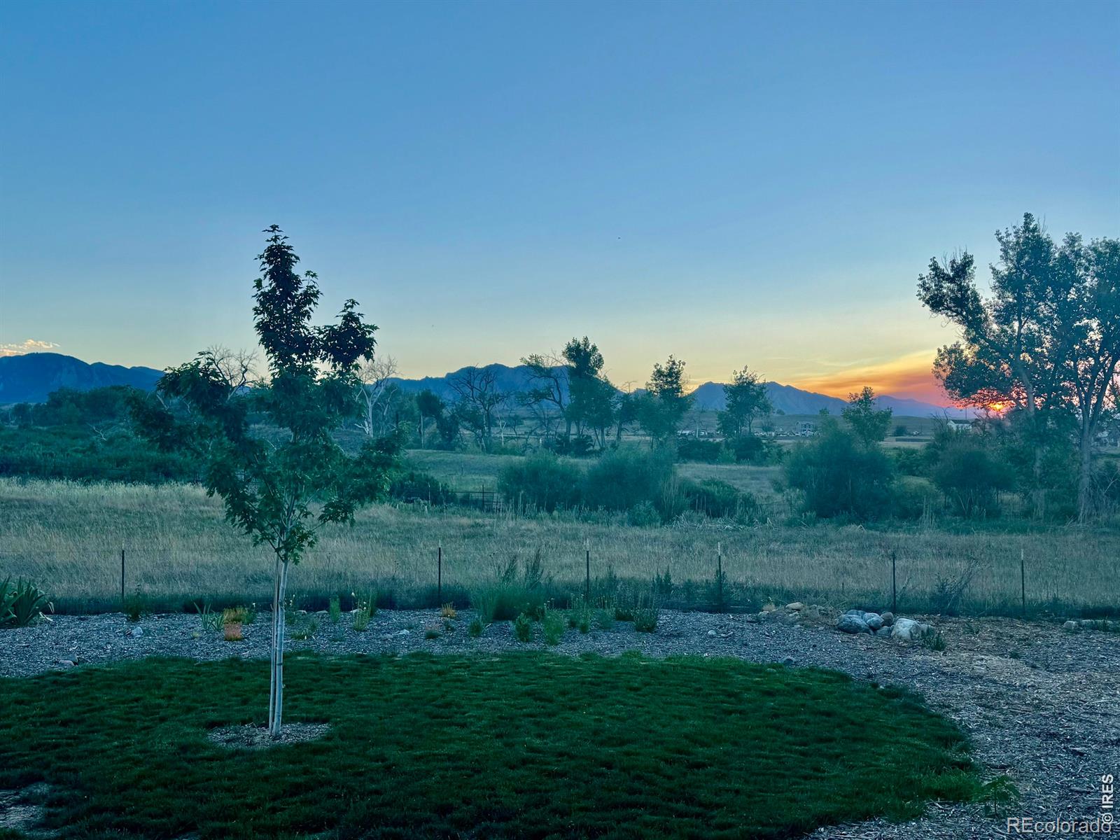
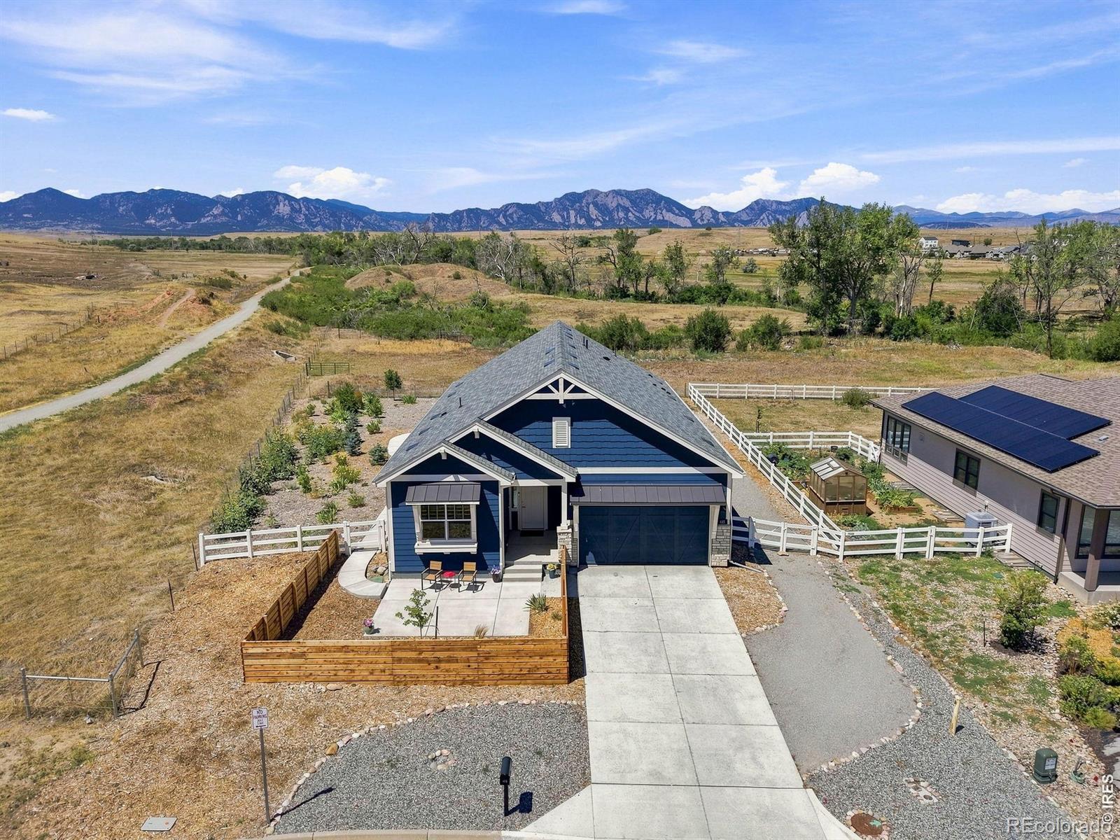
$5,840Open space to the south. Open space to the west. The Flatirons straight ahead, and nothing in between but meadow and the cottonwoods along Coal Creek. There is a gate at the back of this property, and on the other side of it you can walk as far as you care to go. No future rooftops. No one else deciding what your horizon looks like. This is Boulder County Open Space, and it will look the same in thirty years as it does the morning you move in. The quieter life is easy to fall into here. A cup of coffee on the back porch while the sun comes up behind you and lights the Flatirons first. A morning run or a ride straight onto the trail, fourteen miles of Coal Creek running east through Louisville and Lafayette if you feel like going that far. Room to garden, and the space to do it properly. And the evenings, standing in the kitchen, looking west across country that will never be anything but open, watching the weather come over the ridge. This is a large home site, and its position amplifies every foot of it: light, distance, privacy, unobstructed views. There is one street in Original Town Superior that everyone wants, and one lot on that street the open space wraps on two sides. This is that lot. Built in 2023, this ranch makes living easy, with everything on one level. Three bedrooms, two baths, a dedicated study, and an open kitchen and great room that carries the view through. Granite, stainless, wide-plank floors, an attached two-car garage, a covered front porch and a patio facing the meadow. Below, a full unfinished basement with egress windows and generous ceiling height offers genuine room to grow. The lot also offers the unique potential for an ADU-flexible space for guests, extended family, or rental income. Ten minutes to downtown Boulder, thirty to Denver. Whole Foods, Costco, Target, and Downtown Superior dining, minutes away. Boulder Valley Schools. Everything about this home is easy. Everything around it is permanent.
| 5 days ago | Listing updated with changes from the MLS® | |
| 2 weeks ago | Status changed to Pending | |
| 2 weeks ago | Listing first seen on site |

The content relating to real estate for sale in this Web site comes in part from the Internet Data eXchange ("IDX") program of METROLIST, INC., DBA RECOLORADO real estate listings held by brokers other than CORE Residential are marked with the IDX Logo. This information is being provided for the consumers' personal, non-commercial use and may not be used for any other purpose. All information subject to change and should be independently verified.