Save
Ask
Tour
Hide
Share
$1,189,000
14 Days On Site

15000 Zuni Street
Broomfield, CO 80023

Single Family Residence|Pending
4
Beds
3
Total Baths
2
Full Baths
1
Partial Bath
3,492
SqFt
$340
/SqFt
1933
Built
Subdivision:
Village Acres
County:
Adams
Call Now: 303-845-2362
Is this the listing for you? We can help make it yours.
303-845-2362
15000 Zuni Street15000 Zuni Street15000 Zuni Street15000 Zuni Street
Save
Ask
Tour
Hide
Share

Mortgage Calculator

Monthly Payment (Est.)

$5,425
Calculator powered by Showcase IDX, a Constellation1 Company. Copyright ©2026 Information is deemed reliable but not guaranteed.

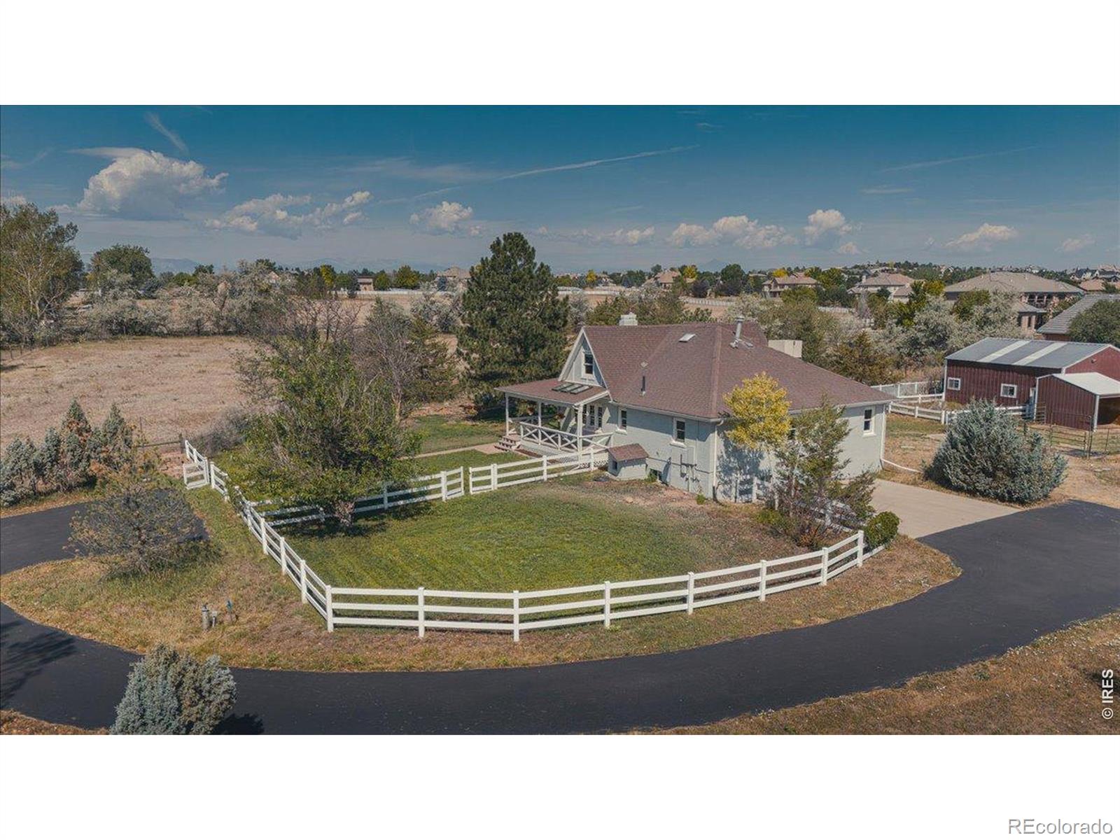
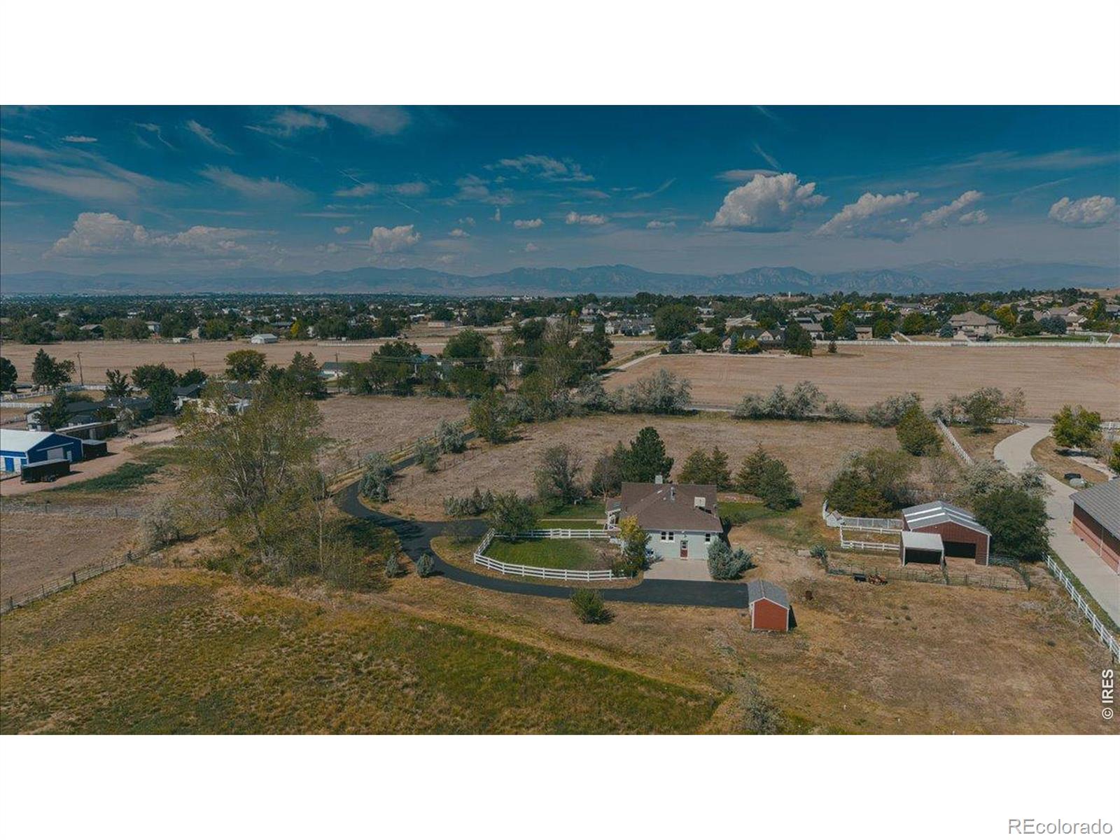
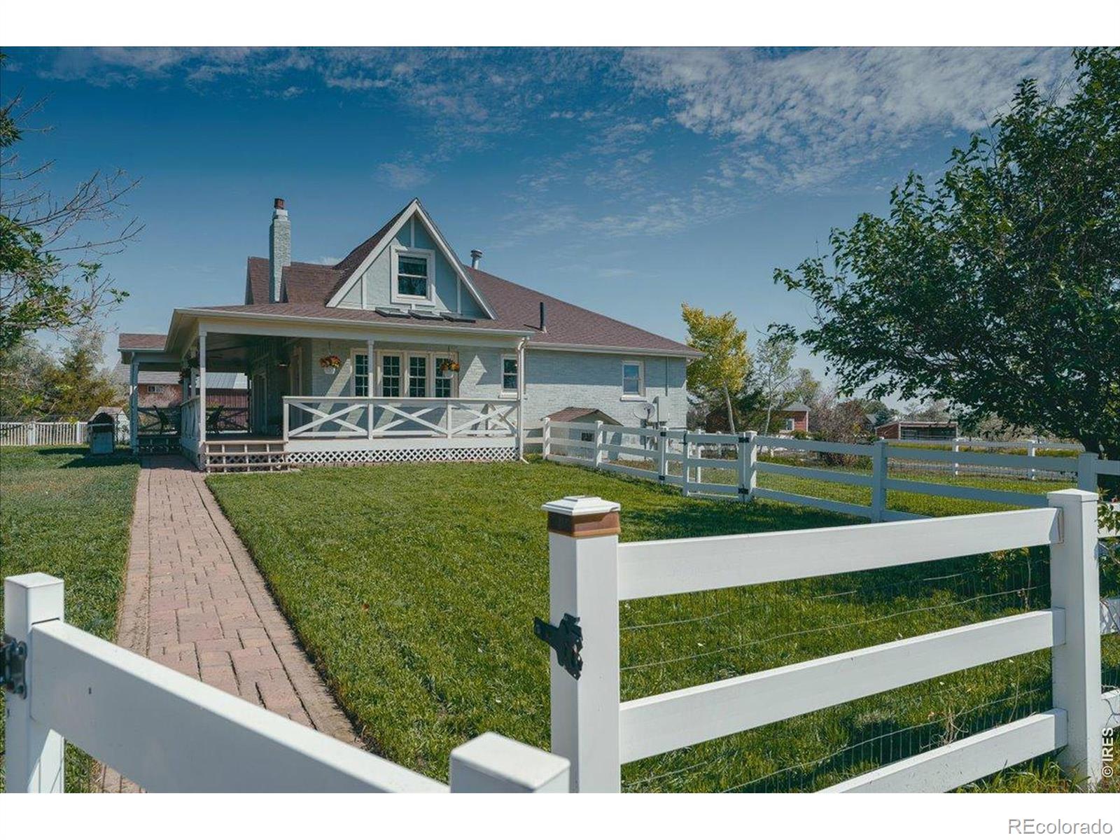
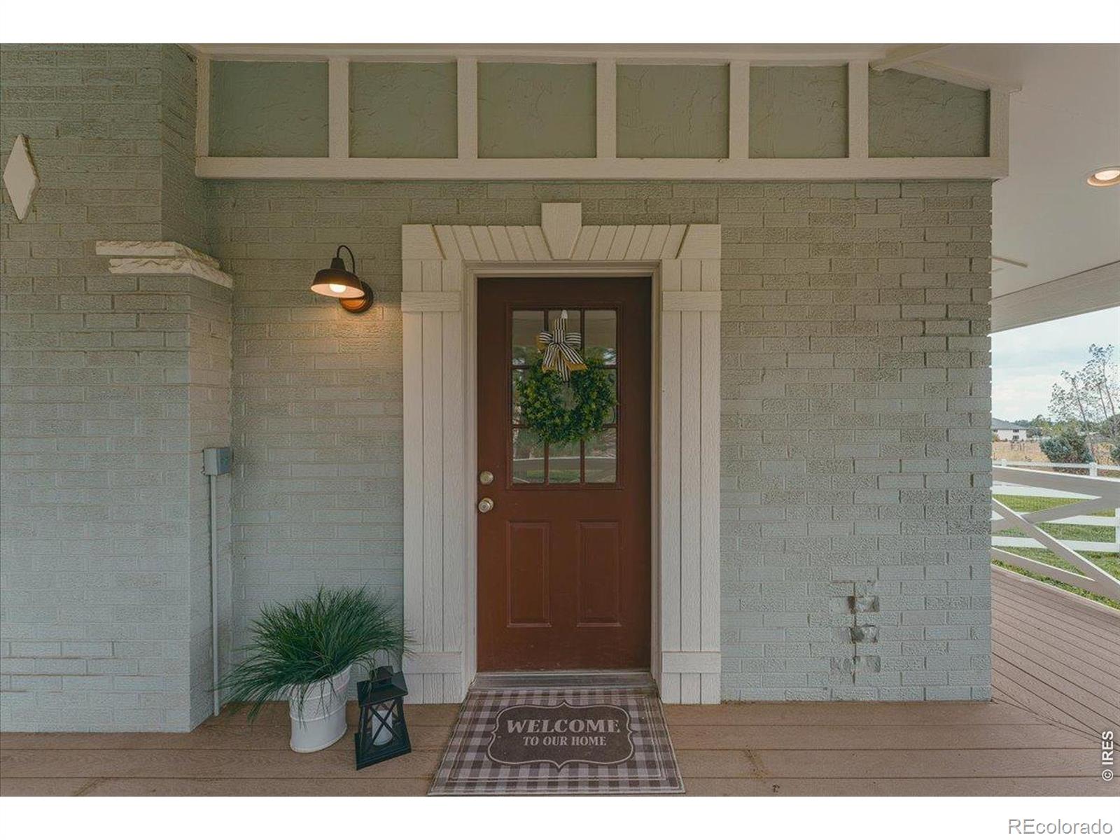
A homesteaders dream, set on nearly 5 acres of land, Zuni cottage magically offers a Colorado Ranch Lifestyle with all the modern conveniences nearby. These sprawling pastures await your horses, chickens & dogs. A tire swing is ready to soar with laughing children. Zuni cottage is where this dream becomes reality and "farm to table" means dining al fresco on the wrap around porch. Full of original architectural character, this lovingly cared for 4br, 3ba home is both functional & charming. If you've imagined being surrounded by wide open spaces, nature, animals & the opportunity to build your legacy on the land, but still want to be close to conveniences like the airport (30 min), shopping/dining (6 min) & the amenities of the vibrant city of Broomfield, you've found your place! This delightful cottage is brimming with natural light. The line between indoors and out is blurred as double French doors swing open wide inviting a relaxed and Pinterest-like setting for your daily life or entertaining. Enjoy the first sips of morning coffee on your wraparound porch or while away the afternoon reading, later enjoying the evening sunset over the western sky. Access the lower level/possible apartment, from it's own back entrance, offering a spacious family room, bedroom, kitchenette & laundry. Two bedrooms, a full bath, kitchen, dining and family room are on the main floor, and a peaceful, private Primary Suite awaits upstairs. Saddle your horses & enjoy Broomfield's Public Equestrian Trail, just through the Spruce Meadows Bridle path. This property is equipped with both public Mile High water & a permitted domestic well. FRICO irrigation water can also be leased. This premier Broomfield location is surrounded by multi-million dollar homes, making it a perfect spot for this tucked away cottage or a worthy location for your remodeling, additions, or new build dreams. Located in the Adams 12-five-star school district, this home is ready for your family to thrive here!

Save
Ask
Tour
Hide
Share
Listing Snapshot
Price 
$1,189,000
Days On Site 
14 Days
Bedrooms 
4
Inside Area (SqFt) 
3,492 sqft
Total Baths 
3
Full Baths 
2
Partial Baths 
1
Lot Size 
4.71 Acres
Year Built 
1933
MLS® Number 
IR1065563
Status 
Pending
Property Tax 
$8,957
HOA/Condo/Coop Fees 
N/A
Sq Ft Source 
Other
Friends & Family
Recent Activity
2 weeks agoListing updated with changes from the MLS®
2 weeks agoStatus changed to Pending
2 weeks agoListing first seen on site
General Features
Acres 
4.71
Additional Property Use 
AgriculturalResidential
Direction Faces 
West
Garage 
Yes
Garage Spaces 
2
Levels 
Two
Parking Spaces 
2
Property Sub Type 
Single Family Residence
Security 
Smoke Detector(s)
Sewer 
Septic Tank
SqFt Above 
2196
SqFt Below 
1296
SqFt Total 
3492
Style 
Cottage
Utilities 
Electricity Available
Water Source 
PrivatePublicWell
Zoning 
A-1
Interior Features
Appliances 
DishwasherDisposalDryerMicrowaveOvenRefrigeratorTrash CompactorWasher
Basement 
FullSump Pump
Cooling 
Ceiling Fan(s)Evaporative Cooling
Fireplace 
Yes
Fireplace Features 
Living Room
Fireplaces 
1
Flooring 
Wood
Heating 
BaseboardHot Water
Interior 
Eat-in KitchenPantry
Laundry Features 
In Unit
Main Level Bedrooms 
2
Window Features 
Window Coverings
Bathroom Full 
Level - Main
Bathroom Three Quarter 
Level - Basement
Bedroom 
Dimensions - 21 x 13Level - BasementDescription - Carpet
Dining Room 
Dimensions - 14 x 12Level - MainDescription - Wood
Family Room 
Dimensions - 16 x 28Level - BasementDescription - Carpet
Kitchen 
Dimensions - 22 x 13Level - MainDescription - Wood
Laundry 
Dimensions - 10 x 16Level - BasementDescription - Luxury Vinyl
Living Room 
Dimensions - 20 x 13Level - MainDescription - Wood
Save
Ask
Tour
Hide
Share
Exterior Features
Construction Details 
BrickFrame
Fencing 
Fenced
Lot Features 
WoodedLevelSprinklers In Front
Patio And Porch 
Patio
Roof 
Composition
View 
Mountain(s)
Waterview 
Mountain(s)
Windows/Doors 
Window Coverings
Community Features
Financing Terms Available 
CashConventional
Horse Allowed 
Yes
Horse Property 
PastureTack Room
Roads 
Paved
School District 
Adams 12 5 Star Schl
Schools
School District
Adams 12 5 Star Schl
Elementary School
Meridian
Middle School
Rocky Top
High School
Legacy
Listing courtesy of Real Estate by Krueger LLC [email protected]


The content relating to real estate for sale in this Web site comes in part from the Internet Data eXchange ("IDX") program of METROLIST, INC., DBA RECOLORADO real estate listings held by brokers other than Real Estate by Krueger LLC are marked with the IDX Logo. This information is being provided for the consumers' personal, non-commercial use and may not be used for any other purpose. All information subject to change and should be independently verified.

Neighborhood & Commute
Source: Walkscore
Disclosure: Community information and market data powered by Constellation Data Labs. Information is deemed reliable but not guaranteed.
Save
Ask
Tour
Hide
Share