Save
Ask
Tour
Hide
Share
$739,900
9 Days On Site

2935 Webster Street
Wheat Ridge, CO 80033

For Sale|Single Family Residence|Active
4
Beds
2
Total Baths
1
Full Bath
1
Partial Bath
2,144
SqFt
$345
/SqFt
1954
Built
Subdivision:
Webster Grove
County:
Jefferson
Call Now: 303-845-2362
Is this the listing for you? We can help make it yours.
303-845-2362
2935 Webster Street2935 Webster Street2935 Webster Street2935 Webster Street
Save
Ask
Tour
Hide
Share

Mortgage Calculator

Monthly Payment (Est.)

$3,376
Calculator powered by Showcase IDX, a Constellation1 Company. Copyright ©2026 Information is deemed reliable but not guaranteed.

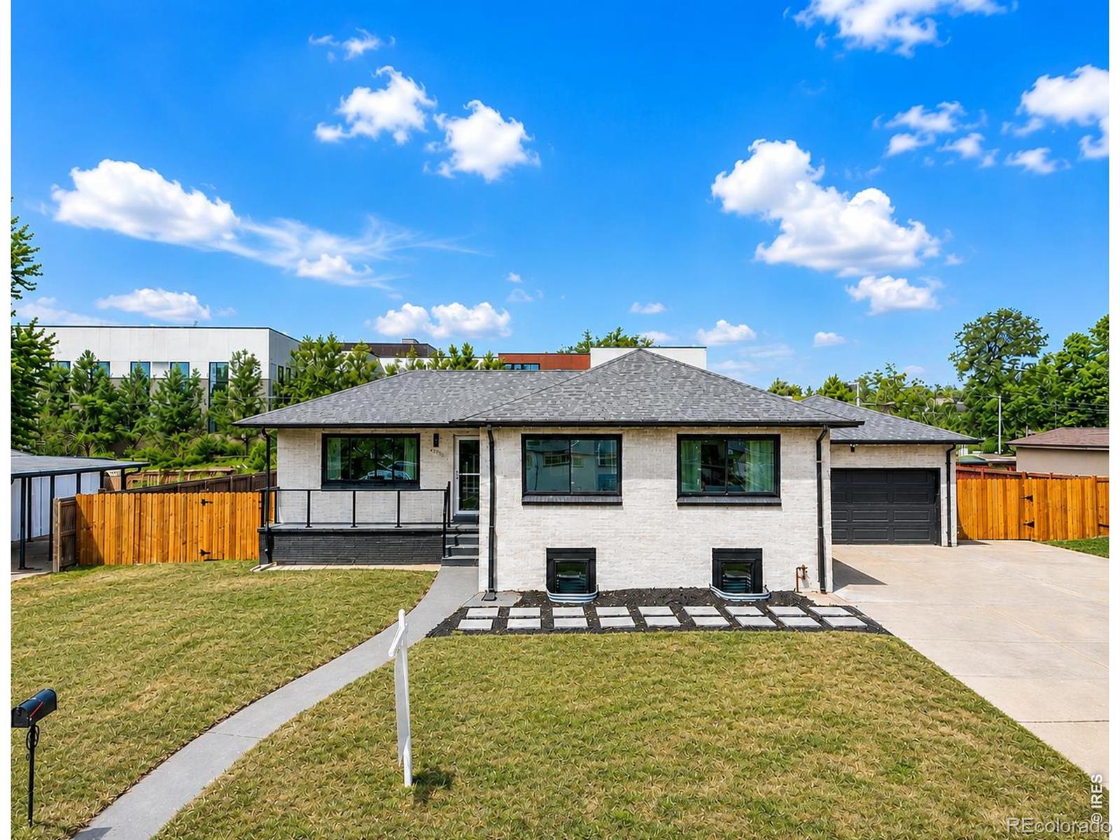
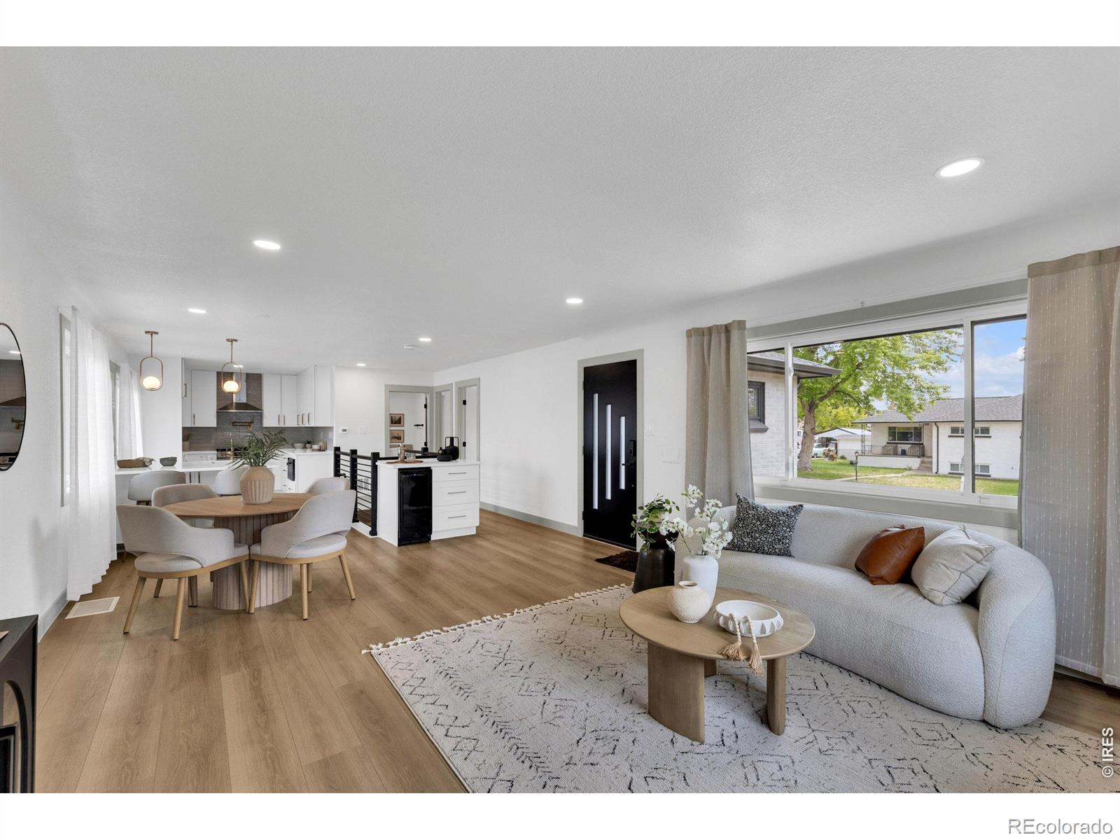
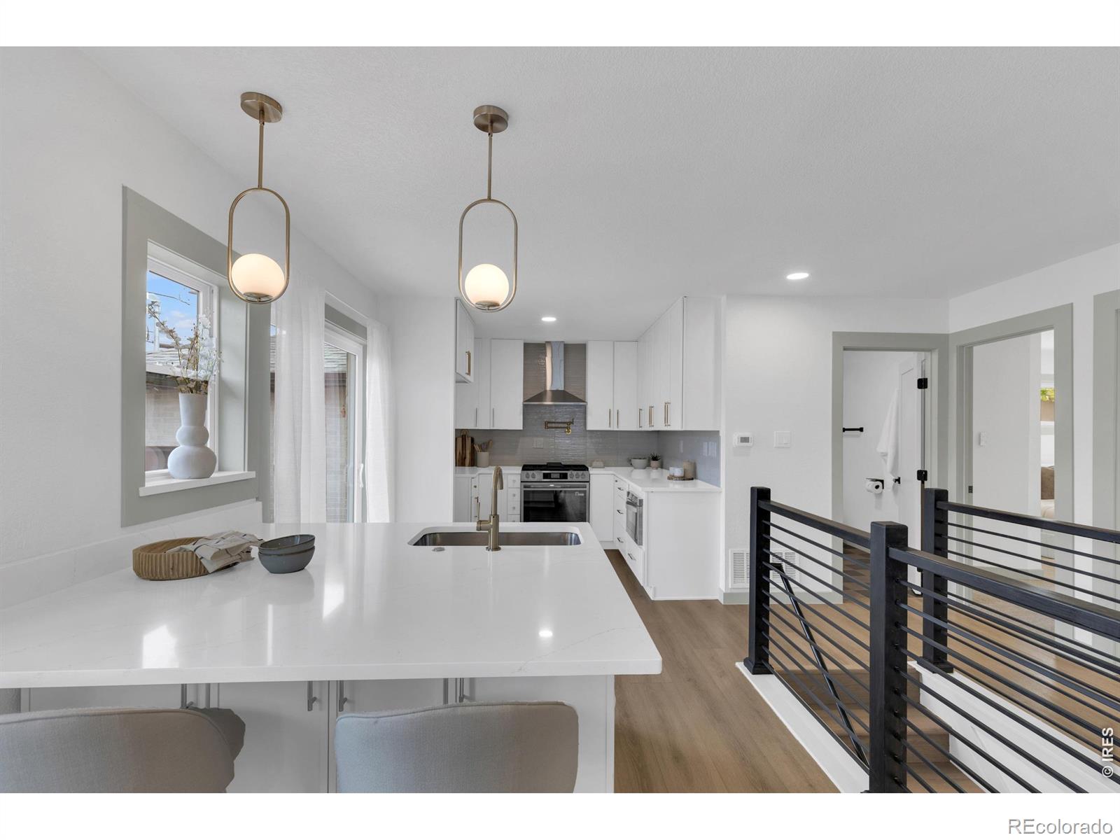
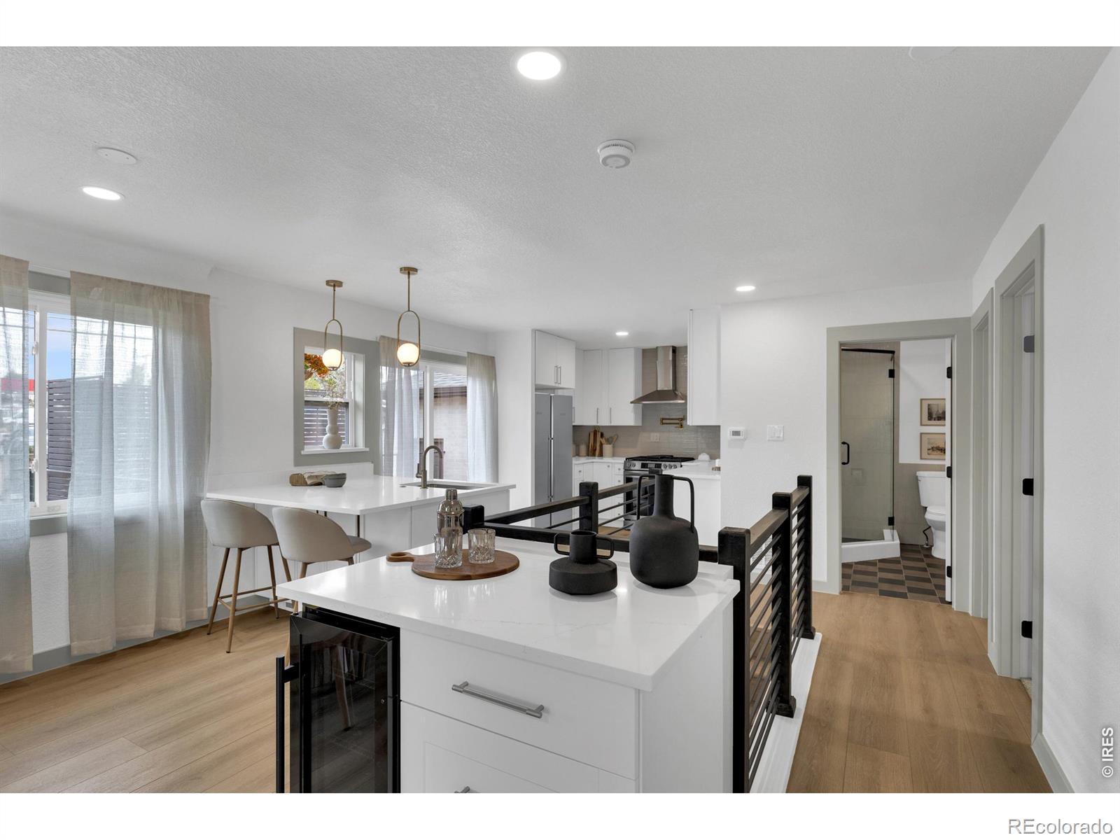
**SELLER CREDITS available to help buy down your interest rate or assist w/ closing costs/down payment!**Come see this beautifully REMODELED, move-in ready RANCH in the heart of WHEAT RIDGE-offering exceptional value and INSTANT EQUITY! This permitted, top-to-bottom renovation features 4 bedrooms, 2 bathrooms and a bright OPEN-CONCEPT layout! The spacious living and dining areas FLOW SEAMLESSLY into a STUNNING KITCHEN complete with QUARTZ countertops, stainless steel appliances, a vent hood, in-drawer microwave, POT FILLER, oversized island with additional storage, abundant cabinetry, and a new sliding glass door leading to the backyard deck. Enjoy peace of mind with FRESH interior and exterior PAINT, all NEW interior DOORS, updated LIGHTING, and a stylish modern front entry! The main level offers two bedrooms and a beautifully remodeled bathroom with custom tile and convenient access from the primary bedroom! Downstairs, you'll find an additional family/rec room, two additional conforming bedrooms with egress windows, a second fully remodeled bathroom, and a private office with French doors-perfect for working from home, a gym, media room, or FLEX-SPACE! Outside, the FULLY FENCED backyard offers room to relax and entertain, while the OVERSIZED DRIVEWAY provides plenty of space for RV or CAMPER PARKING in addition to the TWO-CAR GARAGE and outbuilding/shed/workshop. Best of all-**NO HOA!** Ideally located next to Hayward Park and just minutes from SLOAN'S LAKE, Crown Hill Park, Clear Creek Trail, EDGEWATER Public Market, DOWNTOWN Denver, mountain access, restaurants, breweries, shopping, and more!Enjoy added privacy with no homes directly behind you! The property backs to a quiet & CONVENIENT medical office that closes by 5:30 p.m. on weekdays and is closed on weekends, creating a buffer and open feel. Schedule your private showing today and discover everything this exceptional Wheat Ridge home has to offer!

Save
Ask
Tour
Hide
Share
Listing Snapshot
Price 
$739,900
Days On Site 
9 Days
Bedrooms 
4
Inside Area (SqFt) 
2,144 sqft
Total Baths 
2
Full Baths 
1
Partial Baths 
1
Lot Size 
0.22 Acres
Year Built 
1954
MLS® Number 
IR1065752
Status 
Active
Property Tax 
$2,796
HOA/Condo/Coop Fees 
N/A
Sq Ft Source 
Assessor
Friends & Family
Recent Activity
3 days agoListing updated with changes from the MLS®
4 days agoPrice changed to $739,900
a week agoListing first seen on site
General Features
Acres 
0.22
Additional Property Use 
Multi-FamilyResidential
Attached Garage 
Yes
Garage 
Yes
Garage Spaces 
2
Levels 
One
Parking 
RV Access/ParkingAttached
Parking Spaces 
2
Property Sub Type 
Single Family Residence
Security 
Smoke Detector(s)
SqFt Above 
1072
SqFt Below 
1072
SqFt Total 
3216
Style 
Contemporary
Utilities 
Natural Gas Available
Water Source 
Public
Zoning 
RES
Interior Features
Appliances 
OvenBar FridgeDishwasherDisposalMicrowaveRefrigeratorSelf Cleaning Oven
Basement 
Full
Cooling 
Ceiling Fan(s)Central Air
Heating 
Forced Air
Interior 
Eat-in KitchenKitchen IslandOpen FloorplanWet Bar
Laundry Features 
In Unit
Main Level Bedrooms 
2
Bathroom Full 
Level - Basement
Bathroom Three Quarter 
Level - Main
Bedroom 
Dimensions - 16 x 12Level - MainDescription - Carpet
Dining Room 
Dimensions - 19 x 14Level - MainDescription - Luxury Vinyl
Family Room 
Dimensions - 17 x 15Level - BasementDescription - Luxury Vinyl
Kitchen 
Dimensions - 18 x 9Level - MainDescription - Luxury Vinyl
Laundry 
Dimensions - 12 x 8Level - Basement
Living Room 
Dimensions - 15 x 14Level - MainDescription - Luxury Vinyl
Office 
Dimensions - 13 x 8Level - BasementDescription - Luxury Vinyl
Save
Ask
Tour
Hide
Share
Exterior Features
Construction Details 
Brick
Lot Features 
LevelSprinklers In Front
Patio And Porch 
DeckPatio
Roof 
Composition
Community Features
Financing Terms Available 
CashConventionalFHAVA Loan
Roads 
Paved
School District 
Jefferson County R-1
Schools
School District
Jefferson County R-1
Elementary School
Stevens
Middle School
Everitt
High School
Wheat Ridge
Listing courtesy of Signature Realty North [email protected]


The content relating to real estate for sale in this Web site comes in part from the Internet Data eXchange ("IDX") program of METROLIST, INC., DBA RECOLORADO real estate listings held by brokers other than Signature Realty North are marked with the IDX Logo. This information is being provided for the consumers' personal, non-commercial use and may not be used for any other purpose. All information subject to change and should be independently verified.

Neighborhood & Commute
Source: Walkscore
Disclosure: Community information and market data powered by Constellation Data Labs. Information is deemed reliable but not guaranteed.
Save
Ask
Tour
Hide
Share