Save
Ask
Tour
Hide
Share
$799,900
9 Days On Site

2530 Sweetwater Circle
Lafayette, CO 80026

For Sale|Single Family Residence|Active
4
Beds
4
Total Baths
3
Full Baths
2
Partial Baths
1,946
SqFt
$411
/SqFt
1994
Built
Subdivision:
Indian Peaks Flg 1
County:
Boulder
Call Now: 303-845-2362
Is this the listing for you? We can help make it yours.
303-845-2362
Upcoming Open Houses
Sat, Aug 15, 10:00 AM - 12:00 PM
2530 Sweetwater Circle2530 Sweetwater Circle2530 Sweetwater Circle2530 Sweetwater Circle
Save
Ask
Tour
Hide
Share

Mortgage Calculator

Monthly Payment (Est.)

$3,649
Calculator powered by Showcase IDX, a Constellation1 Company. Copyright ©2026 Information is deemed reliable but not guaranteed.

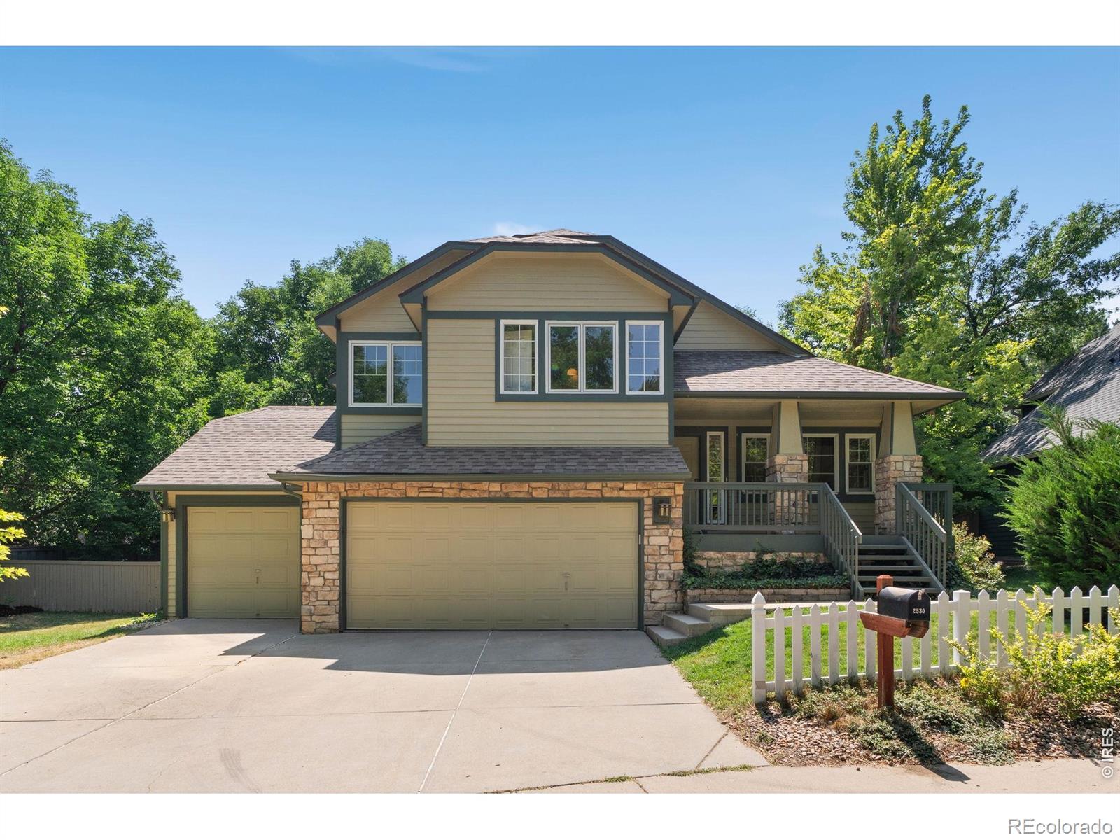
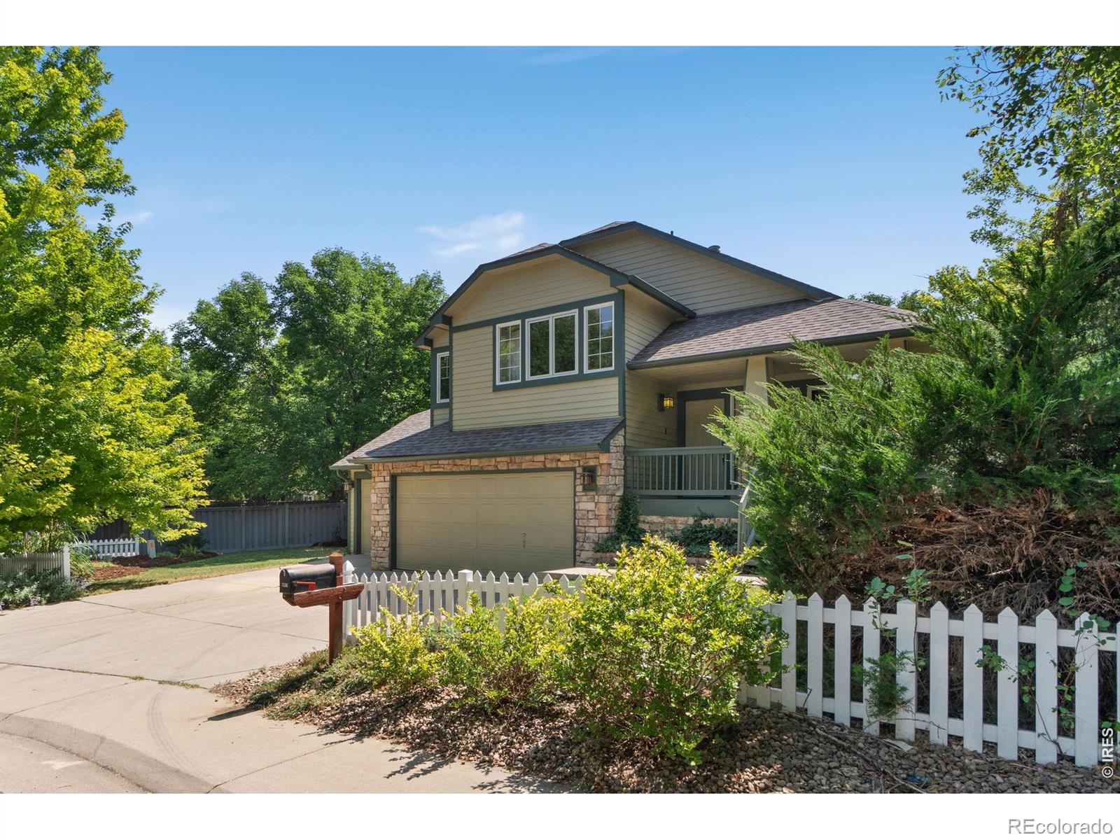
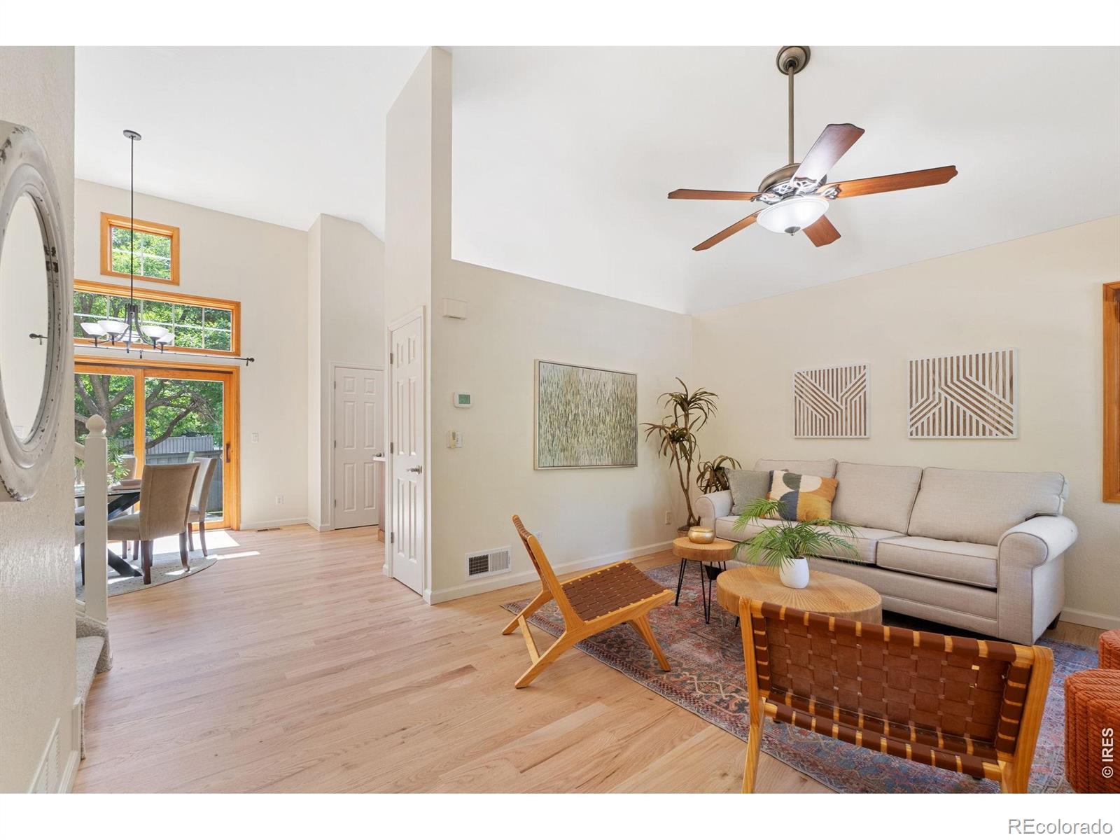
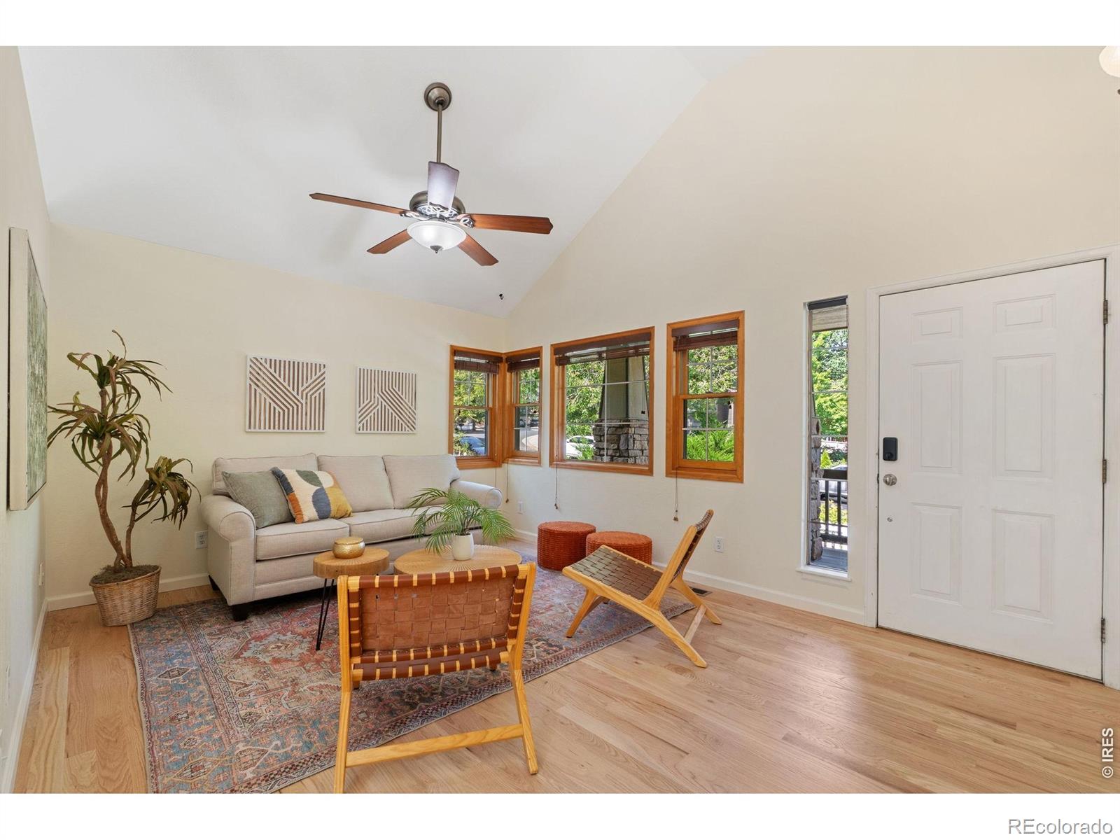
Welcome home to one of Lafayette's most beloved neighborhoods - with tree-lined streets, white picket fences and community still means something. Tucked on a corner lot in the heart of the Sweetwater Circle neighborhood, this beautifully updated 4-bedroom, 3.5-bathroom tri-level is the kind of home that doesn't come along often. With 1,946 square feet of thoughtfully designed living space, soaring ceilings, and a finished basement - 2530 Sweetwater Circle is move-in ready and waiting for its next chapter.From the moment you arrive, the curb appeal sets the tone. A generous corner lot gives this home breathing room that most Lafayette properties simply don't have - space, privacy, and the kind of yard that actually gets used. Step inside and the first thing you notice is the dramatic ceiling height that floods the main living areas with natural light. The floor plan was designed for real life - for the dinner parties that spill into the living room, the Sunday mornings with coffee in hand watching the sunrise through oversized windows, and the everyday moments that make a house feel like home.The heart of this home is the main living area, where the open concept layout creates an effortless flow between the kitchen, dining, and living spaces. A cozy gas fireplace anchors the room - the kind you actually use on those crisp Colorado evenings from October through April. Brand new hardwood floors, fresh carpet, and updated tile floors throughout give this home a crisp, move-in ready feel from the moment you walk in - no projects, no compromises, just clean and beautiful. The abundance of natural light makes every room feel larger than its footprint suggests, and the bright, airy atmosphere is something you feel the second you step through the front door.Upstairs, the primary suite is a true retreat offset from the secondary bedrooms by a short hallway.

Save
Ask
Tour
Hide
Share
Listing Snapshot
Price 
$799,900
Days On Site 
9 Days
Bedrooms 
4
Inside Area (SqFt) 
1,946 sqft
Total Baths 
4
Full Baths 
3
Partial Baths 
2
Lot Size 
0.17 Acres
Year Built 
1994
MLS® Number 
IR1065780
Status 
Active
Property Tax 
$4,660
HOA/Condo/Coop Fees 
$112 monthly
Sq Ft Source 
Assessor
Friends & Family
Recent Activity
4 days agoListing updated with changes from the MLS®
a week agoStatus changed to Active
a week agoListing first seen on site
General Features
Acres 
0.17
Additional Property Use 
Residential
Attached Garage 
Yes
Garage 
Yes
Garage Spaces 
3
Parking 
Attached
Parking Spaces 
3
Property Sub Type 
Single Family Residence
Sewer 
Public Sewer
SqFt Above 
1434
SqFt Below 
512
SqFt Total 
1946
Utilities 
Cable AvailableElectricity AvailableNatural Gas Available
Water Source 
Public
Zoning 
Res
Interior Features
Appliances 
DishwasherRefrigerator
Cooling 
Central Air
Fireplace Features 
Family RoomGas
Flooring 
Wood
Heating 
Forced Air
Interior 
Eat-in KitchenKitchen IslandOpen FloorplanPantryVaulted Ceiling(s)Walk-In Closet(s)
Laundry Features 
In Unit
Window Features 
Double Pane Windows
Bathroom Full 
Level - Basement
Bathroom Half 
Level - Main
Bathroom Three Quarter 
Level - Upper
Bedroom 
Dimensions - 12 x 10Level - UpperDescription - Carpet
Dining Room 
Dimensions - 12 x 9Level - MainDescription - Hardwood
Family Room 
Dimensions - 17 x 13Level - LowerDescription - Hardwood
Kitchen 
Dimensions - 10 x 8Level - MainDescription - Hardwood
Laundry 
Level - BasementDescription - Luxury Vinyl
Living Room 
Dimensions - 15 x 12Level - MainDescription - Hardwood
Office 
Dimensions - 10 x 9Level - BasementDescription - Carpet
Save
Ask
Tour
Hide
Share
Exterior Features
Construction Details 
StoneFrameWood Siding
Fencing 
Fenced
Lot Features 
WoodedCorner LotLevelSprinklers In Front
Patio And Porch 
Deck
Roof 
Composition
Windows/Doors 
Double Pane Windows
Community Features
Association Amenities 
Golf CoursePark
Association Dues 
112
Financing Terms Available 
CashConventionalFHAVA Loan
HOA Fee Frequency 
Monthly
Roads 
Paved
School District 
Boulder Valley RE 2
Schools
School District
Boulder Valley RE 2
Elementary School
Lafayette
Middle School
Angevine
High School
Centaurus
Listing courtesy of eXp Realty LLC [email protected]


The content relating to real estate for sale in this Web site comes in part from the Internet Data eXchange ("IDX") program of METROLIST, INC., DBA RECOLORADO real estate listings held by brokers other than eXp Realty LLC are marked with the IDX Logo. This information is being provided for the consumers' personal, non-commercial use and may not be used for any other purpose. All information subject to change and should be independently verified.

Neighborhood & Commute
Source: Walkscore
Disclosure: Community information and market data powered by Constellation Data Labs. Information is deemed reliable but not guaranteed.
Save
Ask
Tour
Hide
Share