Save
Ask
Tour
Hide
Share
$1,499,000
9 Days On Site

4464 Fairway Lane
Broomfield, CO 80023

For Sale|Single Family Residence|Active
5
Beds
4
Total Baths
3
Full Baths
1
Partial Bath
5,277
SqFt
$284
/SqFt
2000
Built
Subdivision:
The Broadlands Filing 7
County:
Broomfield
Call Now: 303-845-2362
Is this the listing for you? We can help make it yours.
303-845-2362
4464 Fairway Lane4464 Fairway Lane4464 Fairway Lane4464 Fairway Lane
Save
Ask
Tour
Hide
Share

Mortgage Calculator

Monthly Payment (Est.)

$6,839
Calculator powered by Showcase IDX, a Constellation1 Company. Copyright ©2026 Information is deemed reliable but not guaranteed.

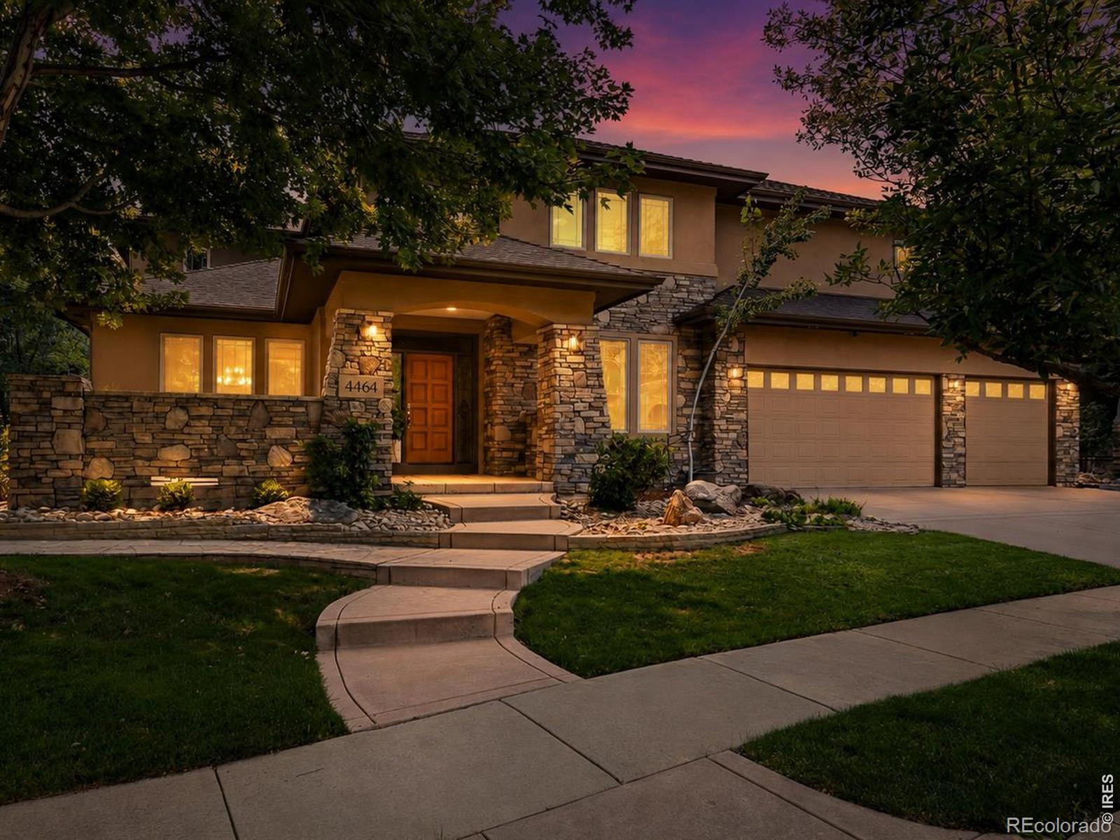
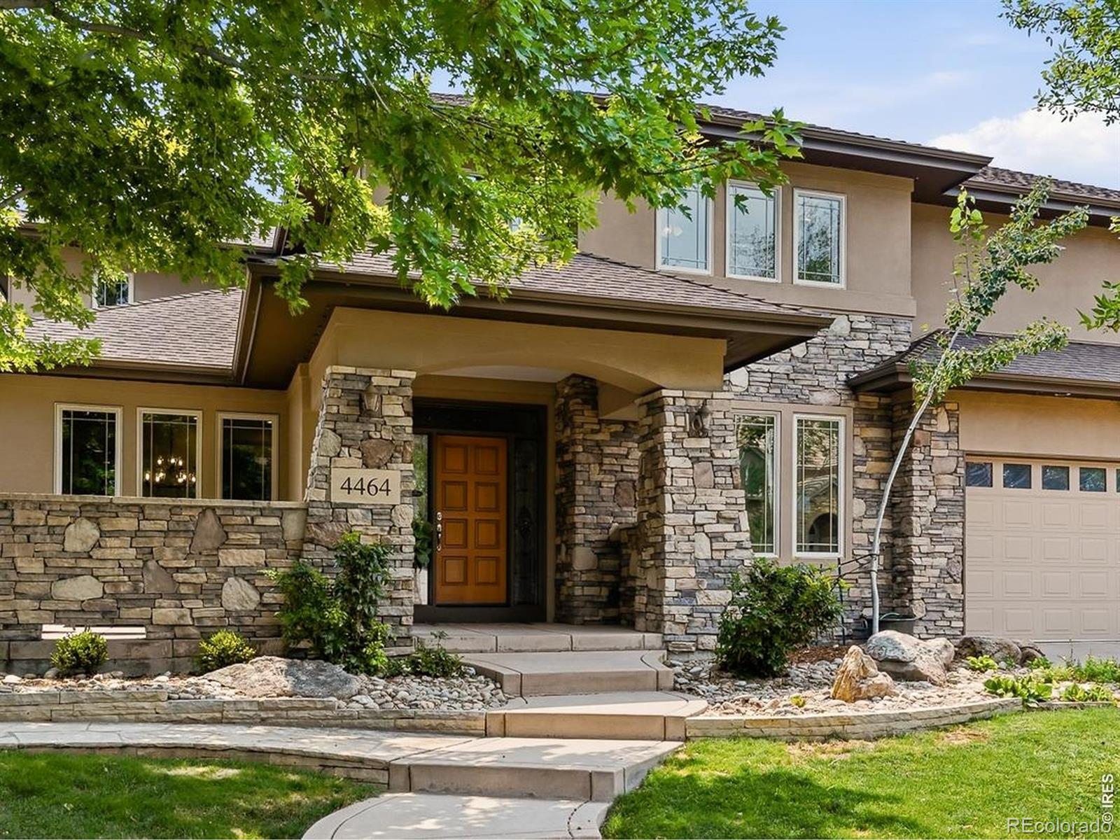
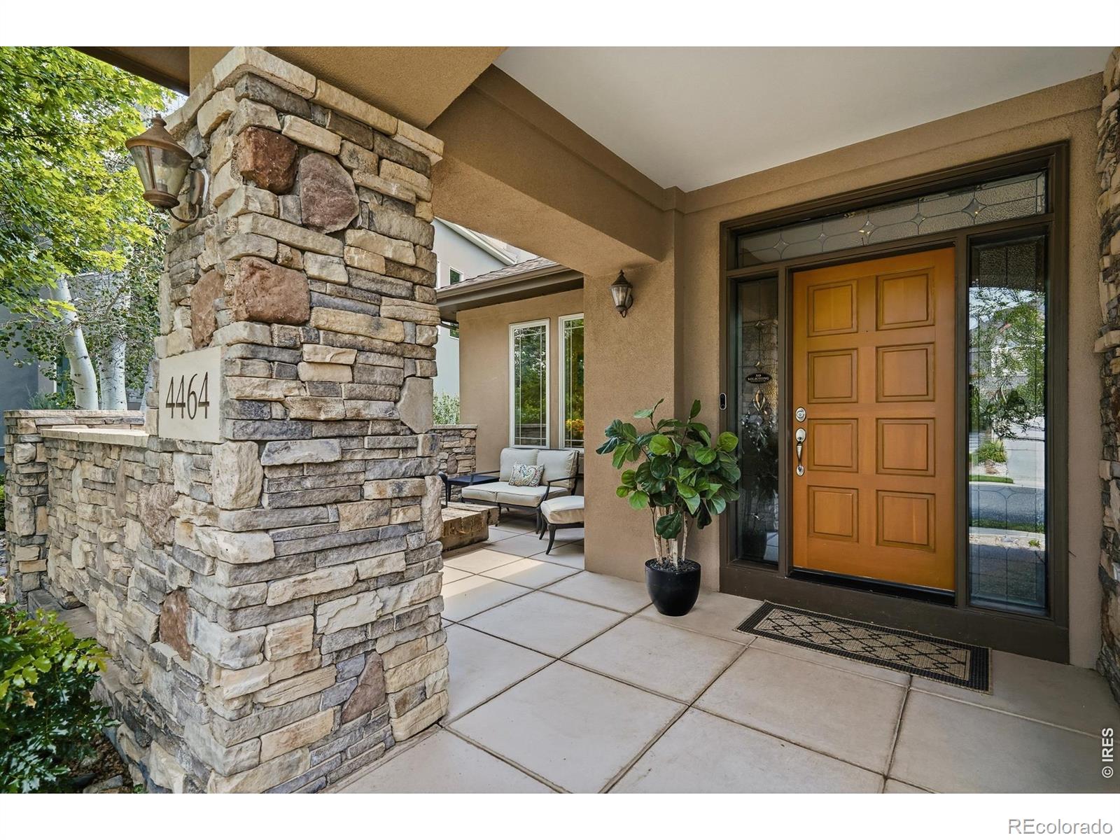
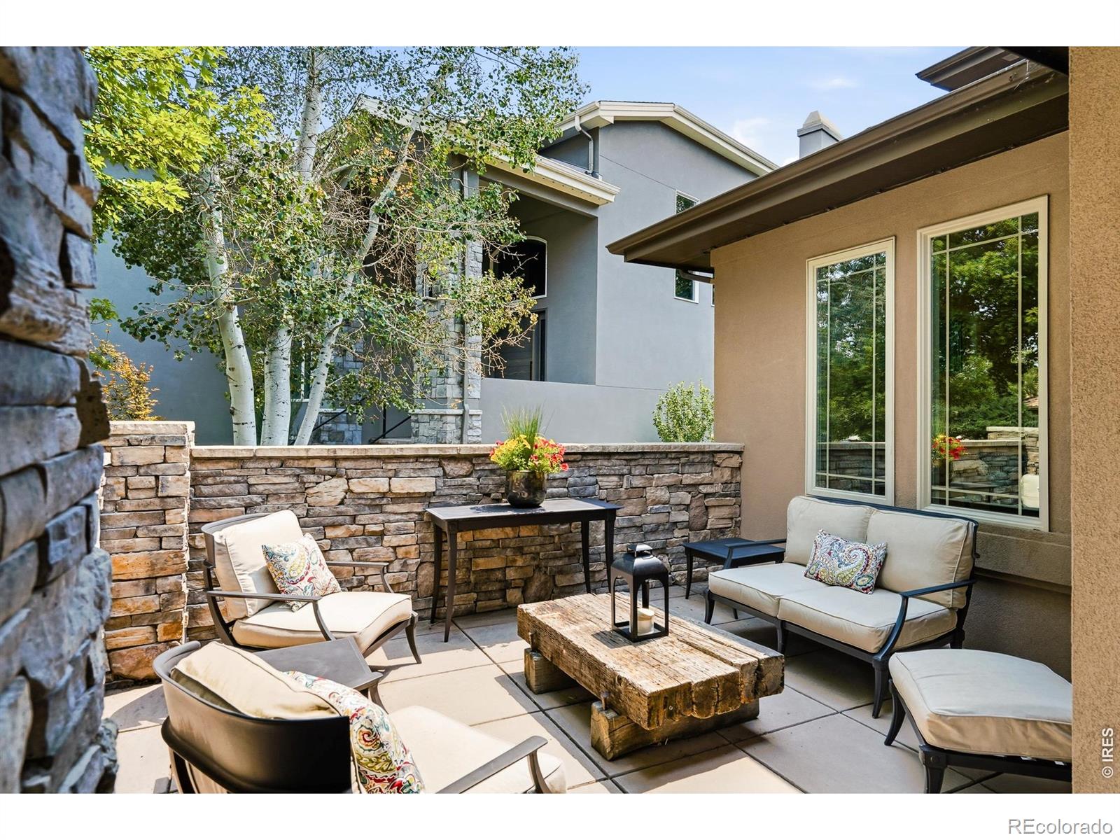
Welcome to 4464 Fairway Lane, a stunning 5-bed/4-bath retreat spanning 5,277 sq ft within the prestigious gated enclave of "The Island" in the Broadlands. Set against a backdrop of mature trees with a dramatic wall of windows, soaring ceilings, and an elevated outdoor deck that seems to float among the branches, this home delivers a private "treehouse" feeling the current owners love. The home boasts luxury touches with custom arches, tray ceilings, and expanded trim, while offering the polish of extensive recent upgrades throughout--including new flooring, updated lighting, fresh designer paint, and striking stonework accents that elevate every room. The main level welcomes you with an open, light-filled floorplan connecting the kitchen, living room, and breakfast nook--ideal for both everyday living and effortless entertaining. The chef's kitchen is both beautiful and functional with extensive cabinetry and counter space, a Wolf gas cooktop, double ovens, an eat-up island, two pantries, and a butler's pantry connecting the formal dining room. Finishing off this level is a versatile office or sitting room, main-floor laundry, and a 3-car garage with epoxy floors and built-in cabinets. Upstairs, the primary suite is a true retreat, complete with a quiet sitting area, double sided fireplace, and a spa-like ensuite bath featuring a soaking tub and an expansive walk-in closet. Two additional bedrooms and a full bath are connected by a sunlit open landing overlooking the living space below. The walk-out lower level extends the home's entertaining possibilities with the same quality finishes as above. You'll enjoy a spacious rec room w/ wet bar and 3rd fireplace, a family room or home theater, two more bedrooms, and a full bath--ideal for guests or movie/game nights. Surrounded by trees and tucked within one of Broomfield's most sought-after golf course communities, this home is a rare blend of elevated design, natural serenity, and quintessential Colorado luxury living.

Save
Ask
Tour
Hide
Share
Listing Snapshot
Price 
$1,499,000
Days On Site 
9 Days
Bedrooms 
5
Inside Area (SqFt) 
5,277 sqft
Total Baths 
4
Full Baths 
3
Partial Baths 
1
Lot Size 
0.21 Acres
Year Built 
2000
MLS® Number 
IR1065840
Status 
Active
Property Tax 
$10,669
HOA/Condo/Coop Fees 
$26.67 monthly
Sq Ft Source 
Assessor
Friends & Family
Recent Activity
3 hours agoListing updated with changes from the MLS®
a week agoListing first seen on site
General Features
Acres 
0.21
Additional Property Use 
Residential
Attached Garage 
Yes
Direction Faces 
North
Garage 
Yes
Garage Spaces 
3
Levels 
Two
Parking 
Heated GarageOversizedAttached
Parking Spaces 
3
Property Sub Type 
Single Family Residence
Security 
Smoke Detector(s)Fire Alarm
Sewer 
Public Sewer
SqFt Above 
3420
SqFt Below 
1857
SqFt Total 
5277
Style 
Contemporary
Utilities 
Electricity AvailableNatural Gas Available
Water Source 
Public
Zoning 
PUD
Interior Features
Appliances 
Bar FridgeDishwasherDisposalDouble OvenDryerHumidifierMicrowaveRefrigeratorWasher
Basement 
Sump PumpWalk-Out Access
Cooling 
Ceiling Fan(s)Central Air
Fireplace Features 
Master BedroomBasementGasGas LogLiving RoomOther
Flooring 
TileWood
Heating 
Forced Air
Interior 
Eat-in KitchenKitchen IslandOpen FloorplanPantrySmart ThermostatVaulted Ceiling(s)Walk-In Closet(s)Wet Bar
Laundry Features 
In Unit
Window Features 
Double Pane WindowsWindow Coverings
Bathroom Full 
Level - Upper
Bathroom Half 
Level - Main
Bedroom 
Dimensions - 20 x 14Level - BasementDescription - Carpet
Dining Room 
Dimensions - 14 x 14Level - MainDescription - Wood
Family Room 
Dimensions - 22 x 14Level - BasementDescription - Carpet
Game Room 
Dimensions - 20 x 20Level - BasementDescription - Carpet
Kitchen 
Dimensions - 19 x 15Level - MainDescription - Wood
Laundry 
Dimensions - 11 x 7Level - MainDescription - Tile
Living Room 
Dimensions - 34 x 20Level - MainDescription - Carpet
Office 
Dimensions - 14 x 13Level - MainDescription - Carpet
Save
Ask
Tour
Hide
Share
Exterior Features
Construction Details 
StoneStuccoFrame
Lot Features 
WoodedSprinklers In Front
Patio And Porch 
DeckPatio
Roof 
Composition
Windows/Doors 
Double Pane WindowsWindow Coverings
Community Features
Association Amenities 
ClubhouseGolf CoursePlaygroundPoolSpa/Hot TubTrail(s)
Association Dues 
80
Financing Terms Available 
CashConventionalFHAVA Loan
HOA Fee Frequency 
Quarterly
Roads 
Paved
School District 
Adams 12 5 Star Schl
Schools
School District
Adams 12 5 Star Schl
Elementary School
Coyote Ridge
Middle School
Westlake
High School
Legacy
Listing courtesy of Compass - Boulder [email protected]


The content relating to real estate for sale in this Web site comes in part from the Internet Data eXchange ("IDX") program of METROLIST, INC., DBA RECOLORADO real estate listings held by brokers other than Compass - Boulder are marked with the IDX Logo. This information is being provided for the consumers' personal, non-commercial use and may not be used for any other purpose. All information subject to change and should be independently verified.

Neighborhood & Commute
Source: Walkscore
Disclosure: Community information and market data powered by Constellation Data Labs. Information is deemed reliable but not guaranteed.
Save
Ask
Tour
Hide
Share