Save
Ask
Tour
Hide
Share
$685,000
7 Days On Site

971 Vetch Circle
Lafayette, CO 80026

For Sale|Single Family Residence|Active
4
Beds
3
Total Baths
2
Full Baths
1
Partial Bath
2,115
SqFt
$324
/SqFt
1982
Built
Subdivision:
Beacon Hill
County:
Boulder
Call Now: 303-845-2362
Is this the listing for you? We can help make it yours.
303-845-2362
971 Vetch Circle971 Vetch Circle971 Vetch Circle971 Vetch Circle
Save
Ask
Tour
Hide
Share

Mortgage Calculator

Monthly Payment (Est.)

$3,125
Calculator powered by Showcase IDX, a Constellation1 Company. Copyright ©2026 Information is deemed reliable but not guaranteed.

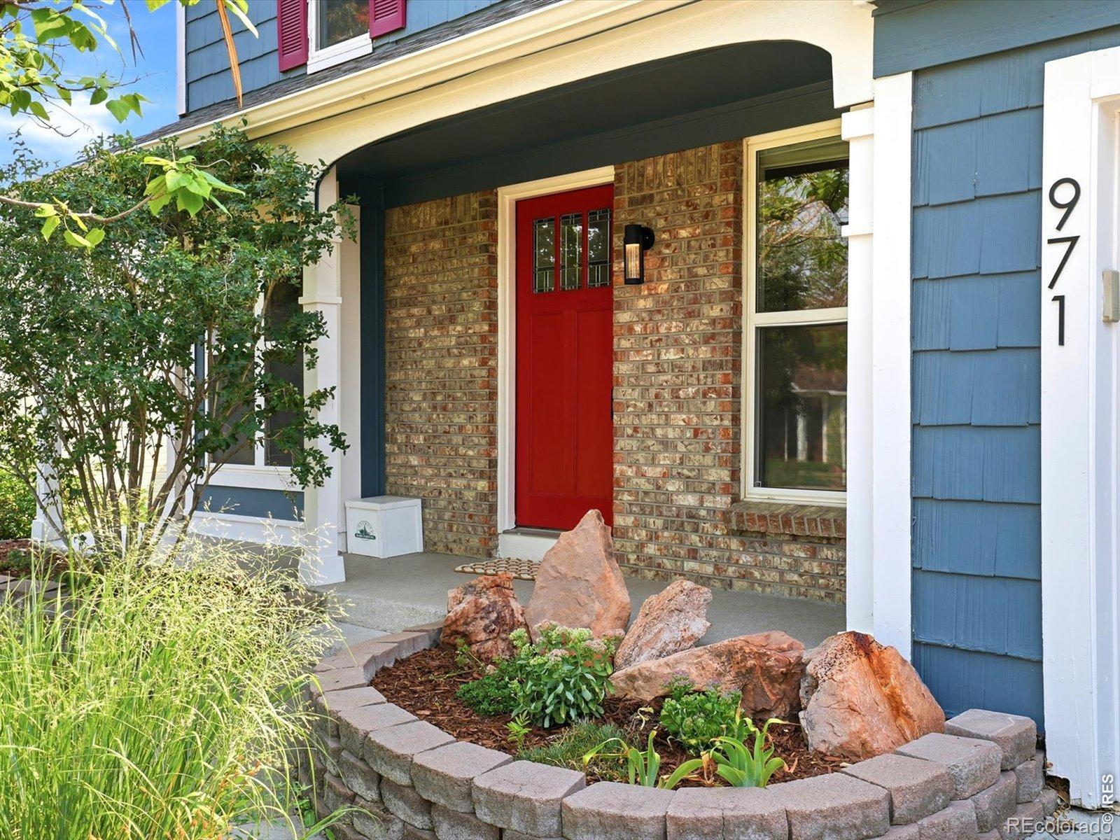
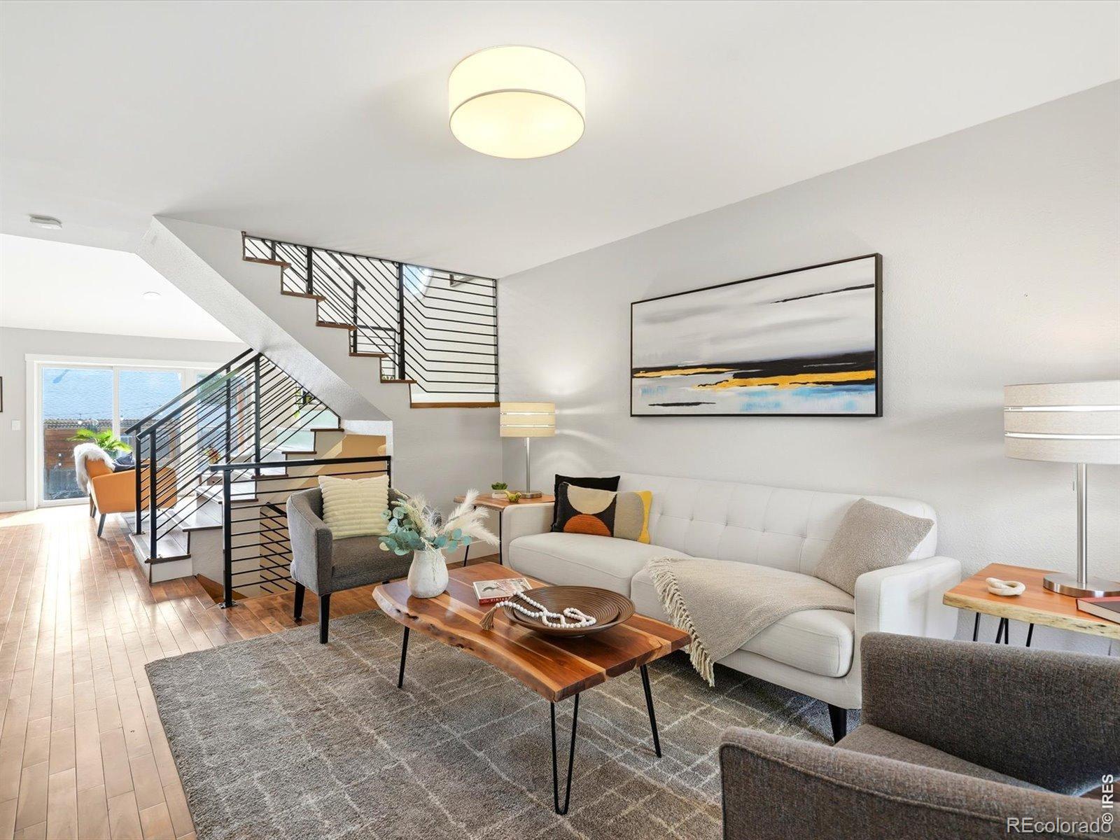
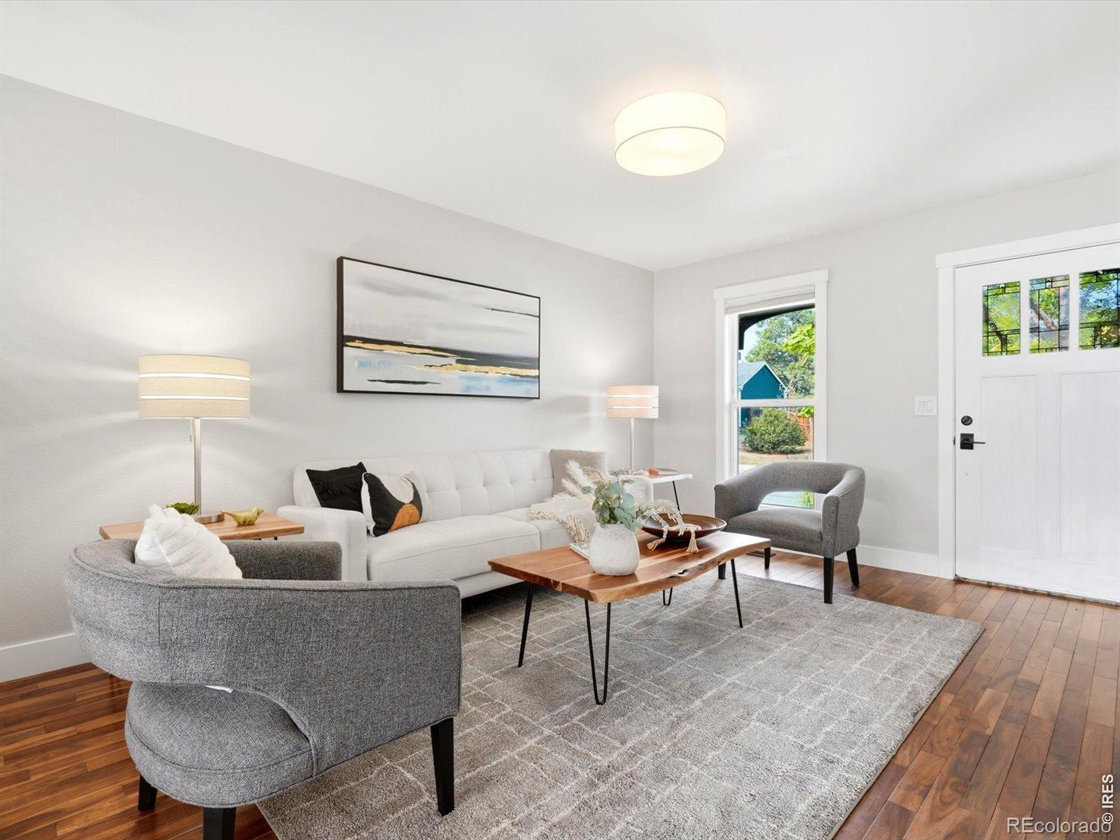
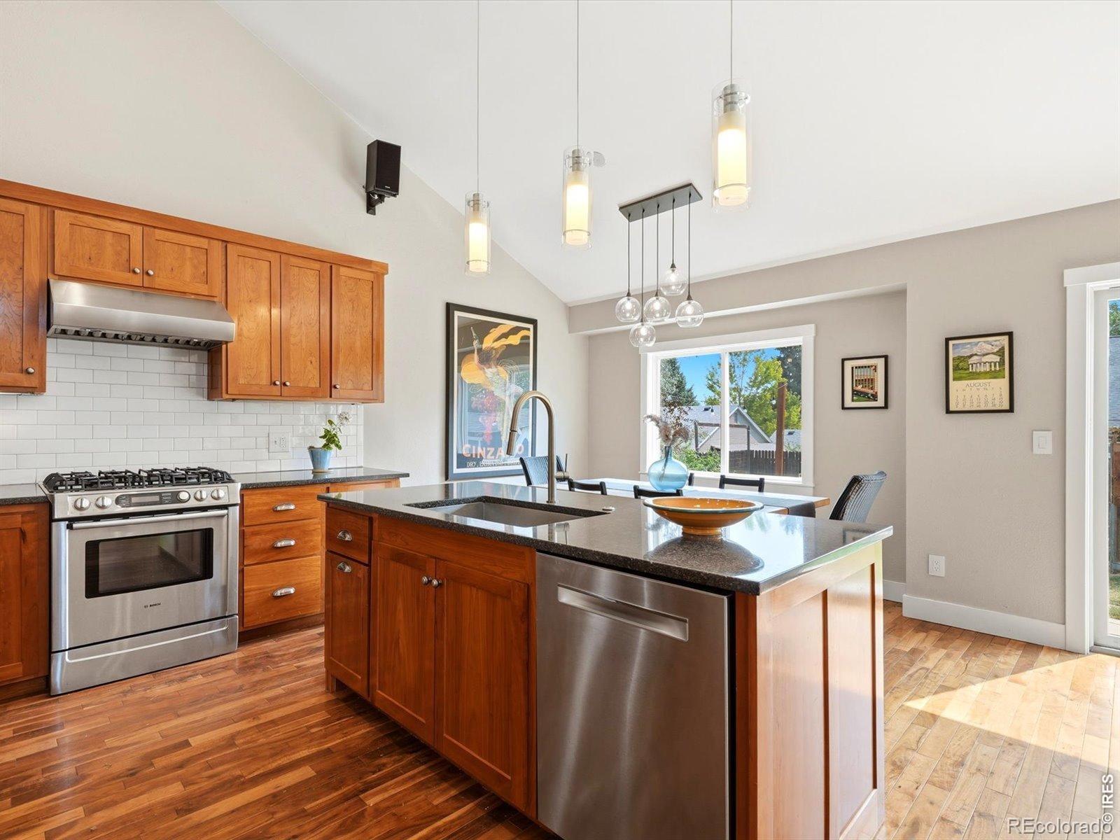
Some homes simply meet your needs today-this one is designed to grow with you. From its open, thoughtfully designed floor plan and soaring vaulted ceilings to the beautifully curated outdoor spaces, every corner of this Lafayette home invites you to settle in and make it your own. Inside, the bright, functional layout offers flexible living spaces that easily adapt, whether you're entertaining, working from home, or simply enjoying everyday comfort. Vaulted ceilings fill the home with natural light, creating an airy, welcoming atmosphere. Step outside to discover a landscape that is as beautiful as it is purposeful. Designed by a master gardener, the beautifully landscaped yard offers year-round beauty with colorful perennial gardens, raised garden beds, and an abundance of fruit including grapes, berries, fig, cherry, and plum. Thoughtfully designed inside and out, it's a place where lasting memories are ready to take root.

Save
Ask
Tour
Hide
Share
Listing Snapshot
Price 
$685,000
Days On Site 
7 Days
Bedrooms 
4
Inside Area (SqFt) 
2,115 sqft
Total Baths 
3
Full Baths 
2
Partial Baths 
1
Lot Size 
0.15 Acres
Year Built 
1982
MLS® Number 
IR1065939
Status 
Active
Property Tax 
$4,182
HOA/Condo/Coop Fees 
N/A
Sq Ft Source 
Assessor
Friends & Family
Recent Activity
6 days agoListing updated with changes from the MLS®
a week agoListing first seen on site
General Features
Acres 
0.15
Additional Property Use 
Residential
Attached Garage 
Yes
Direction Faces 
West
Garage 
Yes
Garage Spaces 
2
Levels 
Two
Parking 
Attached
Parking Spaces 
2
Property Sub Type 
Single Family Residence
Sewer 
Public Sewer
SqFt Above 
1337
SqFt Below 
778
SqFt Total 
2201
Style 
Contemporary
Utilities 
Electricity AvailableNatural Gas Available
Water Source 
Public
Zoning 
R1
Interior Features
Appliances 
DishwasherDryerMicrowaveOvenRefrigeratorWasher
Basement 
Full
Cooling 
Central Air
Fireplace Features 
Family Room
Heating 
Forced Air
Interior 
Eat-in KitchenOpen FloorplanPantryVaulted Ceiling(s)
Main Level Bedrooms 
1
Bathroom Full 
Level - Main
Bathroom Three Quarter 
Level - Basement
Bedroom 
Dimensions - 12 x 14Level - Main
Dining Room 
Dimensions - 11 x 6Level - MainDescription - Wood
Family Room 
Dimensions - 11 x 18Level - MainDescription - Wood
Game Room 
Dimensions - 22 x 18Level - Basement
Kitchen 
Dimensions - 12 x 11Level - MainDescription - Wood
Living Room 
Dimensions - 13 x 12Level - MainDescription - Wood
Save
Ask
Tour
Hide
Share
Exterior Features
Construction Details 
BrickFrame
Fencing 
Fenced
Patio And Porch 
Patio
Roof 
Composition
Community Features
Financing Terms Available 
CashConventionalFHAVA Loan
Roads 
Paved
School District 
Boulder Valley RE 2
Schools
School District
Boulder Valley RE 2
Elementary School
Sanchez
Middle School
Angevine
High School
Centaurus
Listing courtesy of The Agency - Boulder [email protected]


The content relating to real estate for sale in this Web site comes in part from the Internet Data eXchange ("IDX") program of METROLIST, INC., DBA RECOLORADO real estate listings held by brokers other than The Agency - Boulder are marked with the IDX Logo. This information is being provided for the consumers' personal, non-commercial use and may not be used for any other purpose. All information subject to change and should be independently verified.

Neighborhood & Commute
Source: Walkscore
Disclosure: Community information and market data powered by Constellation Data Labs. Information is deemed reliable but not guaranteed.
Save
Ask
Tour
Hide
Share