Save
Ask
Tour
Hide
Share
$850,000
7 Days On Site

1595 S Vilas Court
Superior, CO 80027

For Sale|Single Family Residence|Active
4
Beds
4
Total Baths
2
Full Baths
2
Partial Baths
2,561
SqFt
$332
/SqFt
1992
Built
Subdivision:
Rock Creek Ranch Flg 6a
County:
Boulder
Call Now: 303-845-2362
Is this the listing for you? We can help make it yours.
303-845-2362
Upcoming Open Houses
Sat, Aug 15, 1:00 PM - 3:00 PM
Sun, Aug 16, 1:00 PM - 3:00 PM
1595 S Vilas Court1595 S Vilas Court1595 S Vilas Court1595 S Vilas Court
Save
Ask
Tour
Hide
Share

Mortgage Calculator

Monthly Payment (Est.)

$3,878
Calculator powered by Showcase IDX, a Constellation1 Company. Copyright ©2026 Information is deemed reliable but not guaranteed.

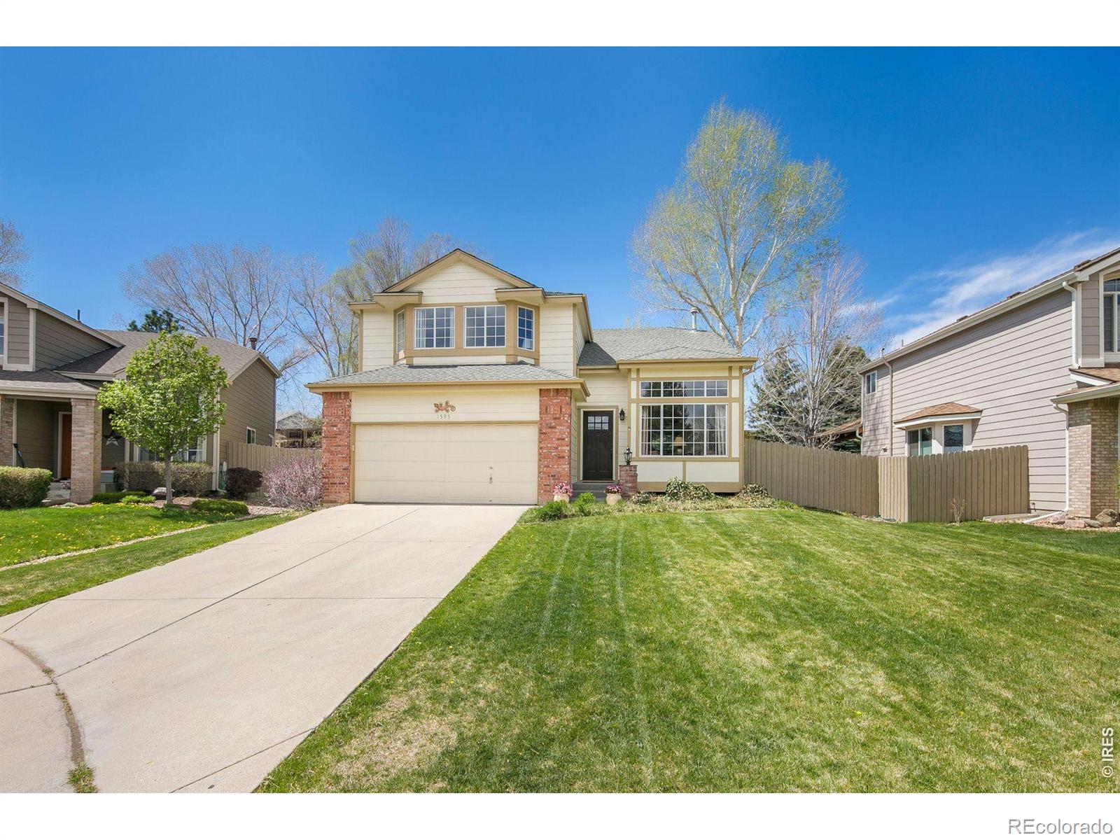
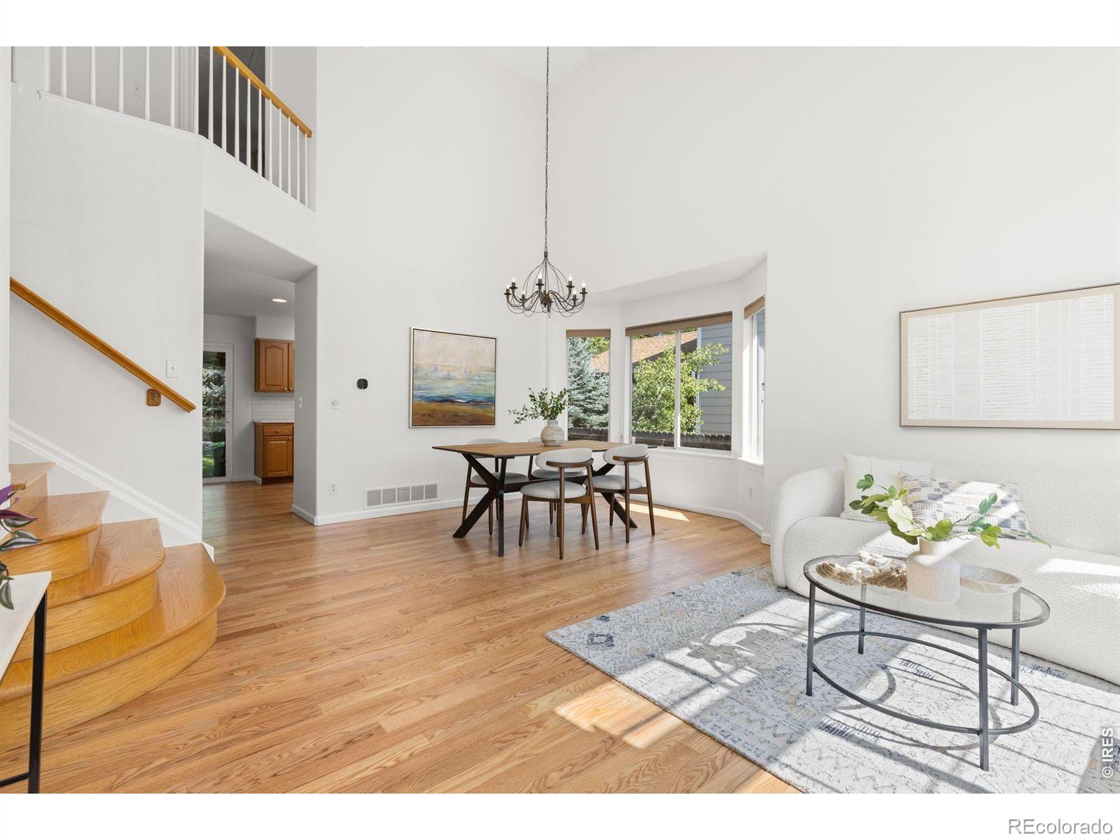
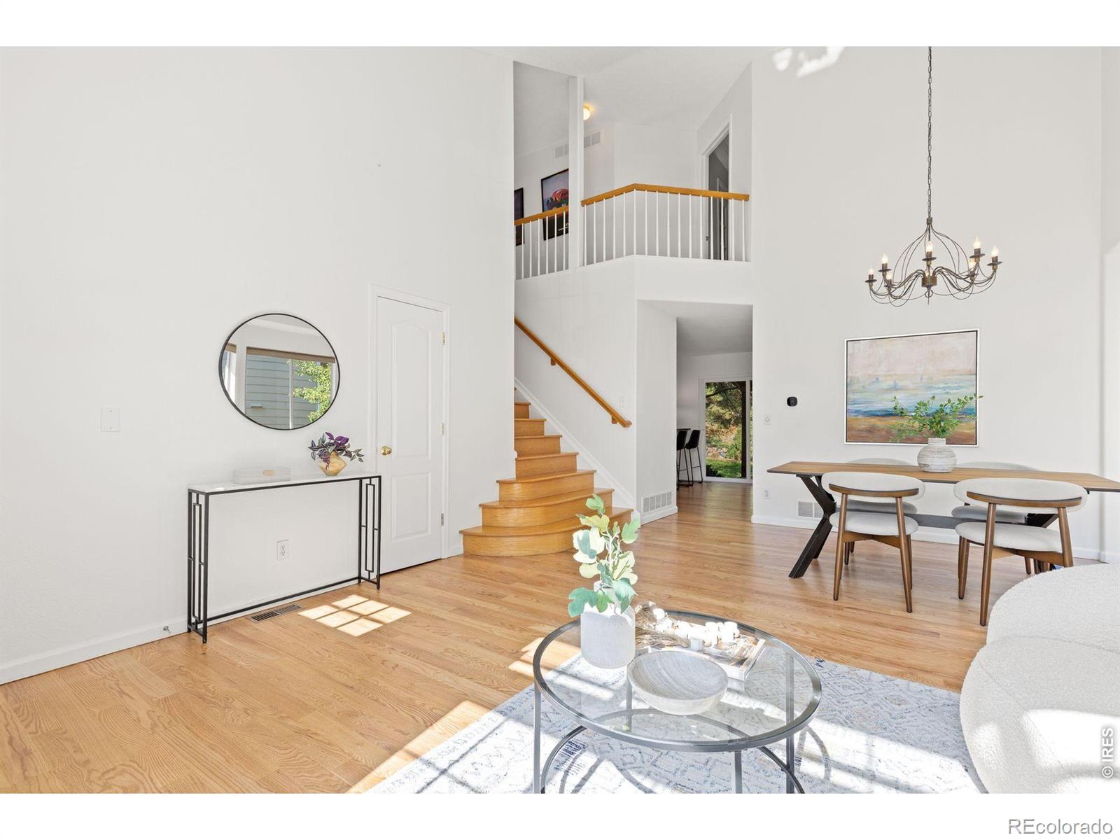
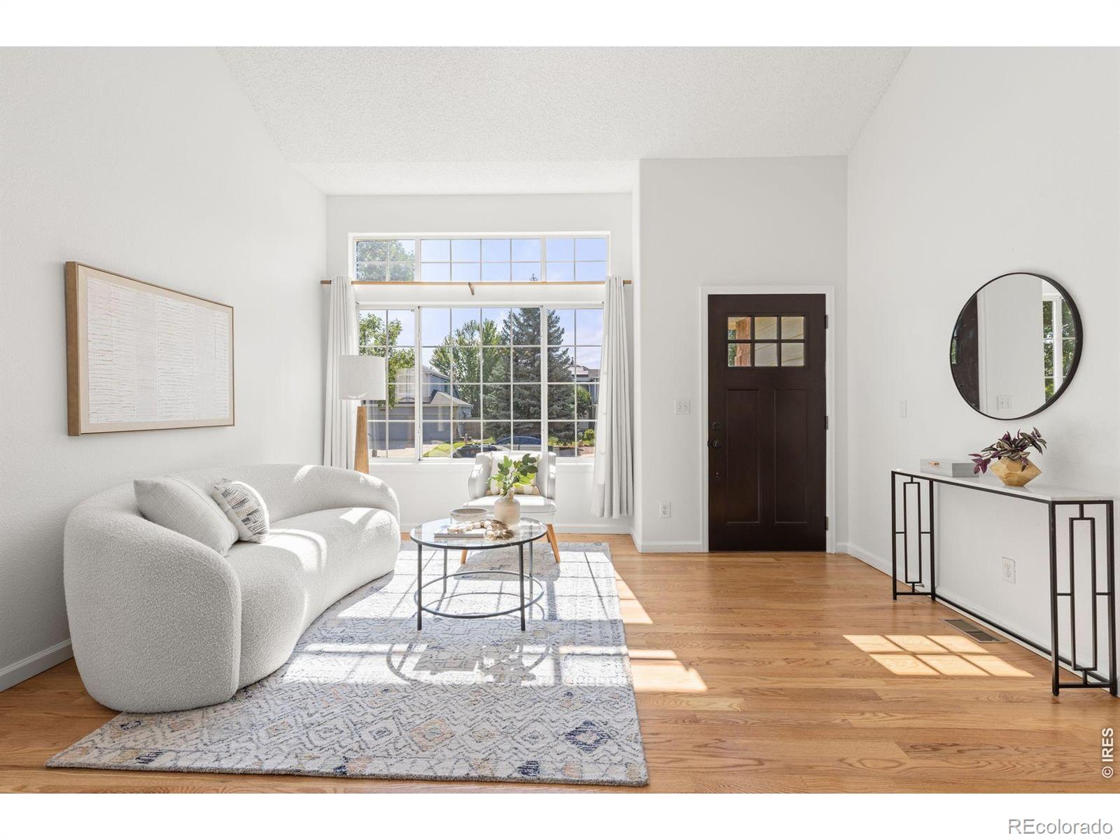
Tucked away on a private cul-de-sac in Rock Creek, this two-story home is the kind of place that quietly checks every box.Step inside to an open main floor where the dining room's vaulted ceiling draws your eye up before leading you into the kitchen and family room - anchored by a cozy gas fireplace that makes cold Colorado evenings feel like an invitation to stay in.The floor plan is perfect for family living, with all bedrooms thoughtfully situated upstairs. The primary suite offers a true retreat, with french doors opening to a flexible space perfect as a nursery, fifth bedroom, or private home office, alongside two additional bedrooms. New HVAC offers energy efficiency and kitchen has recent refresh with stainless appliances and bright tile backsplash. Main-floor laundry keeps daily life simple, and the finished basement adds valuable flexibility - ideal for an au pair or in-law suite.Outside is where this home really tells its story. The terraced backyard unfolds like a private sanctuary, with lush landscaping framing a new covered deck and flagstone patio built for long summer evenings - the kind where the wine stays out a little later and friends don't want to leave.And the location? Walk to schools, the neighborhood pool, clubhouse, tennis and pickleball courts. Minutes to shopping, restaurants, and miles of trails - with easy access to both Boulder and downtown Denver.This isn't just a house. It's the setting for the next chapter.

Save
Ask
Tour
Hide
Share
Listing Snapshot
Price 
$850,000
Days On Site 
7 Days
Bedrooms 
4
Inside Area (SqFt) 
2,561 sqft
Total Baths 
4
Full Baths 
2
Partial Baths 
2
Lot Size 
0.22 Acres
Year Built 
1992
MLS® Number 
IR1065952
Status 
Active
Property Tax 
$5,575
HOA/Condo/Coop Fees 
$26.92 monthly
Sq Ft Source 
Assessor
Friends & Family
Recent Activity
2 hours agoListing updated with changes from the MLS®
yesterdayStatus changed to Active
a week agoListing first seen on site
General Features
Acres 
0.22
Additional Property Use 
Residential
Attached Garage 
Yes
Garage 
Yes
Garage Spaces 
2
Levels 
Two
Parking 
Attached
Parking Spaces 
2
Property Sub Type 
Single Family Residence
Security 
Smoke Detector(s)Fire Alarm
SqFt Above 
1948
SqFt Below 
613
SqFt Total 
2561
Style 
Contemporary
Utilities 
Cable AvailableElectricity AvailableNatural Gas Available
Water Source 
Public
Zoning 
R
Interior Features
Appliances 
DishwasherDisposalDryerMicrowaveOvenRefrigeratorWasher
Basement 
Partial
Cooling 
Ceiling Fan(s)Central Air
Fireplace Features 
Family RoomGasInsert
Flooring 
Wood
Heating 
Fireplace InsertForced Air
Interior 
Open FloorplanPantryVaulted Ceiling(s)Walk-In Closet(s)
Laundry Features 
In Unit
Window Features 
Double Pane WindowsWindow Coverings
Bathroom Full 
Level - Upper
Bathroom Half 
Level - Main
Bathroom Three Quarter 
Level - Basement
Bedroom 
Dimensions - 21 x 18Level - UpperDescription - Hardwood
Dining Room 
Level - MainDescription - Hardwood
Family Room 
Dimensions - 19 x 14Level - MainDescription - Hardwood
Great Room 
Dimensions - 21 x 15Level - MainDescription - Hardwood
Kitchen 
Dimensions - 14 x 12Level - MainDescription - Hardwood
Laundry 
Dimensions - 10 x 5Level - MainDescription - Hardwood
Living Room 
Level - MainDescription - Hardwood
Office 
Level - UpperDescription - Carpet
Save
Ask
Tour
Hide
Share
Exterior Features
Construction Details 
Frame
Fencing 
Fenced
Lot Features 
WoodedLevelSprinklers In Front
Patio And Porch 
Patio
Roof 
Composition
Windows/Doors 
Double Pane WindowsWindow Coverings
Community Features
Association Amenities 
ParkPlaygroundPoolTrail(s)
Association Dues 
323.08
Financing Terms Available 
CashConventional
HOA Fee Frequency 
Annually
Roads 
Paved
School District 
Boulder Valley RE 2
Schools
School District
Boulder Valley RE 2
Elementary School
Superior
Middle School
Eldorado K-8
High School
Monarch
Listing courtesy of LIV Sotheby's Intl Realty [email protected]


The content relating to real estate for sale in this Web site comes in part from the Internet Data eXchange ("IDX") program of METROLIST, INC., DBA RECOLORADO real estate listings held by brokers other than LIV Sotheby's Intl Realty are marked with the IDX Logo. This information is being provided for the consumers' personal, non-commercial use and may not be used for any other purpose. All information subject to change and should be independently verified.

Neighborhood & Commute
Source: Walkscore
Disclosure: Community information and market data powered by Constellation Data Labs. Information is deemed reliable but not guaranteed.
Save
Ask
Tour
Hide
Share