Save
Ask
Tour
Hide
Share
$745,000
8 Days On Site

3101 E 163rd Place
Thornton, CO 80602

For Sale|Single Family Residence|Active
5
Beds
5
Total Baths
2
Full Baths
3
Partial Baths
2,939
SqFt
$253
/SqFt
2023
Built
Subdivision:
Morrison
County:
Adams
Call Now: 303-845-2362
Is this the listing for you? We can help make it yours.
303-845-2362
3101 E 163rd Place3101 E 163rd Place3101 E 163rd Place3101 E 163rd Place
Save
Ask
Tour
Hide
Share

Mortgage Calculator

Monthly Payment (Est.)

$3,399
Calculator powered by Showcase IDX, a Constellation1 Company. Copyright ©2026 Information is deemed reliable but not guaranteed.

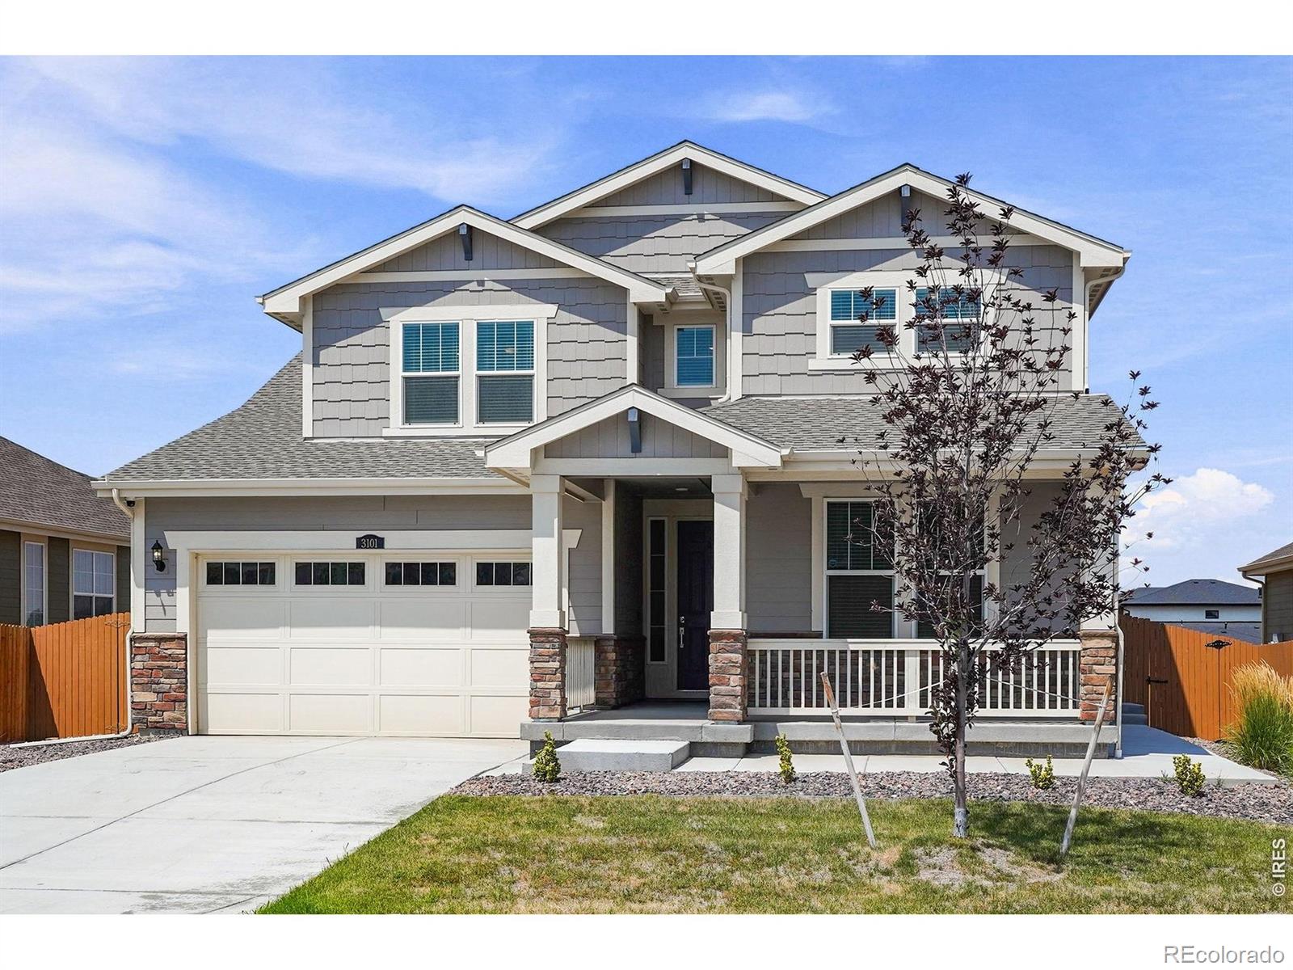
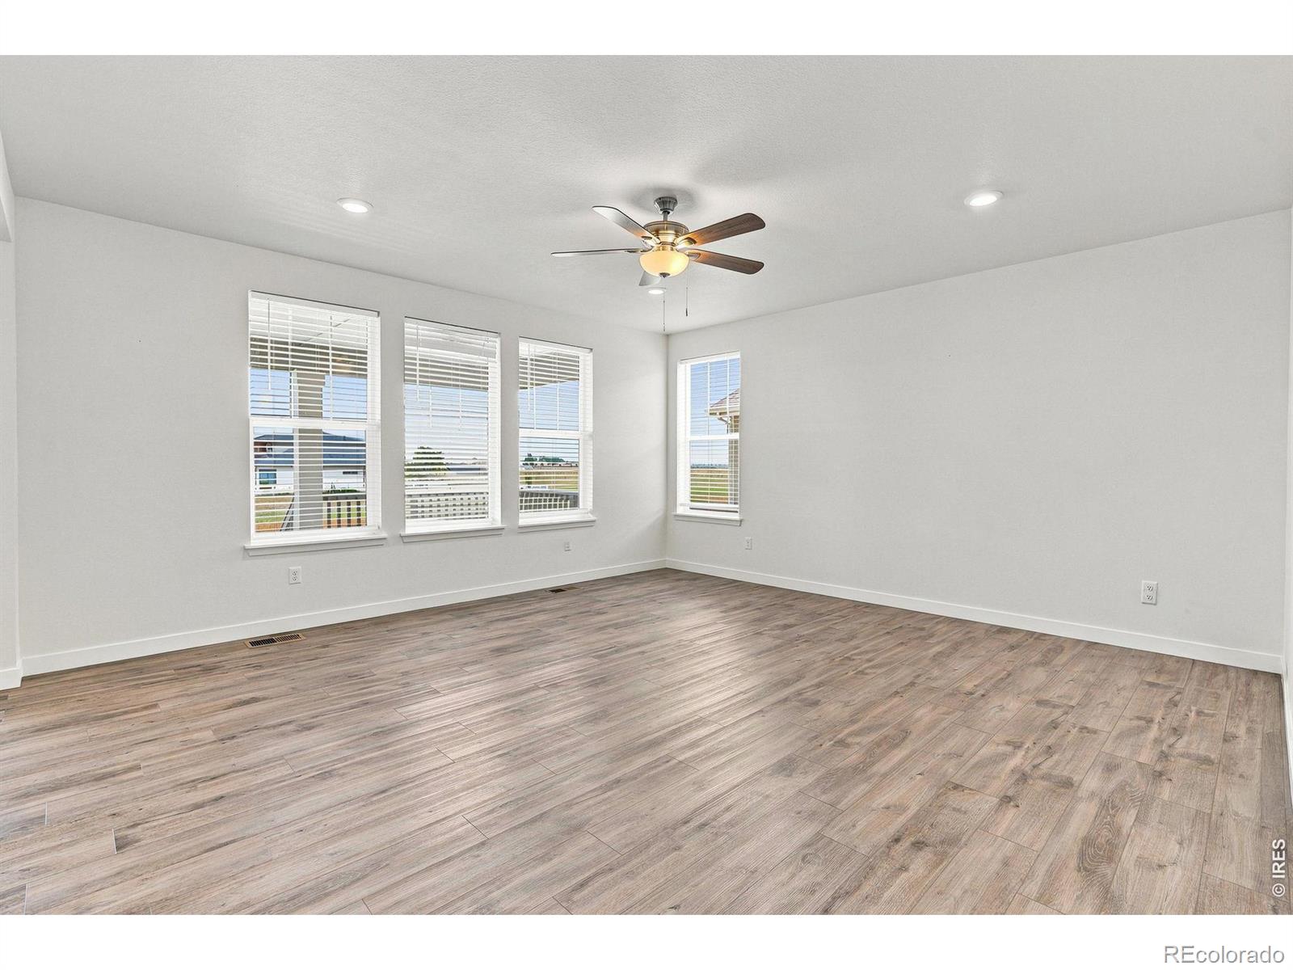
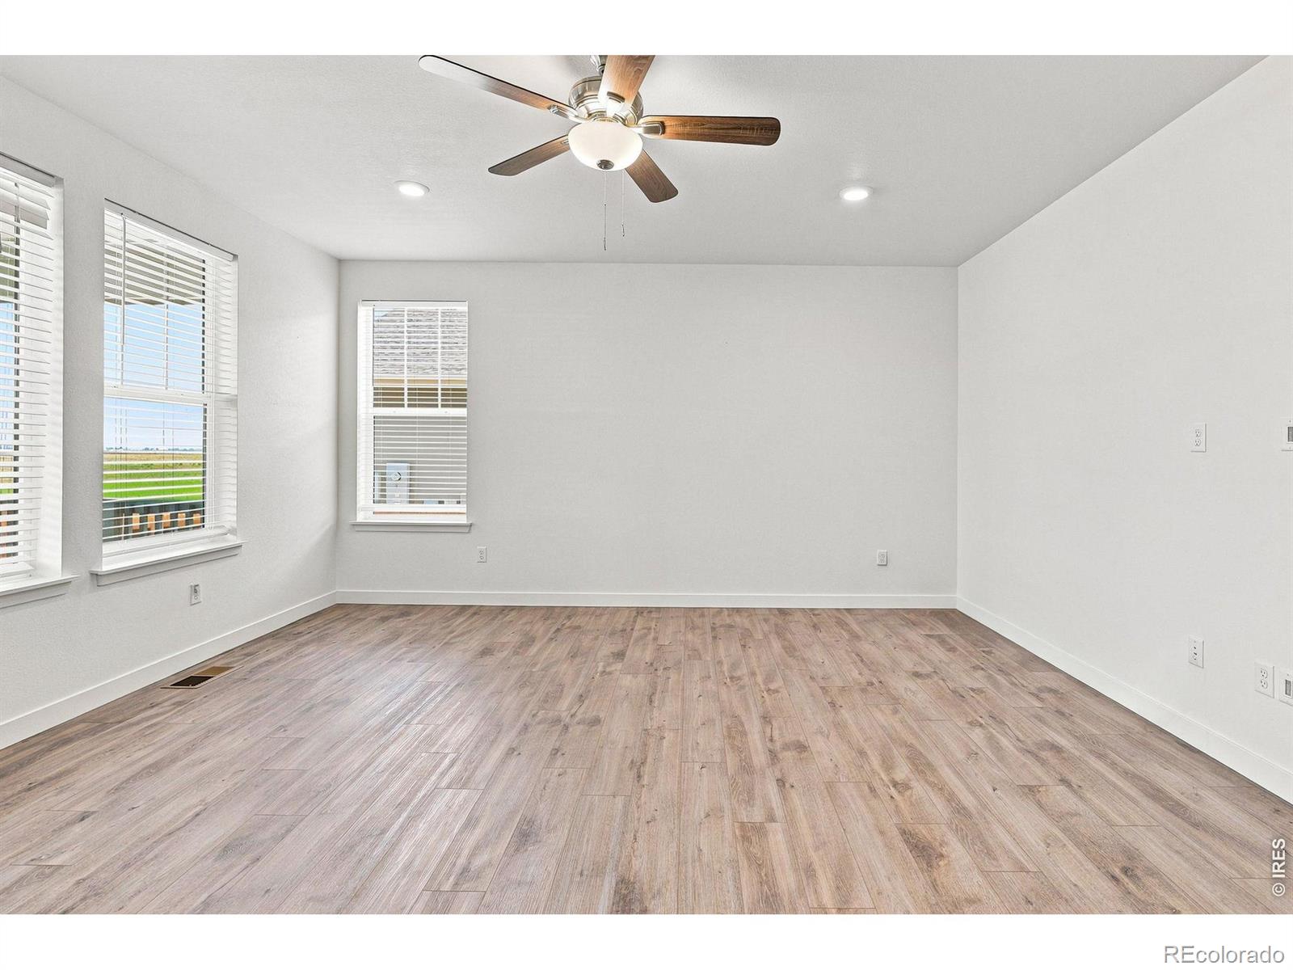
Enjoy one of the most private settings, backing to expansive acreage with no homes directly behind and offering a rare view corridor showcasing the Colorado Front Range and spectacular mountain sunsets. This unique combination of privacy, open areas, and unobstructed views sets this home apart. Welcome to this exceptional Home Within a Home , thoughtfully designed for today's flexible lifestyles. Perfect for multigenerational living, extended family, guests, or Rental Income opportunity, the private ground-level suite features its own entrance, living area, kitchenette, bedroom, laundry, and full bath-offering flexibility rarely found in today's market.The main residence features an open-concept layout where the great room flows seamlessly into the dining area and beautifully appointed kitchen. Quartz countertops, stainless steel appliances, abundant cabinetry, and smart home technology combine style with everyday convenience, while large windows fill the home with natural light and mountain views.Upstairs, the spacious primary suite is joined by additional bedrooms, creating a functional layout for modern living. Luxury vinyl plank flooring enhances the main living areas with durability and contemporary appeal.Step outside to a covered patio and generous backyard where you'll enjoy peaceful evenings, stunning sunsets, and the privacy of having no immediate rear neighbors. Lightly lived in since its 2023 construction, the home offers modern systems and the confidence of newer construction.Conveniently located near parks, open space, walking and biking trails, with quick access to E-470 and I-25 for easy commuting to Denver, Boulder, or DIA. Shopping, dining, Orchard Town Center, Denver Premium Outlets, and highly rated Adams 12 Five Star Schools are all just minutes away.More than a home, this is a rare opportunity to enjoy exceptional privacy, panoramic Front Range views, and a flexible floor plan designed to adapt to your lifestyle.

Save
Ask
Tour
Hide
Share
Listing Snapshot
Price 
$745,000
Days On Site 
8 Days
Bedrooms 
5
Inside Area (SqFt) 
2,939 sqft
Total Baths 
5
Full Baths 
2
Partial Baths 
3
Lot Size 
0.18 Acres
Year Built 
2023
MLS® Number 
IR1066007
Status 
Active
Property Tax 
$7,643
HOA/Condo/Coop Fees 
$47 monthly
Sq Ft Source 
Assessor
Friends & Family
Recent Activity
3 days agoListing updated with changes from the MLS®
a week agoListing first seen on site
General Features
Acres 
0.18
Additional Property Use 
Residential
Attached Garage 
Yes
Garage 
Yes
Garage Spaces 
3
Levels 
Two
Parking 
Attached
Parking Spaces 
3
Property Sub Type 
Single Family Residence
Security 
Smoke Detector(s)
SqFt Above 
2939
SqFt Total 
4363
Style 
Contemporary
Utilities 
Cable AvailableElectricity AvailableNatural Gas Available
Water Source 
Public
Zoning 
Res
Interior Features
Appliances 
DishwasherDisposalMicrowaveOvenRefrigerator
Basement 
FullSump PumpUnfinished
Cooling 
Central Air
Flooring 
Tile
Heating 
Forced Air
Interior 
Eat-in KitchenOpen FloorplanVaulted Ceiling(s)Walk-In Closet(s)
Main Level Bedrooms 
1
Window Features 
Window Coverings
Bathroom Full 
Level - Upper
Bathroom Half 
Level - Main
Bathroom Three Quarter 
Level - Upper
Bedroom 
Dimensions - 12 x 16Level - UpperDescription - Carpet
Dining Room 
Dimensions - 11 x 17Level - MainDescription - Luxury Vinyl
Family Room 
Dimensions - 14 x 14Level - MainDescription - Luxury Vinyl
Kitchen 
Dimensions - 10 x 17Level - MainDescription - Luxury Vinyl
Laundry 
Dimensions - 6 x 8Level - UpperDescription - Tile
Living Room 
Dimensions - 19 x 16Level - MainDescription - Luxury Vinyl
Save
Ask
Tour
Hide
Share
Exterior Features
Construction Details 
Frame
Fencing 
Fenced
Lot Features 
LevelSprinklers In Front
Patio And Porch 
Deck
Roof 
Composition
View 
Mountain(s)
Waterview 
Mountain(s)
Windows/Doors 
Window Coverings
Community Features
Association Amenities 
ParkPlaygroundTennis Court(s)
Association Dues 
47
Financing Terms Available 
CashConventionalFHAVA Loan
HOA Fee Frequency 
Monthly
Roads 
Paved
School District 
School District 27-J
Schools
School District
School District 27-J
Elementary School
West Ridge
Middle School
Other
High School
Riverdale Ridge
Listing courtesy of Compass - Boulder [email protected]


The content relating to real estate for sale in this Web site comes in part from the Internet Data eXchange ("IDX") program of METROLIST, INC., DBA RECOLORADO real estate listings held by brokers other than Compass - Boulder are marked with the IDX Logo. This information is being provided for the consumers' personal, non-commercial use and may not be used for any other purpose. All information subject to change and should be independently verified.

Neighborhood & Commute
Source: Walkscore
Disclosure: Community information and market data powered by Constellation Data Labs. Information is deemed reliable but not guaranteed.
Save
Ask
Tour
Hide
Share