Save
Ask
Tour
Hide
Share
$514,900
7 Days On Site

1316 Snowberry Lane 201
Louisville, CO 80027

For Sale|Condominium|Active
2
Beds
2
Total Baths
1
Full Bath
1
Partial Bath
1,121
SqFt
$459
/SqFt
2019
Built
Subdivision:
North End
County:
Boulder
Call Now: 303-845-2362
Is this the listing for you? We can help make it yours.
303-845-2362
1316 Snowberry Lane 2011316 Snowberry Lane 2011316 Snowberry Lane 2011316 Snowberry Lane 201
Save
Ask
Tour
Hide
Share

Mortgage Calculator

Monthly Payment (Est.)

$2,349
Calculator powered by Showcase IDX, a Constellation1 Company. Copyright ©2026 Information is deemed reliable but not guaranteed.

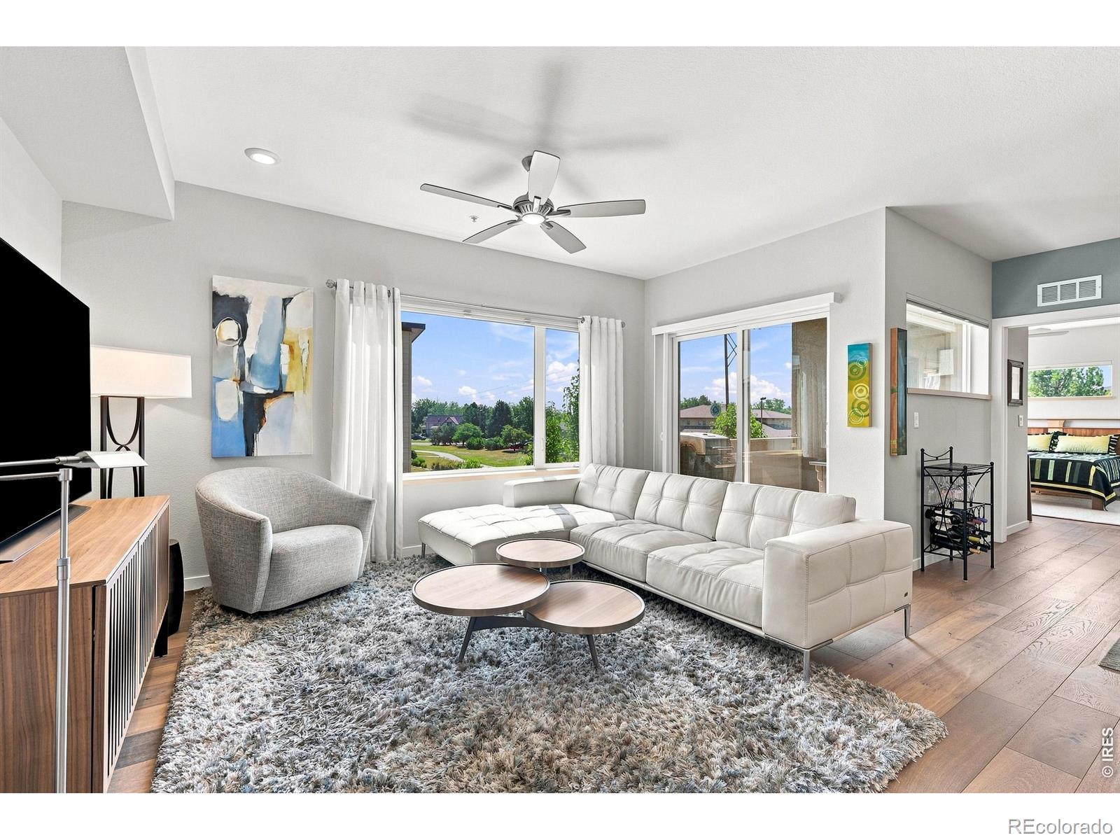
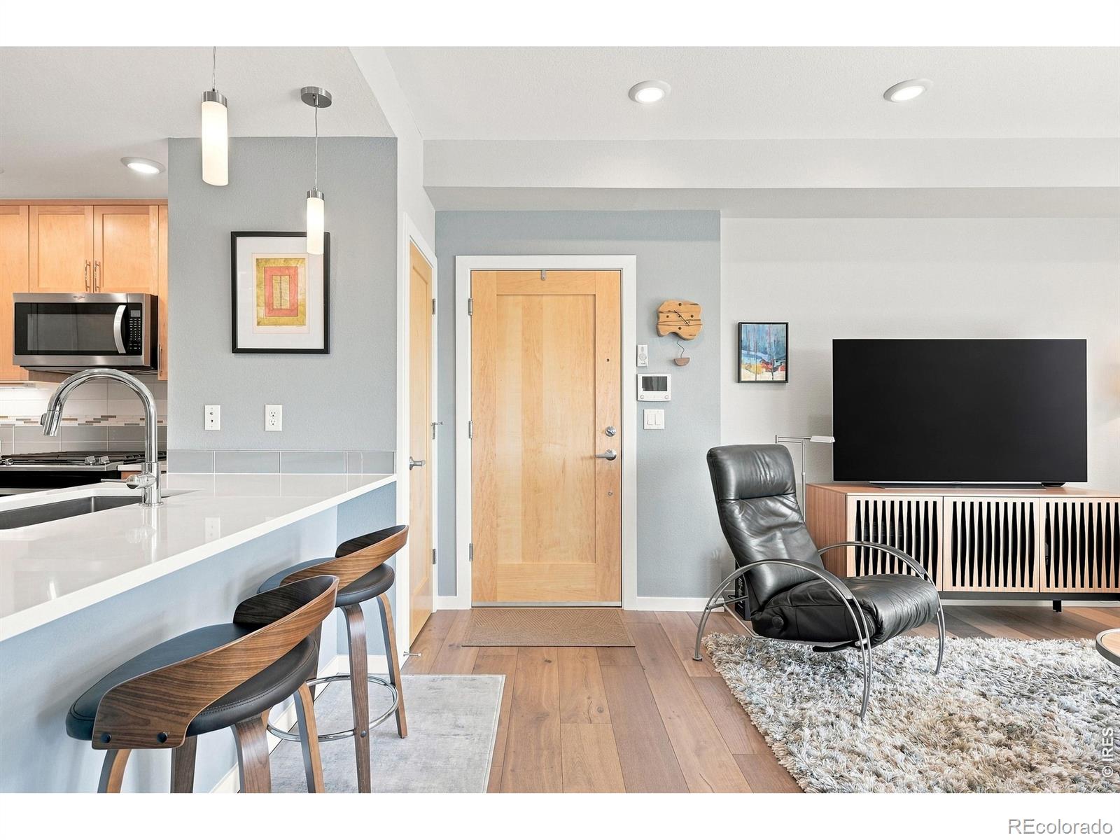
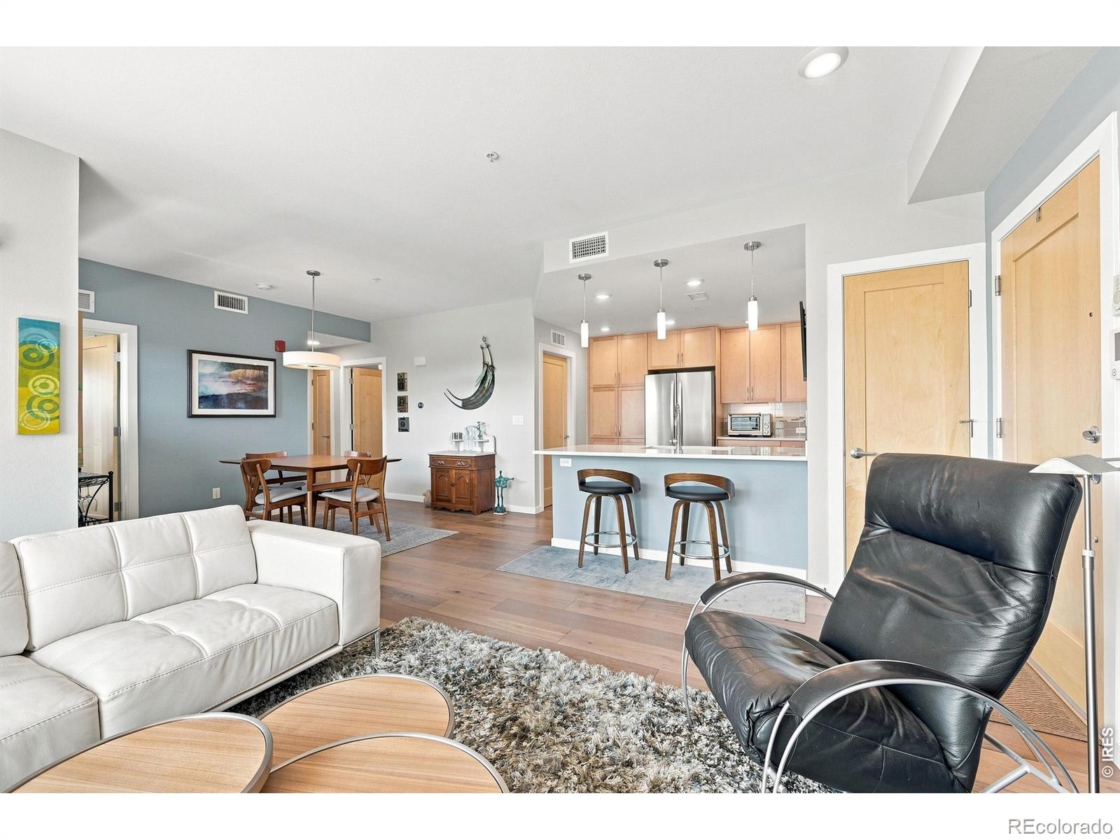
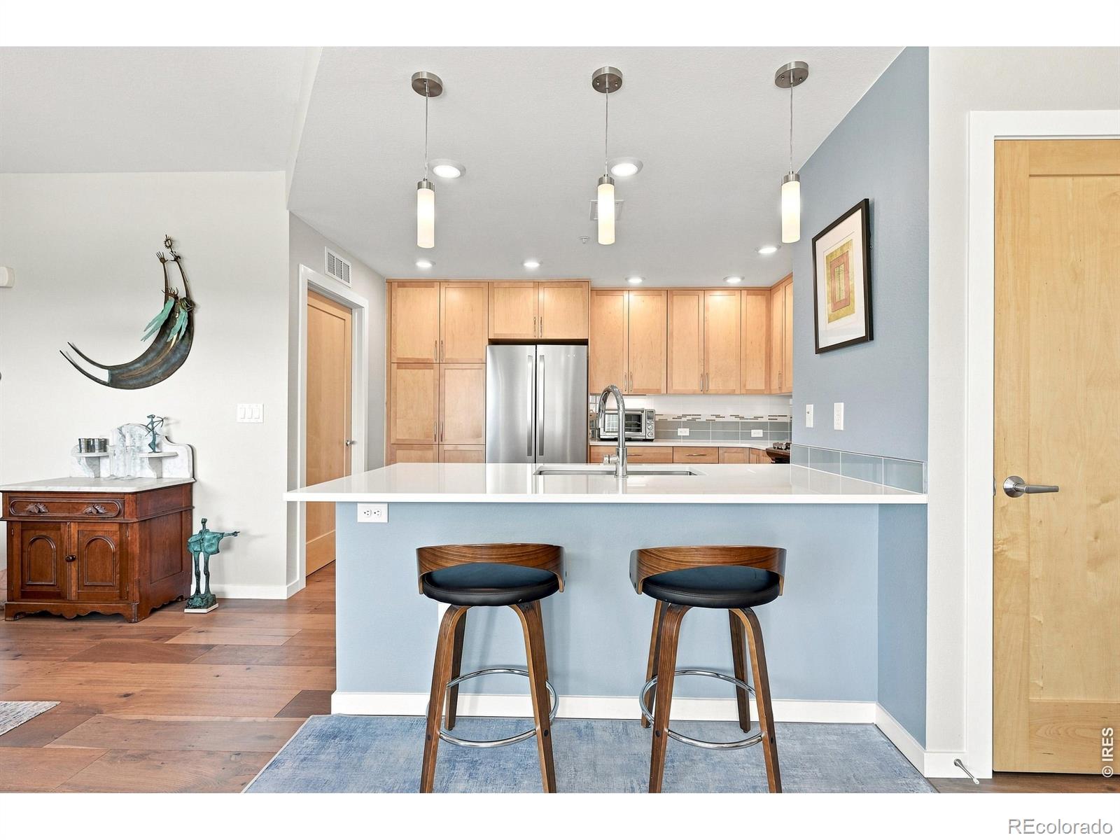
Experience lock-and-leave living in this immaculate, 2nd-floor condominium. Built in 2020, this home boasts one of the best and most picturesque views in the entire complex. Step inside to an inviting, open-concept floor plan characterized by premium upgrades, including beautiful hardwood flooring throughout the entire unit-even into both bedrooms. The heart of the home is the spacious kitchen, perfectly designed with an abundance of storage, a dedicated pantry, and 42" upper cabinets. Retreat to the bright and airy primary suite, where the attached bathroom features a double-sink vanity and a generous walk-in shower. Every detail has been carefully chosen, from the high-end window treatments to the custom awning at the covered 8x10 patio, creating a private outdoor oasis perfect for your morning coffee or evening BBQ dinners. Perfectly situated, this secure elevator building offers peace of mind and an incredibly friendly community, all just a short distance from dining, shopping, and the charm of downtown Louisville. Complete with in-unit laundry and a large garage equipped with extra storage, this condo truly offers the perfect combination of convenience and modern comfort.

Save
Ask
Tour
Hide
Share
Listing Snapshot
Price 
$514,900
Days On Site 
7 Days
Bedrooms 
2
Inside Area (SqFt) 
1,121 sqft
Total Baths 
2
Full Baths 
1
Partial Baths 
1
Lot Size 
N/A
Year Built 
2019
MLS® Number 
IR1066024
Status 
Active
Property Tax 
$3,646
HOA/Condo/Coop Fees 
$476.64 monthly
Sq Ft Source 
Assessor
Friends & Family
Recent Activity
4 days agoListing updated with changes from the MLS®
7 days agoStatus changed to Active
a week agoListing first seen on site
General Features
Garage 
Yes
Garage Spaces 
1
Levels 
One
Parking Spaces 
1
Pets 
Cats OKDogs OK
Property Sub Type 
Condominium
Security 
Fire Sprinkler SystemSmoke Detector(s)
SqFt Above 
1121
SqFt Total 
1121
Utilities 
Cable AvailableNatural Gas Available
Water Source 
Public
Zoning 
RES
Interior Features
Appliances 
DishwasherDryerMicrowaveOvenRefrigeratorWasher
Basement 
None
Cooling 
Central Air
Flooring 
Wood
Heating 
Forced Air
Interior 
Open Floorplan
Laundry Features 
In Unit
Main Level Bedrooms 
2
Window Features 
Window Coverings
Bathroom Full 
Level - Main
Bathroom Three Quarter 
Level - Main
Bedroom 
Dimensions - 11 x 11Level - MainDescription - Engineered Hardwood
Dining Room 
Dimensions - 13 x 10Level - MainDescription - Engineered Hardwood
Kitchen 
Dimensions - 13 x 12Level - MainDescription - Engineered Hardwood
Laundry 
Dimensions - 10 x 6Level - Main
Living Room 
Dimensions - 16 x 15Level - MainDescription - Engineered Hardwood
Save
Ask
Tour
Hide
Share
Exterior Features
Construction Details 
StuccoFrame
Patio And Porch 
Patio
Roof 
Membrane
Windows/Doors 
Window Coverings
Community Features
Association Amenities 
Elevator(s)SecurityTrail(s)
Association Dues 
476.64
Financing Terms Available 
CashConventional
HOA Fee Frequency 
Monthly
School District 
Boulder Valley RE 2
Schools
School District
Boulder Valley RE 2
Elementary School
Louisville
Middle School
Louisville
High School
Monarch
Listing courtesy of RE/MAX of Boulder, Inc [email protected]


The content relating to real estate for sale in this Web site comes in part from the Internet Data eXchange ("IDX") program of METROLIST, INC., DBA RECOLORADO real estate listings held by brokers other than RE/MAX of Boulder, Inc are marked with the IDX Logo. This information is being provided for the consumers' personal, non-commercial use and may not be used for any other purpose. All information subject to change and should be independently verified.

Neighborhood & Commute
Source: Walkscore
Disclosure: Community information and market data powered by Constellation Data Labs. Information is deemed reliable but not guaranteed.
Save
Ask
Tour
Hide
Share