Save
Ask
Tour
Hide
Share
$460,000
7 Days On Site

535 Ridgeview Drive
Louisville, CO 80027

For Sale|Townhouse|Active Under Contract
2
Beds
2
Total Baths
1
Full Bath
1
Partial Bath
1,071
SqFt
$430
/SqFt
1996
Built
Subdivision:
Town Homes At Coal Creek
County:
Boulder
Call Now: 303-845-2362
Is this the listing for you? We can help make it yours.
303-845-2362
535 Ridgeview Drive535 Ridgeview Drive535 Ridgeview Drive535 Ridgeview Drive
Save
Ask
Tour
Hide
Share

Mortgage Calculator

Monthly Payment (Est.)

$2,099
Calculator powered by Showcase IDX, a Constellation1 Company. Copyright ©2026 Information is deemed reliable but not guaranteed.

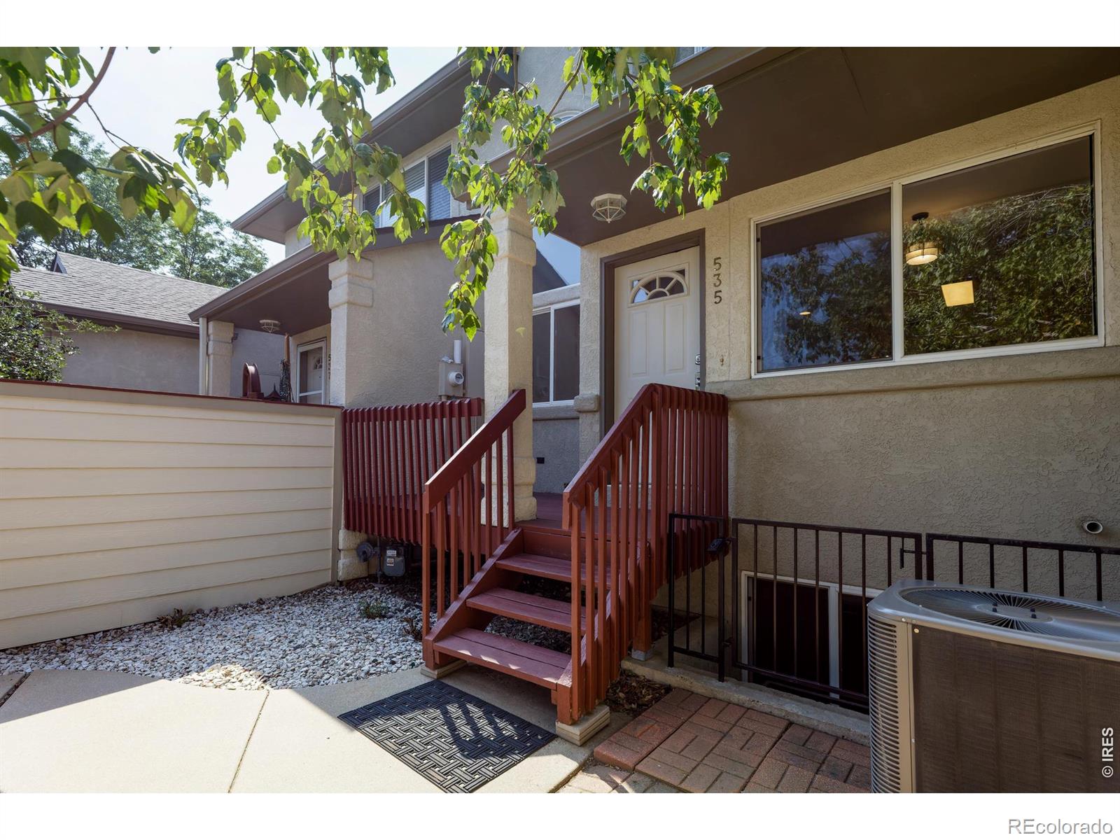
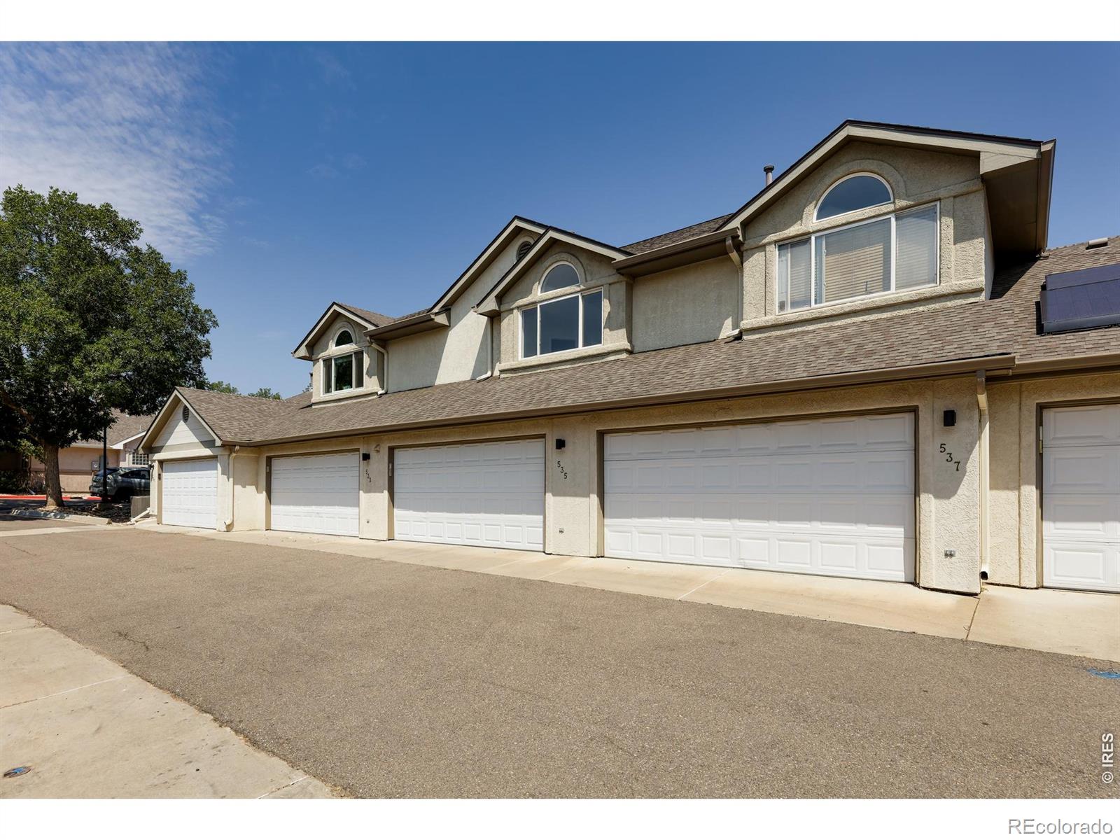
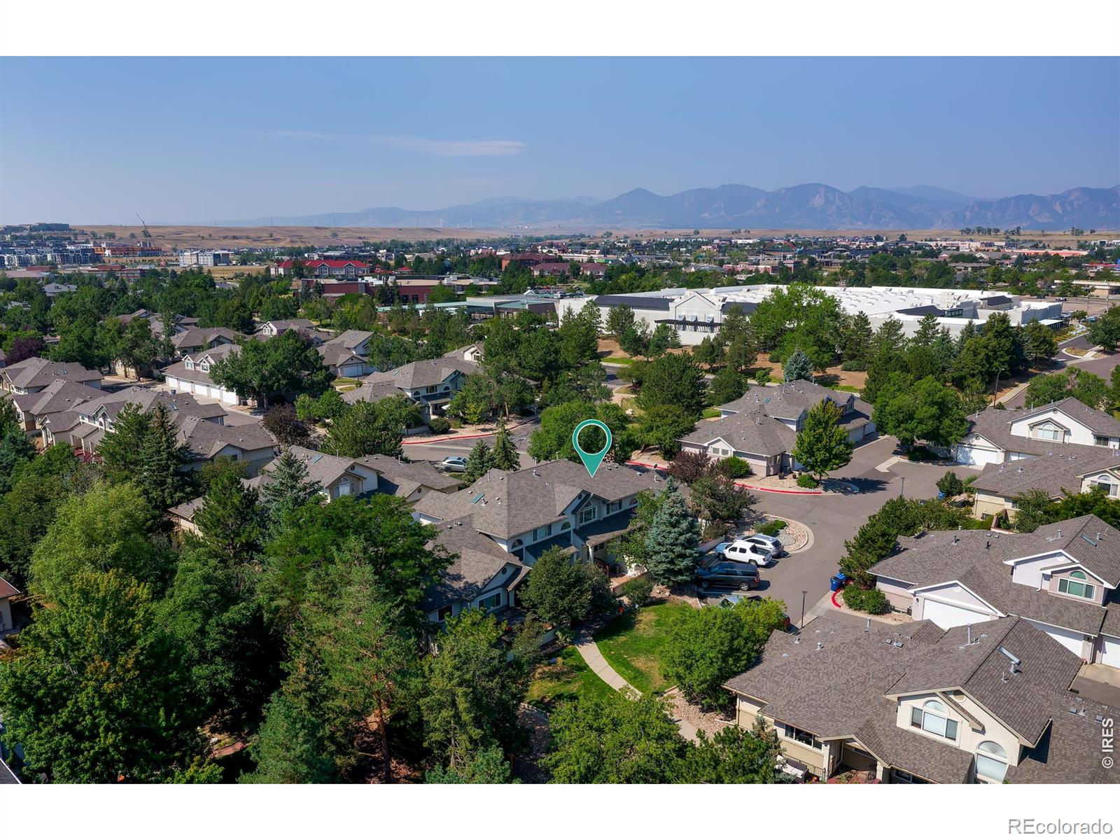
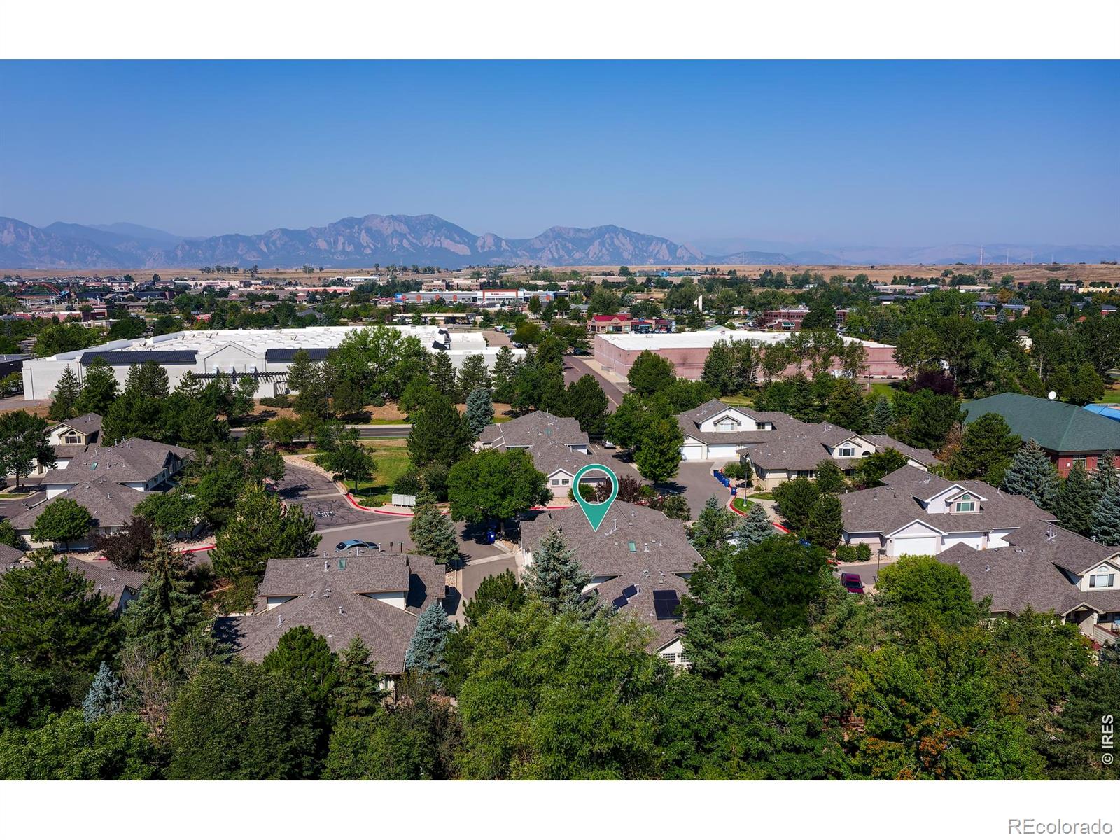
If you are looking for an affordable townhome in Louisville, you have found your home! Beautifully updated and in a great location overlooking a small interior HOA greenspace this unit at the Townhomes at Coal Creek is in perfect move-in condition! A wonderful open floor plan that is bathed in light this property has been tastefully refreshed with luxury vinyl plank flooring on the vaulted main level, new Berber carpet upstairs, new quartz countertops in the kitchen, new interior paint, new lighting, and all new stainless-steel appliances including a side-by-side refrigerator with ice and water in the door! The primary suite includes a 3/4 bathroom and large walk-in closet, the second bedroom overlooks the greenspace, and there is plenty of room to expand into the full unfinished basement that includes a bathroom rough-in! Each unit boasts a fully fenced front courtyard with deck area, and there is a full 2-car garage entered off the rear alley way. A great complex that includes an HOA maintained swimming pool for summer lounging! Centrally located in Louisville just seconds from trails, bike paths, shopping, restaurants, and minutes from the Louisville recreation center!

Save
Ask
Tour
Hide
Share
Listing Snapshot
Price 
$460,000
Days On Site 
7 Days
Bedrooms 
2
Inside Area (SqFt) 
1,071 sqft
Total Baths 
2
Full Baths 
1
Partial Baths 
1
Lot Size 
0.03 Acres
Year Built 
1996
MLS® Number 
IR1066043
Status 
Active Under Contract
Property Tax 
$3,396
HOA/Condo/Coop Fees 
$391 monthly
Sq Ft Source 
Assessor
Friends & Family
Recent Activity
yesterdayListing updated with changes from the MLS®
5 days agoStatus changed to Active Under Contract
a week agoListing first seen on site
General Features
Acres 
0.03
Attached Garage 
Yes
Direction Faces 
North
Foundation 
Slab
Garage 
Yes
Garage Spaces 
2
Levels 
Two
Parking 
Attached
Parking Spaces 
2
Pets 
Cats OKDogs OK
Property Sub Type 
Townhouse
Security 
Smoke Detector(s)
Sewer 
Public Sewer
SqFt Above 
1071
SqFt Total 
1550
Style 
Contemporary
Utilities 
Natural Gas AvailableCable AvailableElectricity AvailableElectricity ConnectedNatural Gas Connected
Water Source 
Public
Zoning 
P-R
Interior Features
Appliances 
DishwasherDisposalDryerOvenRefrigeratorWasher
Basement 
FullUnfinished
Cooling 
Ceiling Fan(s)Central Air
Fireplace Features 
GasGas LogLiving Room
Heating 
Forced Air
Interior 
Open FloorplanSmart ThermostatVaulted Ceiling(s)Walk-In Closet(s)
Laundry Features 
In Unit
Window Features 
Double Pane WindowsWindow Coverings
Bathroom Full 
Level - Upper
Bathroom Three Quarter 
Level - Upper
Bedroom 
Dimensions - 13 x 13Level - UpperDescription - Carpet
Dining Room 
Dimensions - 10 x 7Level - MainDescription - Luxury Vinyl
Kitchen 
Dimensions - 10 x 7Level - MainDescription - Luxury Vinyl
Living Room 
Dimensions - 14 x 11Level - MainDescription - Luxury Vinyl
Save
Ask
Tour
Hide
Share
Exterior Features
Construction Details 
StuccoFrame
Lot Features 
Cul-De-SacLevel
Patio And Porch 
Patio
Roof 
Composition
Windows/Doors 
Double Pane WindowsWindow Coverings
Community Features
Association Amenities 
Pool
Association Dues 
391
Building Access 
Exterior Access
Financing Terms Available 
CashConventionalFHAVA Loan
HOA Fee Frequency 
Monthly
Roads 
GravelPaved
School District 
Boulder Valley RE 2
Schools
School District
Boulder Valley RE 2
Elementary School
Monarch K-8
Middle School
Monarch K-8
High School
Monarch
Listing courtesy of RE/MAX of Boulder, Inc [email protected]


The content relating to real estate for sale in this Web site comes in part from the Internet Data eXchange ("IDX") program of METROLIST, INC., DBA RECOLORADO real estate listings held by brokers other than RE/MAX of Boulder, Inc are marked with the IDX Logo. This information is being provided for the consumers' personal, non-commercial use and may not be used for any other purpose. All information subject to change and should be independently verified.

Neighborhood & Commute
Source: Walkscore
Disclosure: Community information and market data powered by Constellation Data Labs. Information is deemed reliable but not guaranteed.
Save
Ask
Tour
Hide
Share