Save
Ask
Tour
Hide
Share
$1,200,000
7 Days On Site

1812 Scarsdale Court
Lafayette, CO 80026

For Sale|Single Family Residence|Active
4
Beds
4
Total Baths
2
Full Baths
2
Partial Baths
4,138
SqFt
$290
/SqFt
1997
Built
Subdivision:
Heron Lake Meadows
County:
Boulder
Call Now: 303-845-2362
Is this the listing for you? We can help make it yours.
303-845-2362
1812 Scarsdale Court1812 Scarsdale Court1812 Scarsdale Court1812 Scarsdale Court
Save
Ask
Tour
Hide
Share

Mortgage Calculator

Monthly Payment (Est.)

$5,475
Calculator powered by Showcase IDX, a Constellation1 Company. Copyright ©2026 Information is deemed reliable but not guaranteed.

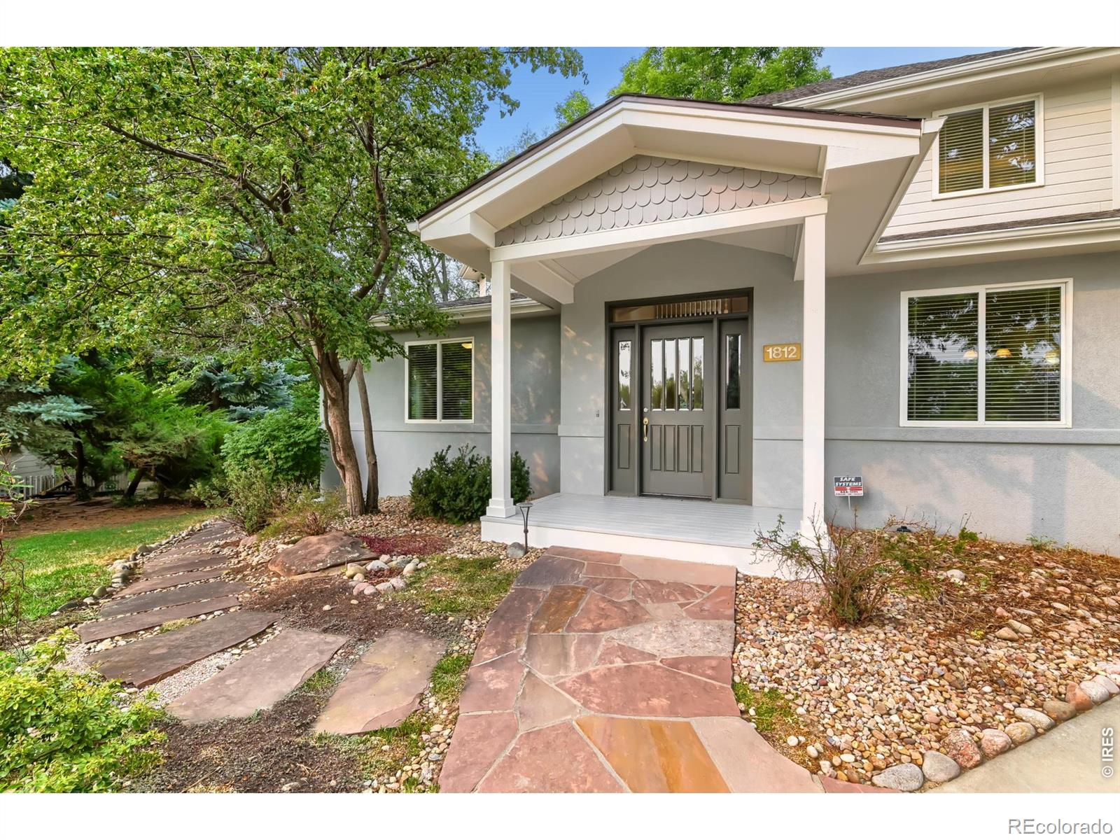
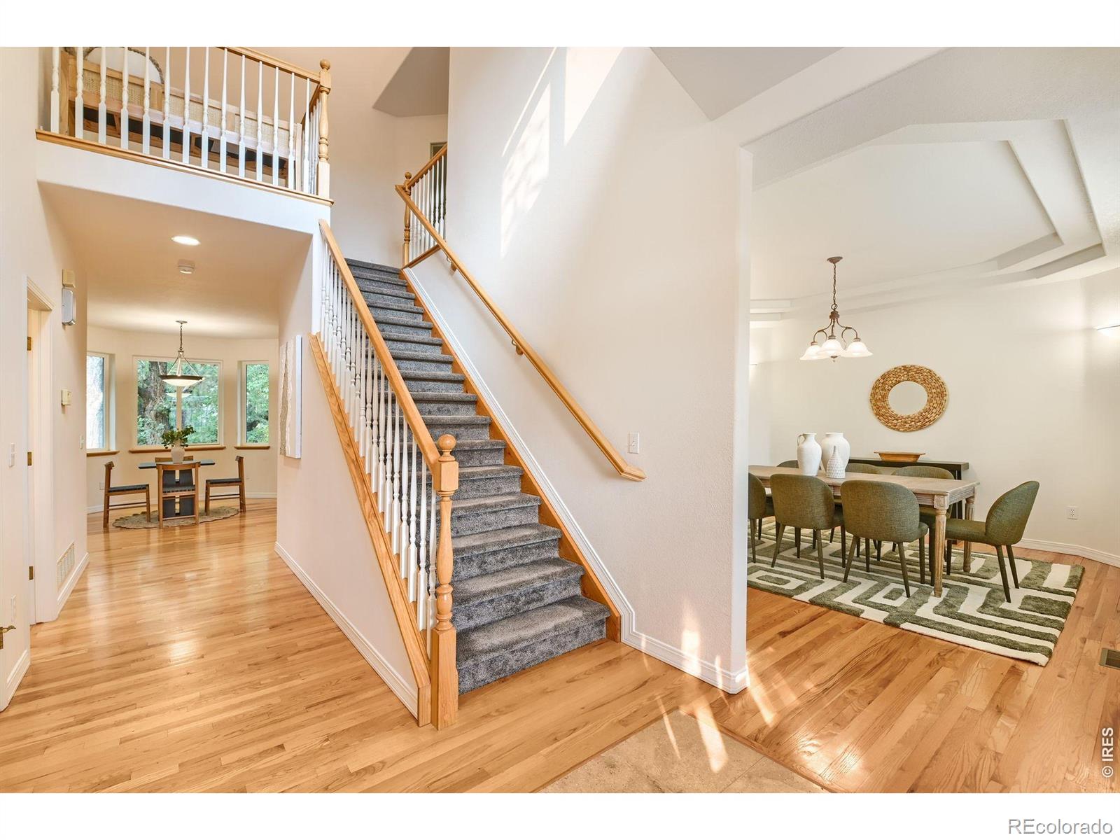
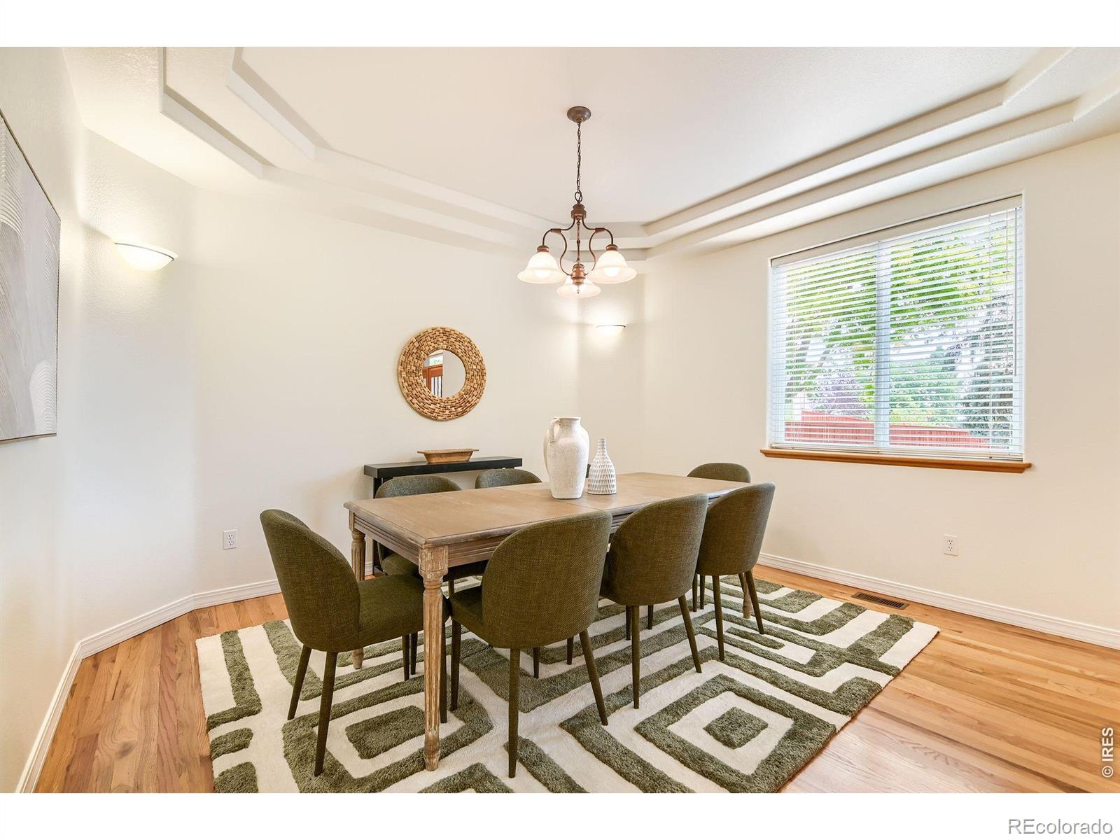
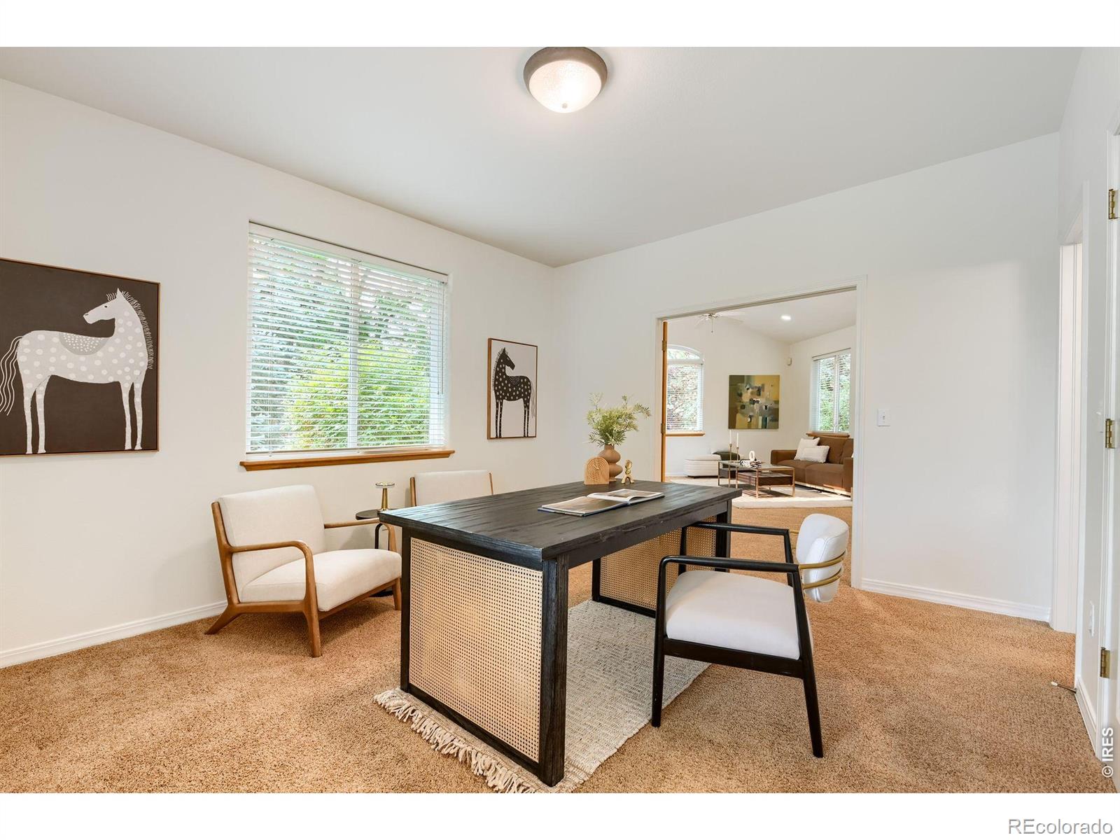
Tucked onto a quiet cul-de-sac in sought-after Heron Lake Meadows, this custom 4-bed, 4-bath two-story home is a private wooded sanctuary on a beautifully landscaped .32-acre lot. Lovingly maintained by its original owners, it pairs timeless craftsmanship with a rare walkout basement that lives like a space of its own - ideal for multigenerational living or guest quarters. Steps away, a path connects to Blue Heron Open Space and the trails beyond. A covered front porch welcomes you into a light-filled foyer with soaring ceilings and hardwood floors. The vaulted living room, centered on a gas fireplace, flows through French doors to a study, while the kitchen features natural oak cabinetry, granite counters, stainless appliances, a gas range, and a sunny bay-window breakfast nook with backyard access. A formal dining room with tray ceiling adds a refined space to gather, and a whole-house central vacuum brings everyday convenience. Upstairs, the primary suite is a true retreat with a five-piece bath - large tub, dual vanities, and walk-in shower. Two additional bedrooms and a 3/4 jack-and-jill bath with dual vanity complete this level. The finished walkout basement offers real separation, with its own entrance, spacious rec room, conforming bedroom, full bath, and a curved wet bar. Rich custom woodwork runs throughout, and a huge workshop with a darkroom and utility sink brings rare flexibility for hobbyists. Outside, a large serene, tree-shaded yard - with a flagstone patio and stone terracing - is an established gardener's canvas ready for your personal touch. An attached 3-car garage rounds out this rare offering, with shopping and dining just minutes away. HOA dues of just $540/year add exceptional value.

Save
Ask
Tour
Hide
Share
Listing Snapshot
Price 
$1,200,000
Days On Site 
7 Days
Bedrooms 
4
Inside Area (SqFt) 
4,138 sqft
Total Baths 
4
Full Baths 
2
Partial Baths 
2
Lot Size 
0.32 Acres
Year Built 
1997
MLS® Number 
IR1066074
Status 
Active
Property Tax 
$7,155
HOA/Condo/Coop Fees 
$45 monthly
Sq Ft Source 
Other
Friends & Family
Recent Activity
4 hours agoListing updated with changes from the MLS®
a week agoStatus changed to Active
a week agoListing first seen on site
General Features
Acres 
0.32
Additional Property Use 
Multi-FamilyResidential
Attached Garage 
Yes
Garage 
Yes
Garage Spaces 
3
Levels 
Two
Parking 
OversizedAttached
Parking Spaces 
3
Property Sub Type 
Single Family Residence
Security 
Smoke Detector(s)
Sewer 
Public Sewer
SqFt Above 
2658
SqFt Below 
1480
SqFt Total 
4821
Style 
Contemporary
Utilities 
Cable AvailableElectricity AvailableNatural Gas Available
Water Source 
Public
Zoning 
RES
Interior Features
Appliances 
DishwasherDisposalMicrowaveOvenRefrigerator
Cooling 
Ceiling Fan(s)Central Air
Fireplace Features 
GasGas LogLiving Room
Flooring 
TileWood
Heating 
Forced Air
Interior 
Central VacuumEat-in KitchenOpen FloorplanPantryVaulted Ceiling(s)Walk-In Closet(s)Wet Bar
Laundry Features 
In Unit
Window Features 
Double Pane WindowsWindow Coverings
Bathroom Full 
Level - Basement
Bathroom Three Quarter 
Level - Upper
Bedroom 
Dimensions - 14 x 15Level - UpperDescription - Carpet
Dining Room 
Dimensions - 13 x 14Level - MainDescription - Hardwood
Kitchen 
Dimensions - 13 x 15Level - MainDescription - Hardwood
Laundry 
Dimensions - 6 x 8Level - MainDescription - Tile
Living Room 
Dimensions - 17 x 20Level - MainDescription - Carpet
Office 
Dimensions - 12 x 14Level - MainDescription - Carpet
Save
Ask
Tour
Hide
Share
Exterior Features
Construction Details 
Frame
Lot Features 
WoodedCul-De-SacSprinklers In Front
Patio And Porch 
Patio
Roof 
Composition
Spa Features 
Bath
Windows/Doors 
Double Pane WindowsWindow Coverings
Community Features
Association Dues 
540
Financing Terms Available 
CashConventionalFHAVA Loan
HOA Fee Frequency 
Annually
Roads 
Paved
School District 
Boulder Valley RE 2
Schools
School District
Boulder Valley RE 2
Elementary School
Lafayette
Middle School
Angevine
High School
Centaurus
Listing courtesy of Equity Colorado-Front Range [email protected]


The content relating to real estate for sale in this Web site comes in part from the Internet Data eXchange ("IDX") program of METROLIST, INC., DBA RECOLORADO real estate listings held by brokers other than Equity Colorado-Front Range are marked with the IDX Logo. This information is being provided for the consumers' personal, non-commercial use and may not be used for any other purpose. All information subject to change and should be independently verified.

Neighborhood & Commute
Source: Walkscore
Disclosure: Community information and market data powered by Constellation Data Labs. Information is deemed reliable but not guaranteed.
Save
Ask
Tour
Hide
Share