Save
Ask
Tour
Hide
Share
$2,250,000
5 Days On Site

137 S Warbler Court
Louisville, CO 80027

For Sale|Single Family Residence|Active
6
Beds
5
Total Baths
2
Full Baths
3
Partial Baths
5,109
SqFt
$440
/SqFt
2026
Built
Subdivision:
Sundance 3
County:
Boulder
Call Now: 303-845-2362
Is this the listing for you? We can help make it yours.
303-845-2362
Upcoming Open Houses
Sun, Aug 16, 11:00 AM - 1:00 PM
137 S Warbler Court137 S Warbler Court137 S Warbler Court137 S Warbler Court
Save
Ask
Tour
Hide
Share

Mortgage Calculator

Monthly Payment (Est.)

$10,265
Calculator powered by Showcase IDX, a Constellation1 Company. Copyright ©2026 Information is deemed reliable but not guaranteed.

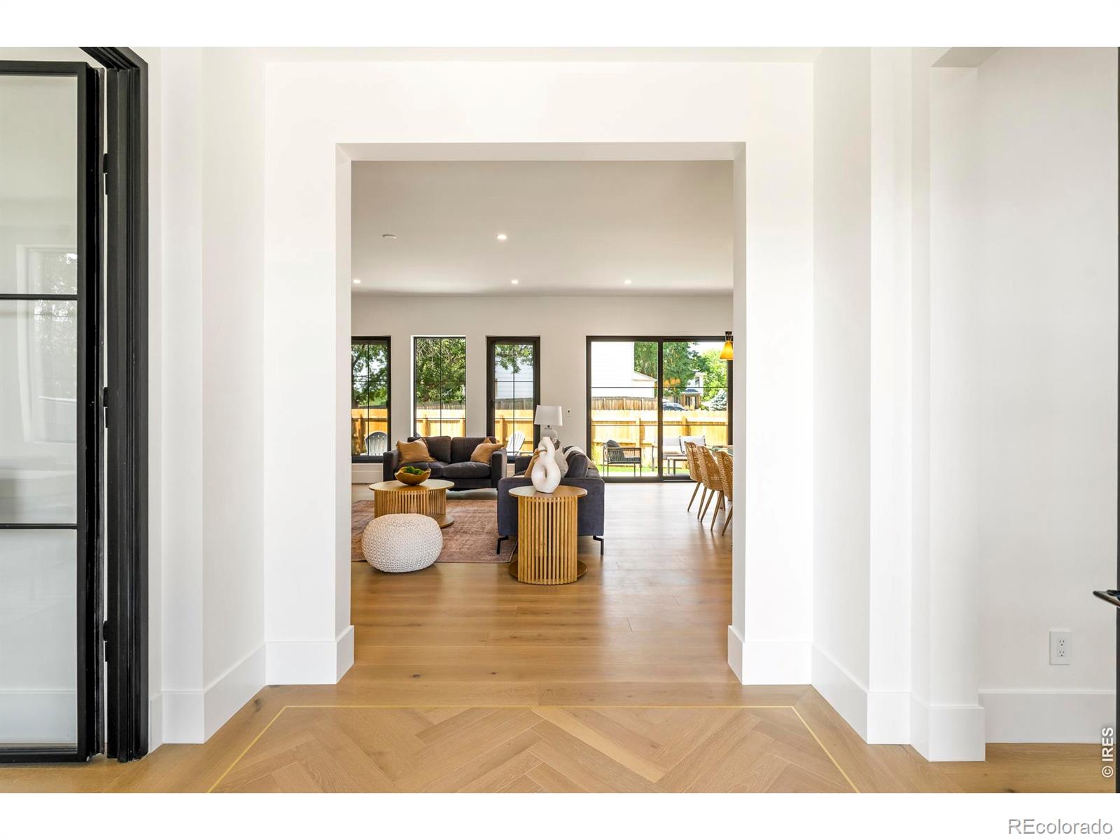
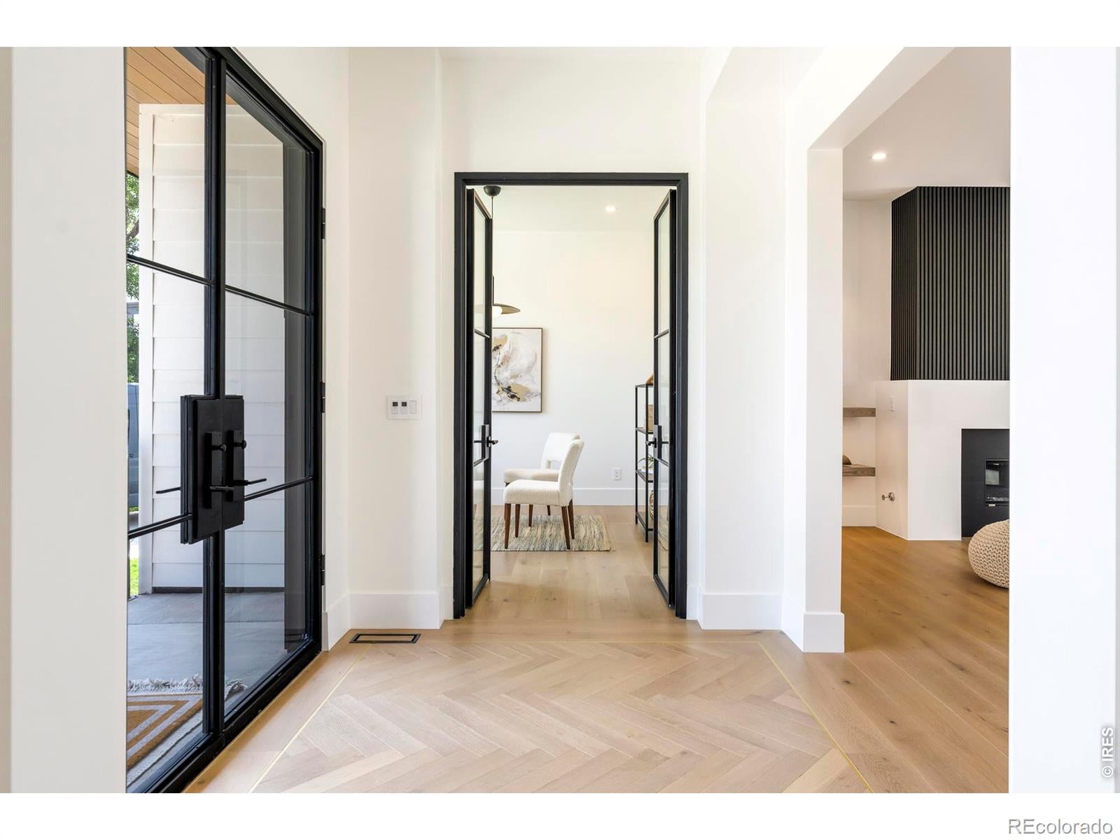
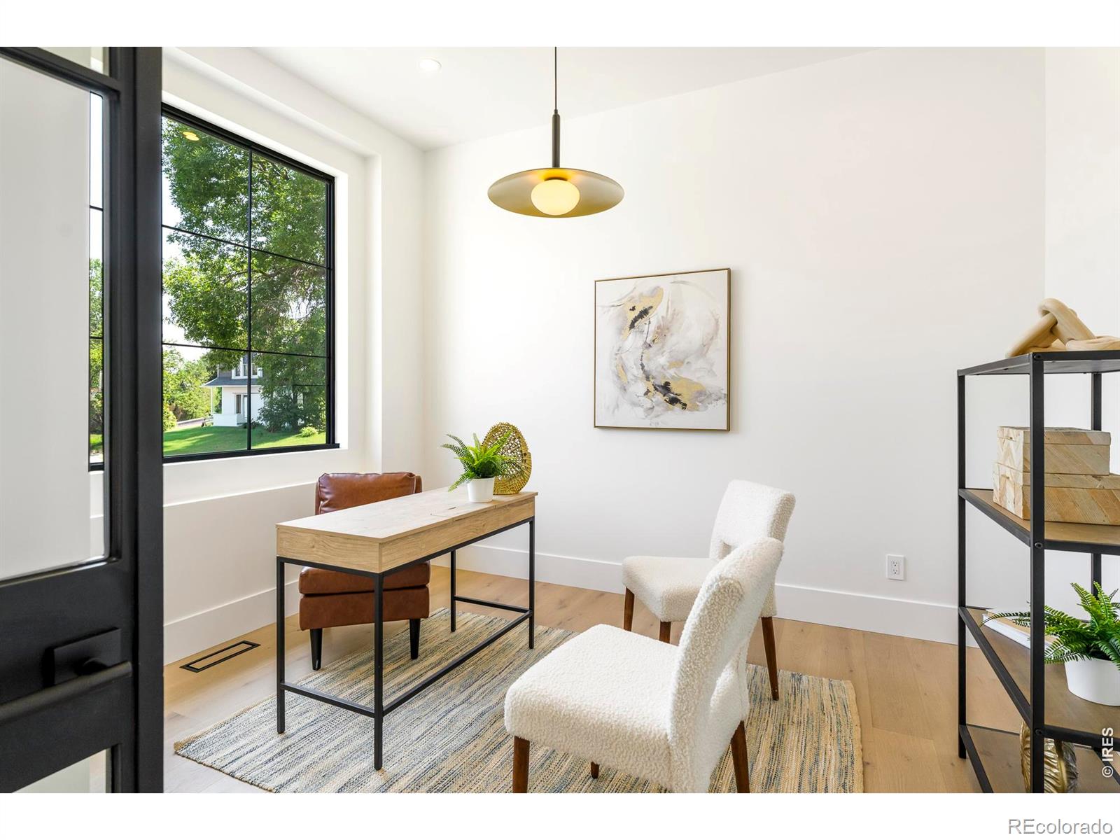
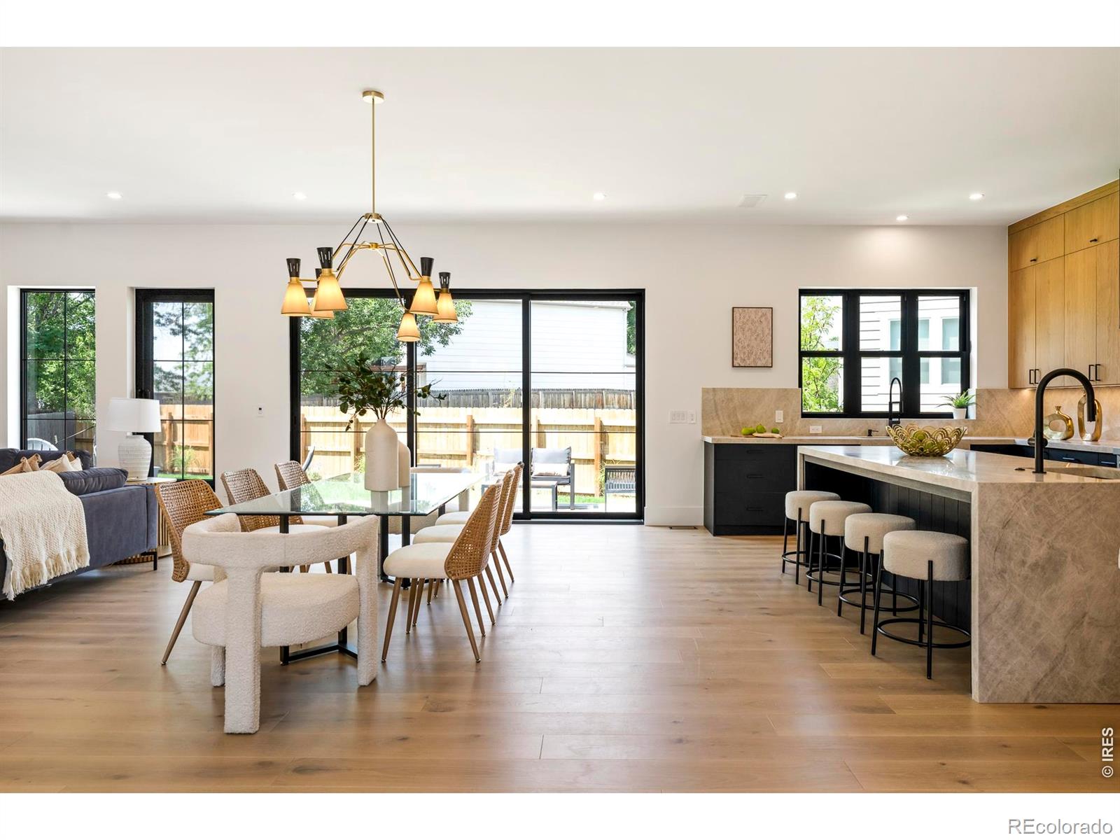
Set on a quiet cul-de-sac in the heart of Louisville, this completely new residence pairs elevated craftsmanship with sophisticated modern style. An expansive open layout unites the kitchen, dining and living spaces beneath 10-foot ceilings, with white oak floors and custom cabinetry creating a refined backdrop for everyday living and entertaining. The kitchen is distinguished by Taj Mahal countertops and backsplash, a generous walk-in pantry and premium Kohler fixtures, while 12-foot sliding glass doors extend the living space to a private patio and professionally landscaped backyard. Upstairs, four bedrooms and a conveniently located laundry room create an ideal, functional layout. The remarkable primary suite features vaulted ceilings, a spa-inspired en-suite bath with a sauna and an expansive walk-in closet. A spacious main-floor office, finished basement with a second living area, six total bedrooms and a three-car garage provide exceptional versatility. Multi-zoned heating and cooling complete this exceptional home just minutes from Louisville's Main Street, shops, schools and parks.

Save
Ask
Tour
Hide
Share
Listing Snapshot
Price 
$2,250,000
Days On Site 
5 Days
Bedrooms 
6
Inside Area (SqFt) 
5,109 sqft
Total Baths 
5
Full Baths 
2
Partial Baths 
3
Lot Size 
0.15 Acres
Year Built 
2026
MLS® Number 
IR1066141
Status 
Active
Property Tax 
$1,898
HOA/Condo/Coop Fees 
N/A
Sq Ft Source 
Plans
Friends & Family
Recent Activity
4 hours agoListing updated with changes from the MLS®
3 days agoStatus changed to Active
5 days agoListing first seen on site
General Features
Acres 
0.15
Additional Property Use 
Residential
Attached Garage 
Yes
Direction Faces 
East
Garage 
Yes
Garage Spaces 
3
Levels 
Two
Parking 
OversizedAttached
Parking Spaces 
3
Property Condition 
New Construction
Property Sub Type 
Single Family Residence
Security 
Smoke Detector(s)
Sewer 
Public Sewer
SqFt Above 
3652
SqFt Below 
1457
SqFt Total 
5109
Style 
Contemporary
Utilities 
Electricity AvailableNatural Gas Available
Water Source 
Public
Zoning 
RES
Interior Features
Appliances 
Bar FridgeDishwasherDisposalMicrowaveOvenRefrigerator
Basement 
Full
Cooling 
Ceiling Fan(s)Central Air
Fireplace Features 
Living Room
Flooring 
TileWood
Heating 
Forced Air
Interior 
Eat-in KitchenKitchen IslandOpen FloorplanPantrySaunaVaulted Ceiling(s)Walk-In Closet(s)Wet Bar
Bathroom Full 
Level - Upper
Bathroom Half 
Level - Main
Bathroom Three Quarter 
Level - Upper
Bedroom 
Dimensions - 13 x 11Level - BasementDescription - Wood
Dining Room 
Dimensions - 20 x 15Level - MainDescription - Wood
Game Room 
Dimensions - 21 x 26Level - BasementDescription - Wood
Kitchen 
Dimensions - 21 x 13Level - MainDescription - Wood
Laundry 
Dimensions - 12 x 10Level - UpperDescription - Tile
Living Room 
Dimensions - 20 x 16Level - MainDescription - Wood
Office 
Dimensions - 12 x 10Level - MainDescription - Wood
Save
Ask
Tour
Hide
Share
Exterior Features
Construction Details 
FrameWood Siding
Fencing 
FencedPartial
Lot Features 
Cul-De-SacLevelSprinklers In Front
Patio And Porch 
Patio
Roof 
Composition
Community Features
Financing Terms Available 
CashConventional
Roads 
Paved
School District 
Boulder Valley RE 2
Schools
School District
Boulder Valley RE 2
Elementary School
Fireside
Middle School
Monarch K-8
High School
Monarch
Listing courtesy of milehimodern - Boulder [email protected]


The content relating to real estate for sale in this Web site comes in part from the Internet Data eXchange ("IDX") program of METROLIST, INC., DBA RECOLORADO real estate listings held by brokers other than milehimodern - Boulder are marked with the IDX Logo. This information is being provided for the consumers' personal, non-commercial use and may not be used for any other purpose. All information subject to change and should be independently verified.

Neighborhood & Commute
Source: Walkscore
Disclosure: Community information and market data powered by Constellation Data Labs. Information is deemed reliable but not guaranteed.
Save
Ask
Tour
Hide
Share