Save
Ask
Tour
Hide
Share
$1,925,000
4 Days On Site

2470 Red Hawk Place
Broomfield, CO 80023

For Sale|Single Family Residence|Active
5
Beds
4
Total Baths
2
Full Baths
2
Partial Baths
4,438
SqFt
$434
/SqFt
2015
Built
Subdivision:
Red Hawk Estates Filing 1
County:
Broomfield
Call Now: 303-845-2362
Is this the listing for you? We can help make it yours.
303-845-2362
Upcoming Open Houses
Sun, Aug 16, 1:00 PM - 3:00 PM
2470 Red Hawk Place2470 Red Hawk Place2470 Red Hawk Place2470 Red Hawk Place
Save
Ask
Tour
Hide
Share

Mortgage Calculator

Monthly Payment (Est.)

$8,783
Calculator powered by Showcase IDX, a Constellation1 Company. Copyright ©2026 Information is deemed reliable but not guaranteed.

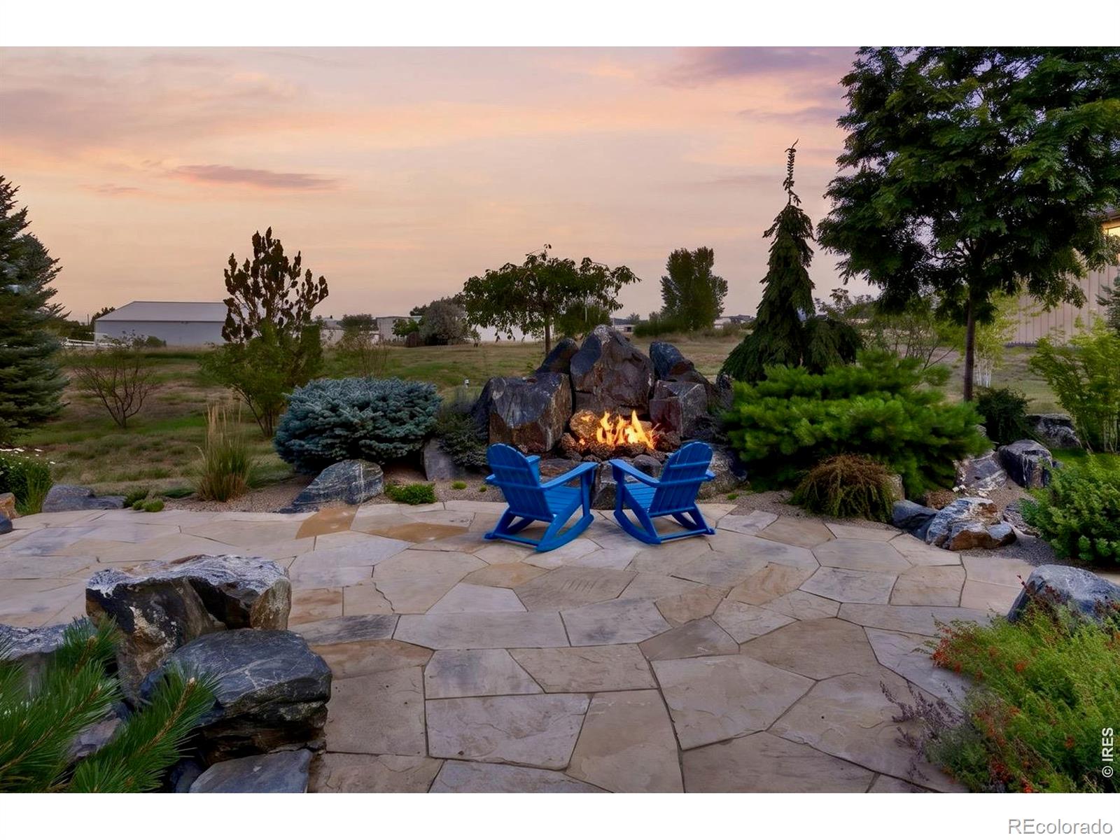
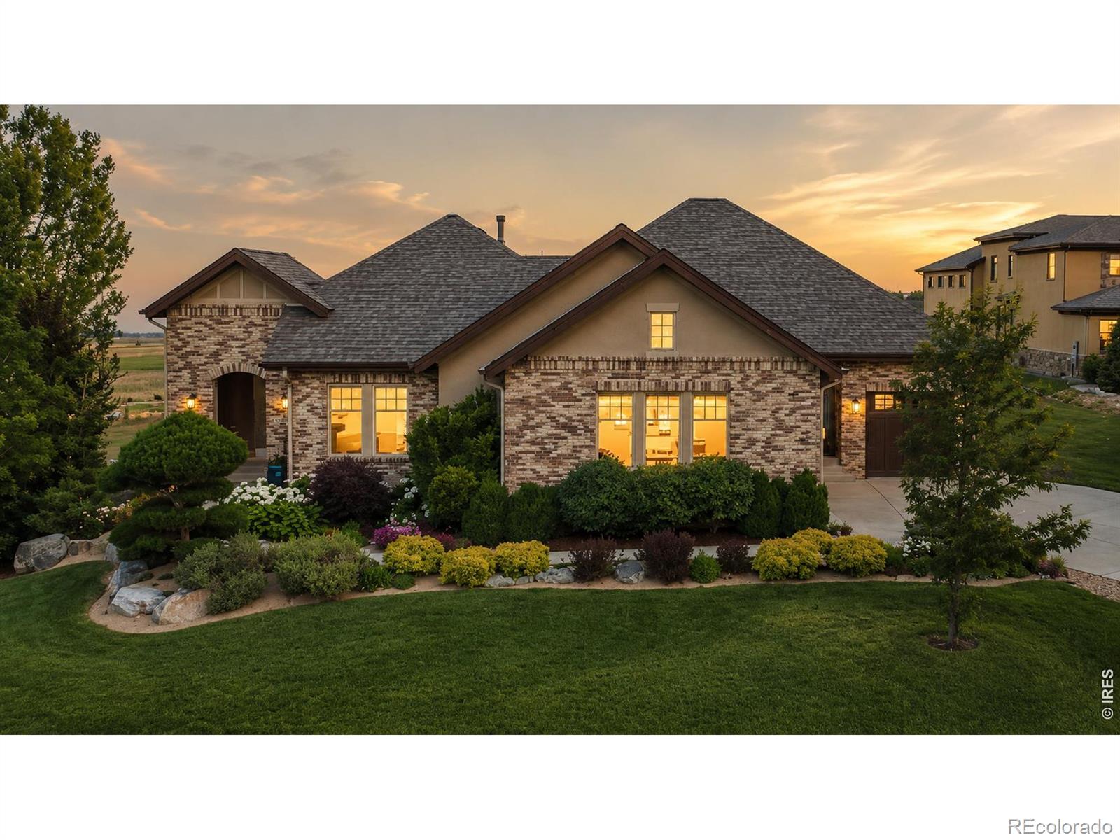
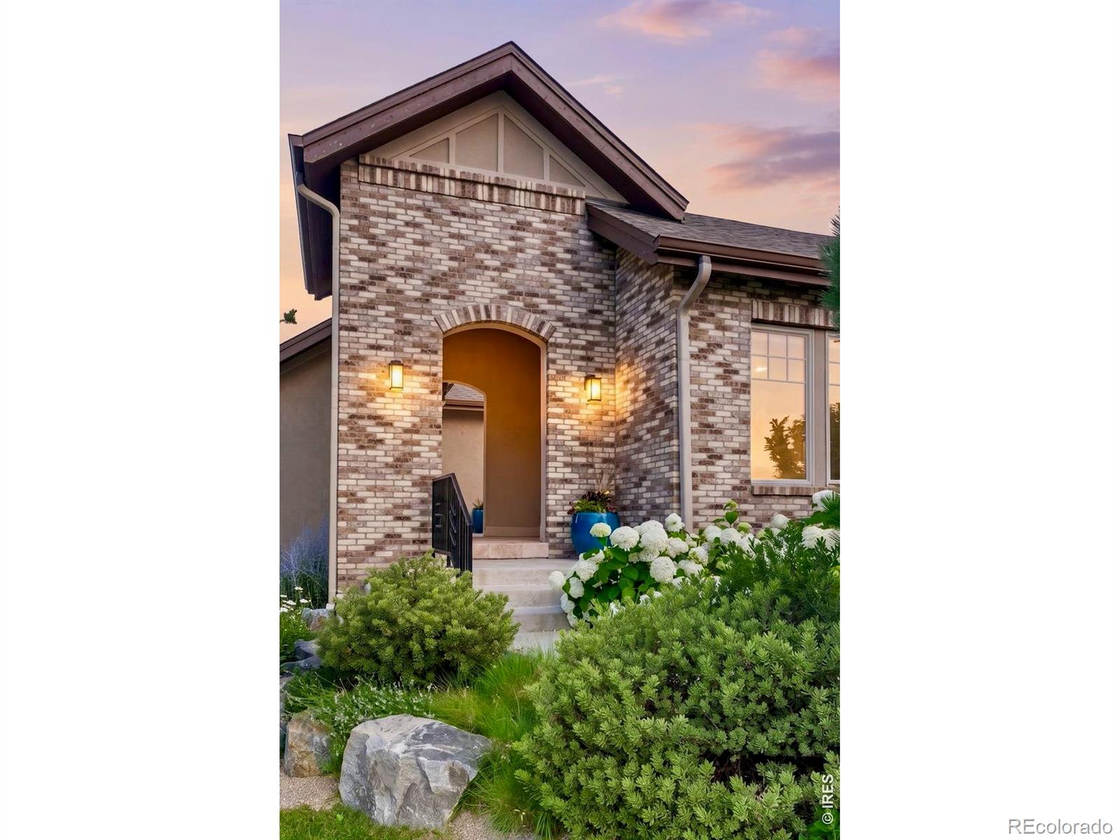
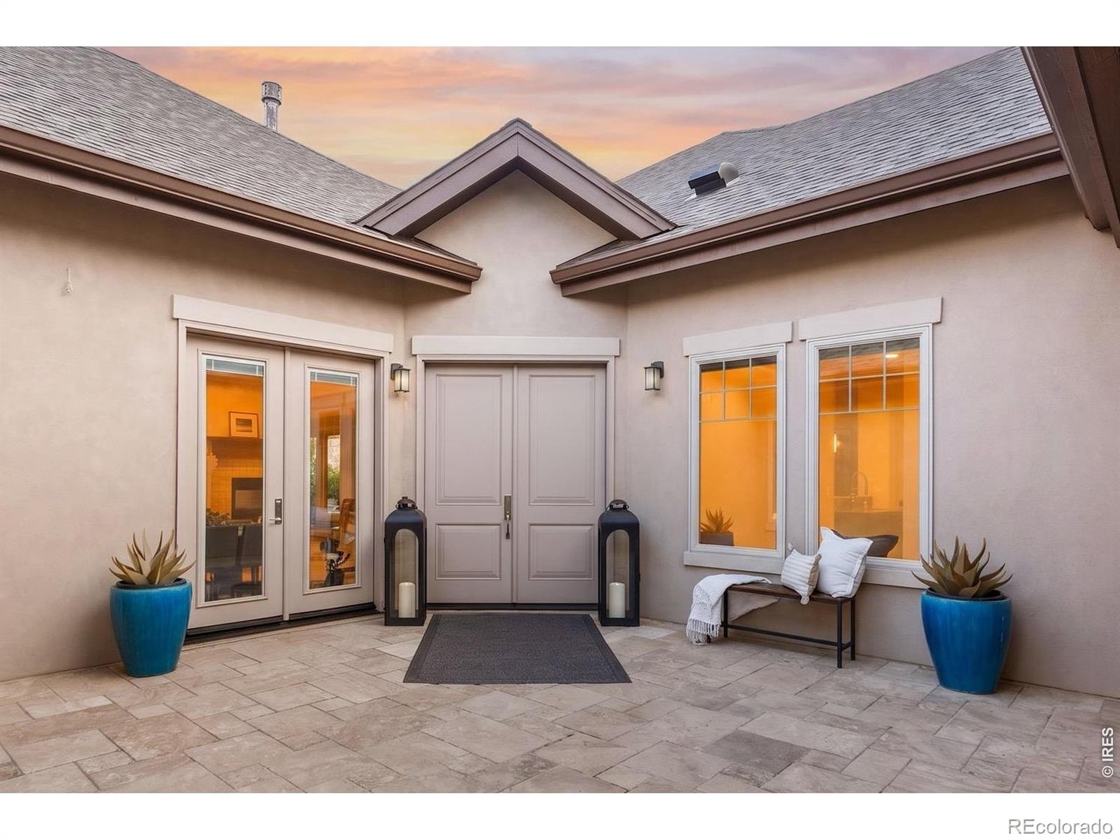
Set on 1.19 acres at the end of a quiet cul-de-sac in Red Hawk Estates, this beautiful custom built Colorado home welcomes you through a covered entry and private front courtyard. Inside, tons of natural light, rich wood floors, and a three-sided fireplace create a warm and elevated living space. The connection to the outdoors is what makes this home so special. The kitchen opens directly to a large covered patio and beautifully landscaped backyard, creating an easy flow for everyday living, summer dinners, football Sundays, and evenings gathered around the fire. The kitchen is beautifully appointed with GE Monogram appliances, including a six-burner gas cooktop, double ovens, convection oven, warming drawer, wine cooler, generous cabinetry, pantry, and spacious eat-in area. A formal dining room, private office or fifth bedroom create a flexible floor plan.The primary suite offers a spa-inspired shower, jetted soaking tub, and generous walk-in closet, while two additional bedrooms share a Jack-and-Jill bath. The partially finished lower level includes a guest suite, wet bar, and additional space for recreation, guests, or a home gym. Outside, the covered patio becomes another living room throughout the year, surrounded by mature landscaping, a dramatic stone fire feature, and tranquil water feature. With 1.19 acres, there is room to enjoy the space and privacy that are increasingly hard to find, while still being part of one of Broomfield's most desirable neighborhoods. It is a setting made for enjoying Colorado in every season. This is a home designed for the way people actually want to live in Colorado: comfortably, beautifully, and with plenty of space to gather.

Save
Ask
Tour
Hide
Share
Listing Snapshot
Price 
$1,925,000
Days On Site 
4 Days
Bedrooms 
5
Inside Area (SqFt) 
4,438 sqft
Total Baths 
4
Full Baths 
2
Partial Baths 
2
Lot Size 
1.19 Acres
Year Built 
2015
MLS® Number 
IR1066160
Status 
Active
Property Tax 
$13,140
HOA/Condo/Coop Fees 
$54.17 monthly
Sq Ft Source 
Assessor
Friends & Family
Recent Activity
4 days agoListing updated with changes from the MLS®
5 days agoListing first seen on site
General Features
Acres 
1.19
Additional Property Use 
Residential
Attached Garage 
Yes
Direction Faces 
North
Garage 
Yes
Garage Spaces 
3
Levels 
One
Parking 
Attached
Parking Spaces 
3
Property Sub Type 
Single Family Residence
Security 
Smoke Detector(s)Fire Alarm
Sewer 
Septic Tank
SqFt Above 
3402
SqFt Below 
1036
SqFt Total 
6489
Utilities 
Cable AvailableElectricity AvailableNatural Gas Available
Water Source 
Public
Zoning 
A-1(A), E-
Interior Features
Appliances 
Bar FridgeDishwasherDisposalDouble OvenDryerMicrowaveOvenRefrigeratorWasher
Basement 
Full
Cooling 
Central Air
Fireplace Features 
Master BedroomGasLiving RoomOther
Flooring 
TileWood
Heating 
Forced Air
Interior 
Eat-in KitchenKitchen IslandOpen FloorplanPantryVaulted Ceiling(s)Walk-In Closet(s)Wet Bar
Laundry Features 
In Unit
Main Level Bedrooms 
4
Window Features 
Window Coverings
Bathroom Full 
Level - Main
Bathroom Half 
Level - Main
Bathroom Three Quarter 
Level - Basement
Bedroom 
Level - MainDescription - Carpet
Dining Room 
Level - MainDescription - Wood
Family Room 
Level - MainDescription - Wood
Game Room 
Level - Basement
Kitchen 
Dimensions - 1 x 1Level - MainDescription - Wood
Laundry 
Level - MainDescription - Tile
Living Room 
Level - MainDescription - Wood
Save
Ask
Tour
Hide
Share
Exterior Features
Construction Details 
Stone
Lot Features 
Cul-De-SacLevelSprinklers In Front
Patio And Porch 
DeckPatio
Roof 
Composition
Windows/Doors 
Window Coverings
Community Features
Association Amenities 
Trail(s)
Association Dues 
162.5
Financing Terms Available 
1031 ExchangeCashConventionalFHAVA Loan
HOA Fee Frequency 
Quarterly
Horse Allowed 
Yes
Roads 
Paved
School District 
Adams 12 5 Star Schl
Schools
School District
Adams 12 5 Star Schl
Elementary School
Meridian
Middle School
Rocky Top
High School
Legacy
Listing courtesy of Berkshire Hathaway HomeServices Colorado Real Estate Erie [email protected]


The content relating to real estate for sale in this Web site comes in part from the Internet Data eXchange ("IDX") program of METROLIST, INC., DBA RECOLORADO real estate listings held by brokers other than Berkshire Hathaway HomeServices Colorado Real Estate Erie are marked with the IDX Logo. This information is being provided for the consumers' personal, non-commercial use and may not be used for any other purpose. All information subject to change and should be independently verified.

Neighborhood & Commute
Source: Walkscore
Disclosure: Community information and market data powered by Constellation Data Labs. Information is deemed reliable but not guaranteed.
Save
Ask
Tour
Hide
Share