

6874 Raspberry RunLittleton, CO 80125
Mortgage Calculator
Monthly Payment (Est.)
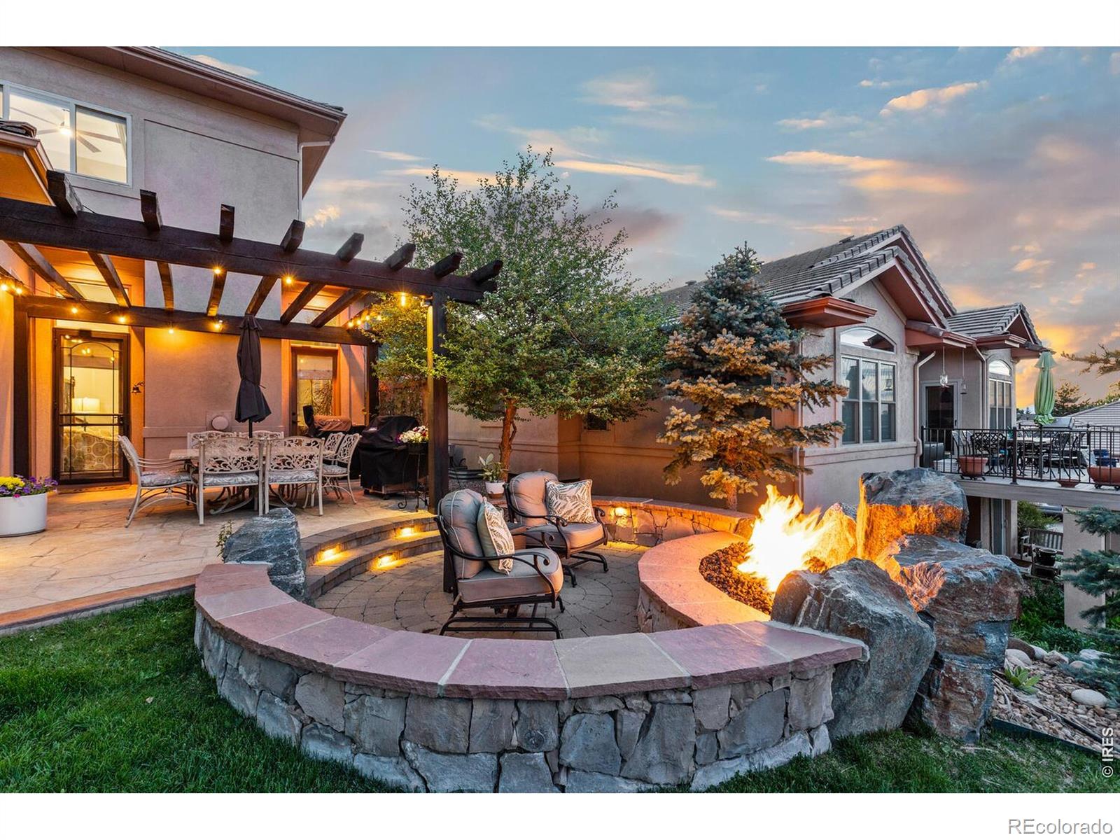
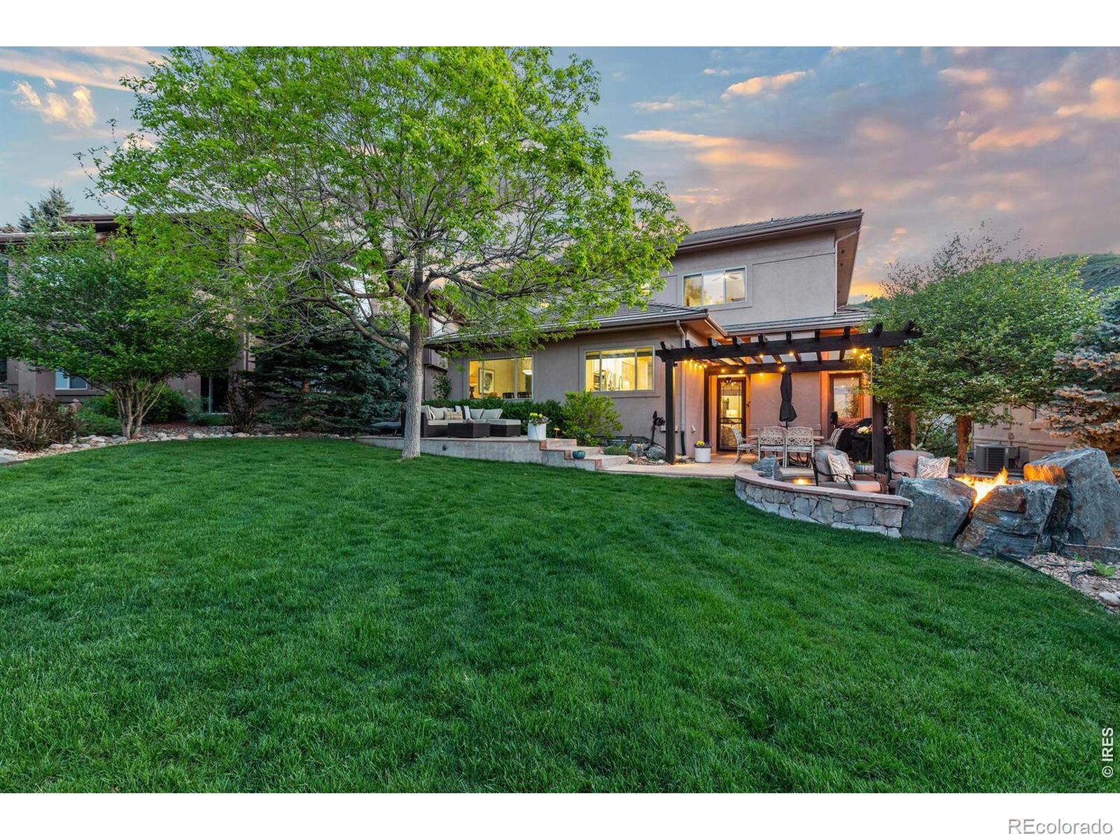
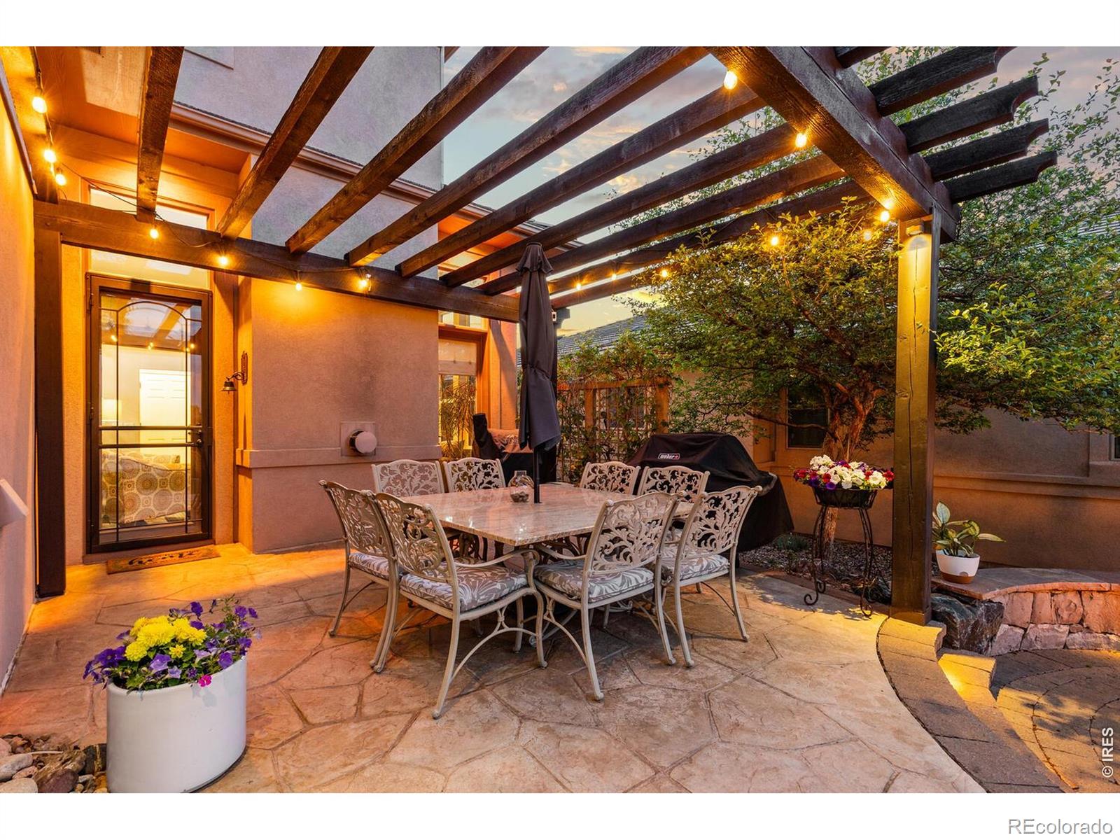
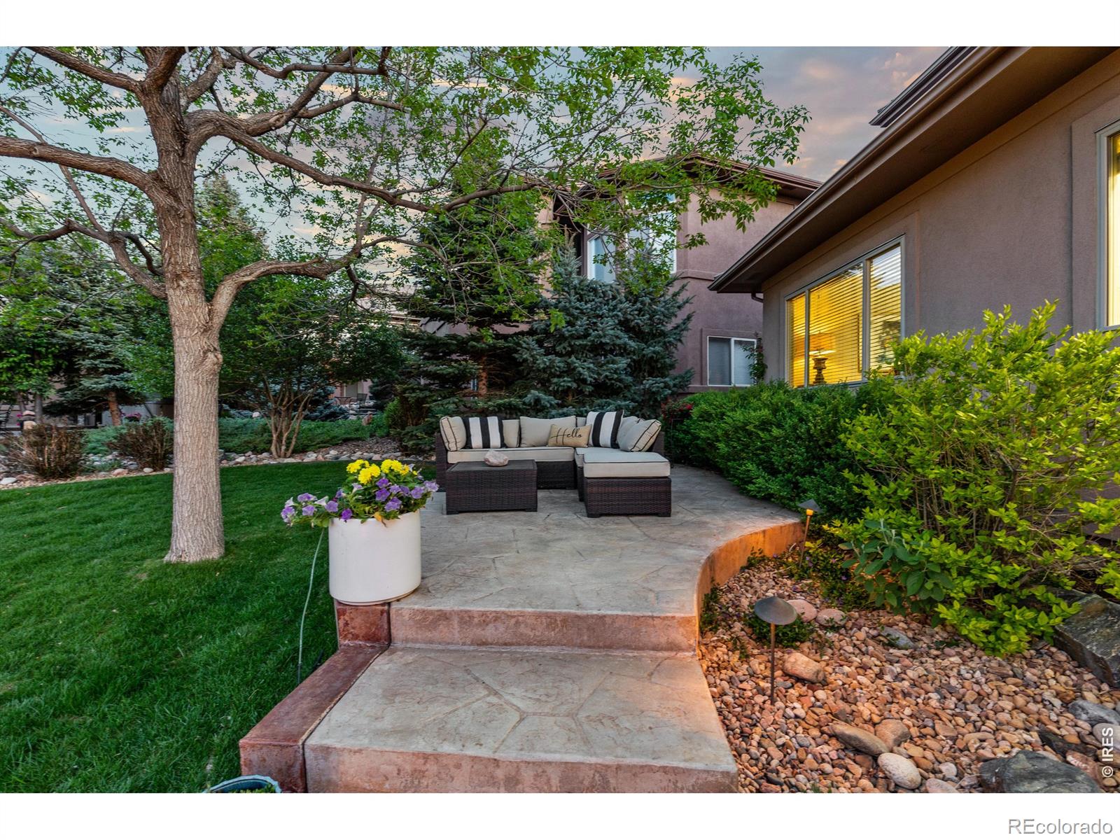
$4,334Nestled within the exclusive gated community of Roxborough Park, this beautifully remodeled home offers an exceptional Colorado lifestyle surrounded by iconic red rock formations, mountain views, abundant wildlife, and glimpses of the Denver skyline. Thoughtfully designed with rich hardwood floors, soaring ceilings, and expansive windows, the home is filled with natural light and showcases the beauty of its remarkable setting. The kitchen is both refined and welcoming, featuring granite countertops, stone accents, and custom cabinetry, all thoughtfully positioned to capture stunning foothills views. A gas fireplace anchors the living room, where double doors open to a serene backyard retreat designed for effortless entertaining. 2 patios, a custom pergola, and a built-in fire pit invite you to linger outdoors, perfect for summer evenings beneath Colorado's star-filled skies. A striking iron-and-wood staircase leads to the upper level, where the primary suite serves as a peaceful haven with a sitting area or office nook, private balcony, walk-in closet, and a beautifully updated 5-piece bath. The finished lower level extends the living space with a private guest suite and a versatile bonus room ideal for movie nights, workouts, or creative pursuits. Additional features include an oversized 3 garage with built-in storage, an invisible pet fence, and one of the community's most desirable settings. The protected open space behind the home will never be developed, preserving the peaceful natural backdrop and enhancing the sense of openness. Situated within the breathtaking landscape of Roxborough Park, this home offers an unmatched Colorado lifestyle surrounded by towering red rock formations, abundant wildlife, and more than 43 miles of scenic hiking and biking trails just outside your door. Enjoy award-winning Arrowhead Golf Club, spend weekends at nearby Chatfield Reservoir, or simply relax and take in the beauty of one of Colorado's most spectacular natural settings.
| 3 days ago | Listing updated with changes from the MLS® | |
| 3 days ago | Listing first seen on site |

The content relating to real estate for sale in this Web site comes in part from the Internet Data eXchange ("IDX") program of METROLIST, INC., DBA RECOLORADO real estate listings held by brokers other than Compass-Denver are marked with the IDX Logo. This information is being provided for the consumers' personal, non-commercial use and may not be used for any other purpose. All information subject to change and should be independently verified.