Save
Ask
Tour
Hide
Share
$842,500
New Listing

1510 Stoneham Street
Superior, CO 80027

For Sale|Single Family Residence|Active
3
Beds
3
Total Baths
1
Full Bath
2
Partial Baths
2,422
SqFt
$348
/SqFt
1993
Built
Subdivision:
Rock Creek Ranch
County:
Boulder
Call Now: 303-845-2362
Is this the listing for you? We can help make it yours.
303-845-2362
Upcoming Open Houses
Sat, Aug 15, 11:00 AM - 1:00 PM
1510 Stoneham Street1510 Stoneham Street1510 Stoneham Street1510 Stoneham Street
Save
Ask
Tour
Hide
Share

Mortgage Calculator

Monthly Payment (Est.)

$3,844
Calculator powered by Showcase IDX, a Constellation1 Company. Copyright ©2026 Information is deemed reliable but not guaranteed.

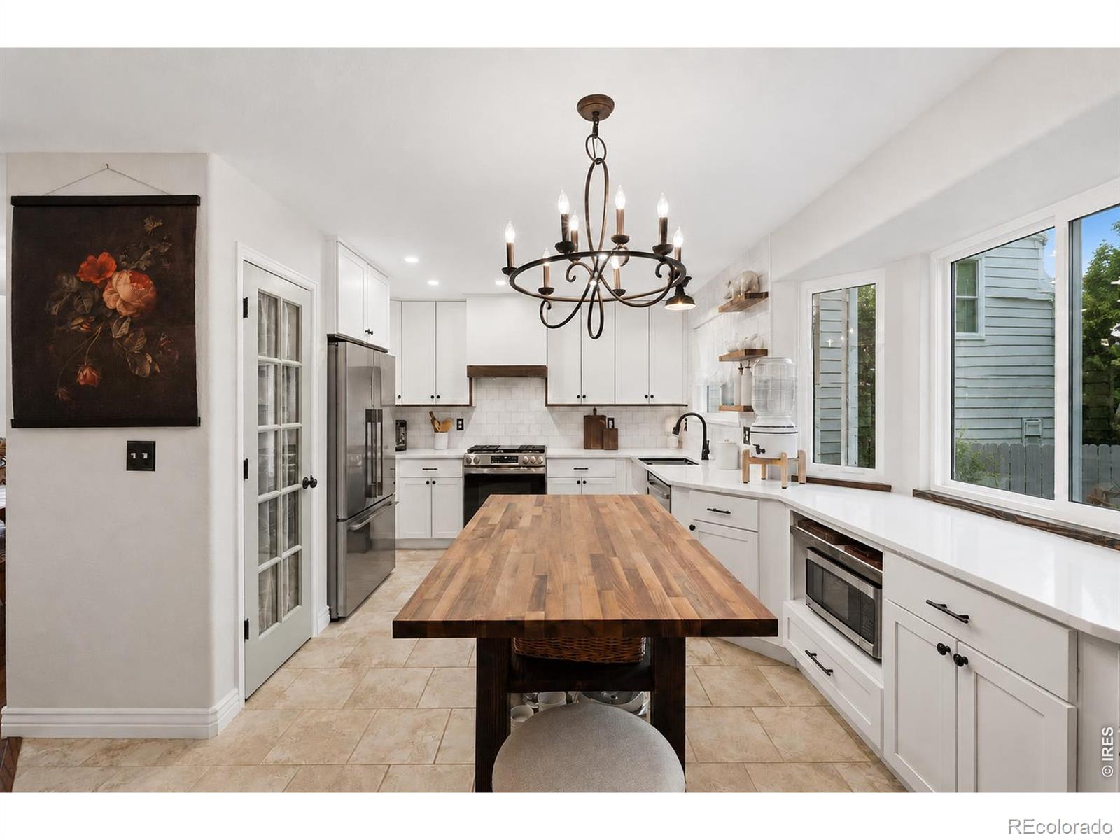
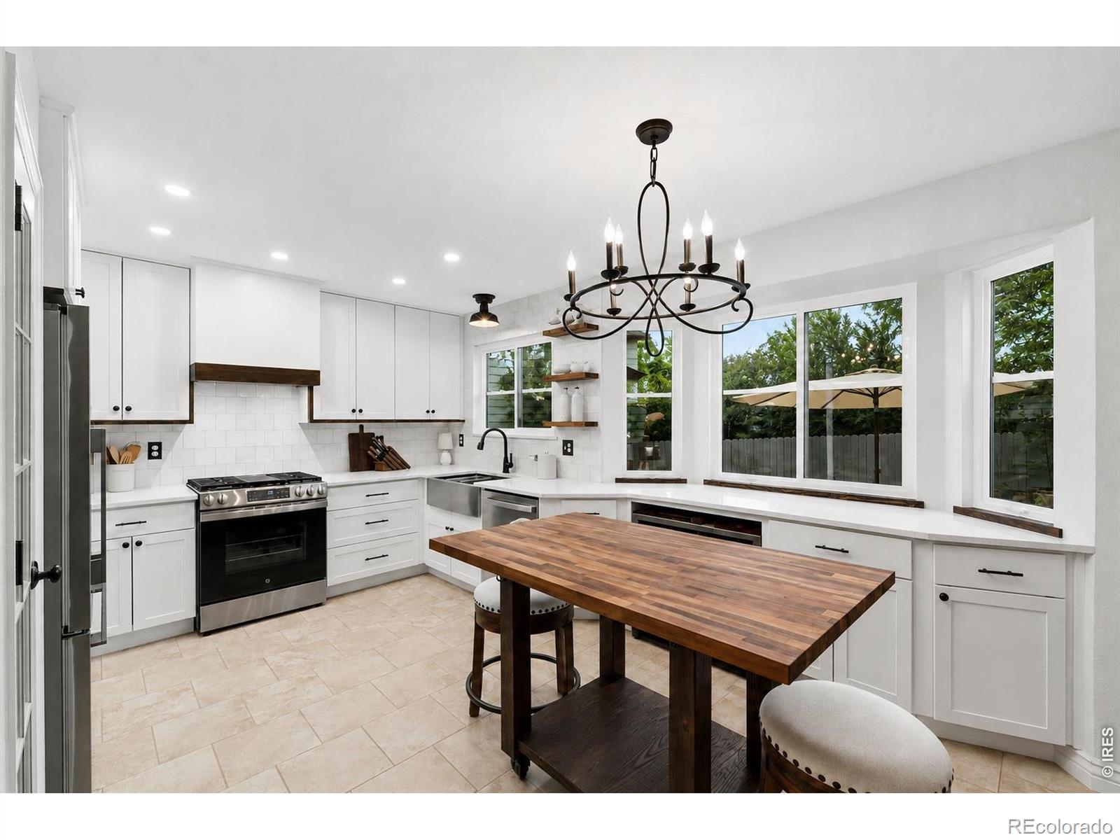
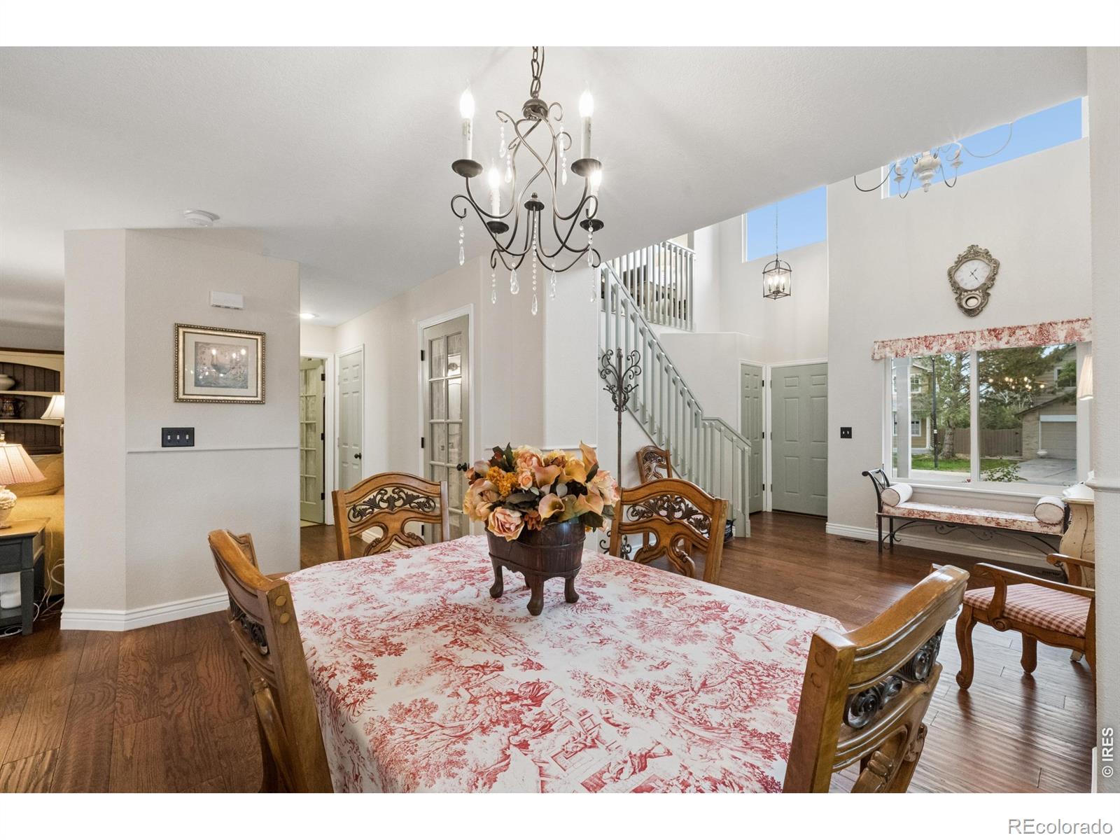
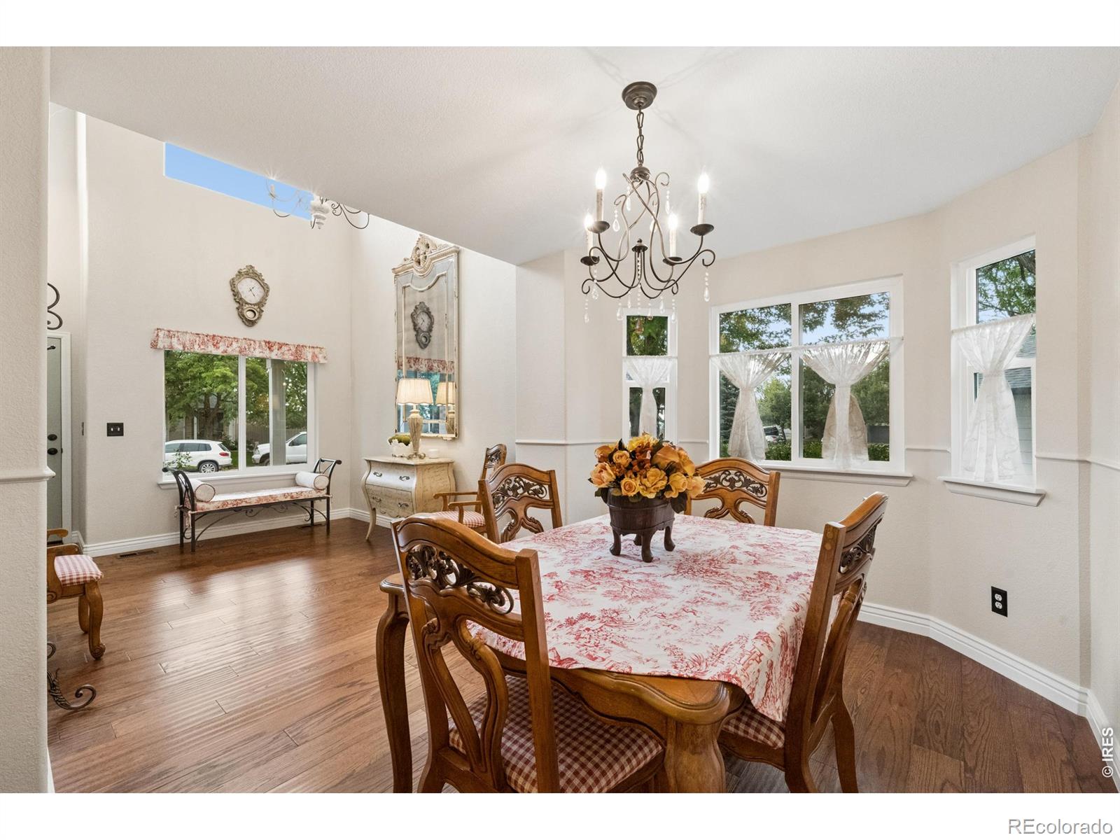
The French Country House. Every detail has been thoughtfully reimagined in this exceptional Rock Creek home, where timeless design meets meticulous craftsmanship. Soaring ceilings, warm hardwood floors, and abundant natural light create an inviting first impression. The beautifully remodeled kitchen is as functional as it is stunning, featuring a gas range, impeccably organized pantry, soft-close cabinetry and drawers, and an effortless connection to the family room, anchored by a cozy gas fireplace. Upstairs, the tranquil primary suite is bathed in afternoon sunlight through a charming bay window and features a custom walk-in closet designed for effortless organization. The fully redesigned en-suite bath continues the home's refined, cohesive design. Two spacious secondary bedrooms offer generous closets and abundant natural light, while a versatile upper-level loft provides additional space for an office, reading lounge, or quiet retreat. The finished basement expands the home's versatility with a large recreation room and dedicated fitness space that could serve as a fourth bedroom. An adjacent unfinished storage room is already roughed in for an additional bathroom. Outside, the backyard feels like a private retreat. A newly completed stone patio creates the perfect setting for entertaining or quiet evenings beneath a canopy of mature trees offering remarkable privacy. Significant recent improvements provide peace of mind, including a new HVAC system, water heater, and windows; beautifully renovated kitchen and bathrooms; and fresh interior and exterior paint in a modern color palette. Perfectly positioned in one of Superior's most desirable neighborhoods, Rock Creek offers easy access to Boulder, Denver, parks, miles of trails, shopping, dining, and everyday conveniences. This is the rare home where every update has been completed with extraordinary care, allowing you to simply move in and enjoy.

Save
Ask
Tour
Hide
Share
Listing Snapshot
Price 
$842,500
Days On Site 
0 Days
Bedrooms 
3
Inside Area (SqFt) 
2,422 sqft
Total Baths 
3
Full Baths 
1
Partial Baths 
2
Lot Size 
0.15 Acres
Year Built 
1993
MLS® Number 
IR1066437
Status 
Active
Property Tax 
$5,162.16
HOA/Condo/Coop Fees 
$26.92 monthly
Sq Ft Source 
Assessor
Friends & Family
Recent Activity
6 hours agoListing updated with changes from the MLS®
24 hours agoListing first seen on site
General Features
Acres 
0.15
Additional Property Use 
Residential
Attached Garage 
Yes
Direction Faces 
East
Garage 
Yes
Garage Spaces 
2
Levels 
Two
Parking 
Attached
Parking Spaces 
2
Property Sub Type 
Single Family Residence
Sewer 
Public Sewer
SqFt Above 
1668
SqFt Below 
754
SqFt Total 
2506
Style 
Contemporary
Utilities 
Electricity AvailableNatural Gas Available
Water Source 
Public
Zoning 
PD
Interior Features
Appliances 
DishwasherDisposalDryerOvenRefrigeratorWasher
Basement 
Bath/StubbedCrawl SpaceFull
Cooling 
Central Air
Fireplace Features 
Family RoomGas
Flooring 
TileWood
Heating 
Forced Air
Interior 
Open FloorplanPantryWalk-In Closet(s)
Window Features 
Bay Window(s)Window Coverings
Bathroom Full 
Level - Upper
Bathroom Half 
Level - Main
Bathroom Three Quarter 
Level - Upper
Bedroom 
Dimensions - 13 x 11Level - UpperDescription - Carpet
Dining Room 
Dimensions - 13 x 10Level - MainDescription - Wood
Family Room 
Dimensions - 17 x 13Level - MainDescription - Wood
Game Room 
Dimensions - 26 x 10Level - BasementDescription - Carpet
Kitchen 
Dimensions - 15 x 11Level - MainDescription - Tile
Laundry 
Dimensions - 6 x 6Level - MainDescription - Tile
Living Room 
Dimensions - 13 x 10Level - MainDescription - Wood
Office 
Dimensions - 11 x 9Level - BasementDescription - Carpet
Save
Ask
Tour
Hide
Share
Exterior Features
Construction Details 
Frame
Lot Features 
LevelSprinklers In Front
Patio And Porch 
Patio
Roof 
Wood
Windows/Doors 
Bay Window(s)Window Coverings
Community Features
Association Amenities 
ClubhouseParkPlaygroundPoolTrail(s)
Association Dues 
323.08
Financing Terms Available 
CashConventional
HOA Fee Frequency 
Annually
Roads 
Paved
School District 
Boulder Valley RE 2
Schools
School District
Boulder Valley RE 2
Elementary School
Superior
Middle School
Eldorado K-8
High School
Monarch
Listing courtesy of Coldwell Banker Realty-Boulder [email protected]


The content relating to real estate for sale in this Web site comes in part from the Internet Data eXchange ("IDX") program of METROLIST, INC., DBA RECOLORADO real estate listings held by brokers other than Coldwell Banker Realty-Boulder are marked with the IDX Logo. This information is being provided for the consumers' personal, non-commercial use and may not be used for any other purpose. All information subject to change and should be independently verified.

Neighborhood & Commute
Source: Walkscore
Disclosure: Community information and market data powered by Constellation Data Labs. Information is deemed reliable but not guaranteed.
Save
Ask
Tour
Hide
Share