

722 Crossbill DriveBerthoud, CO 80513
Mortgage Calculator
Monthly Payment (Est.)
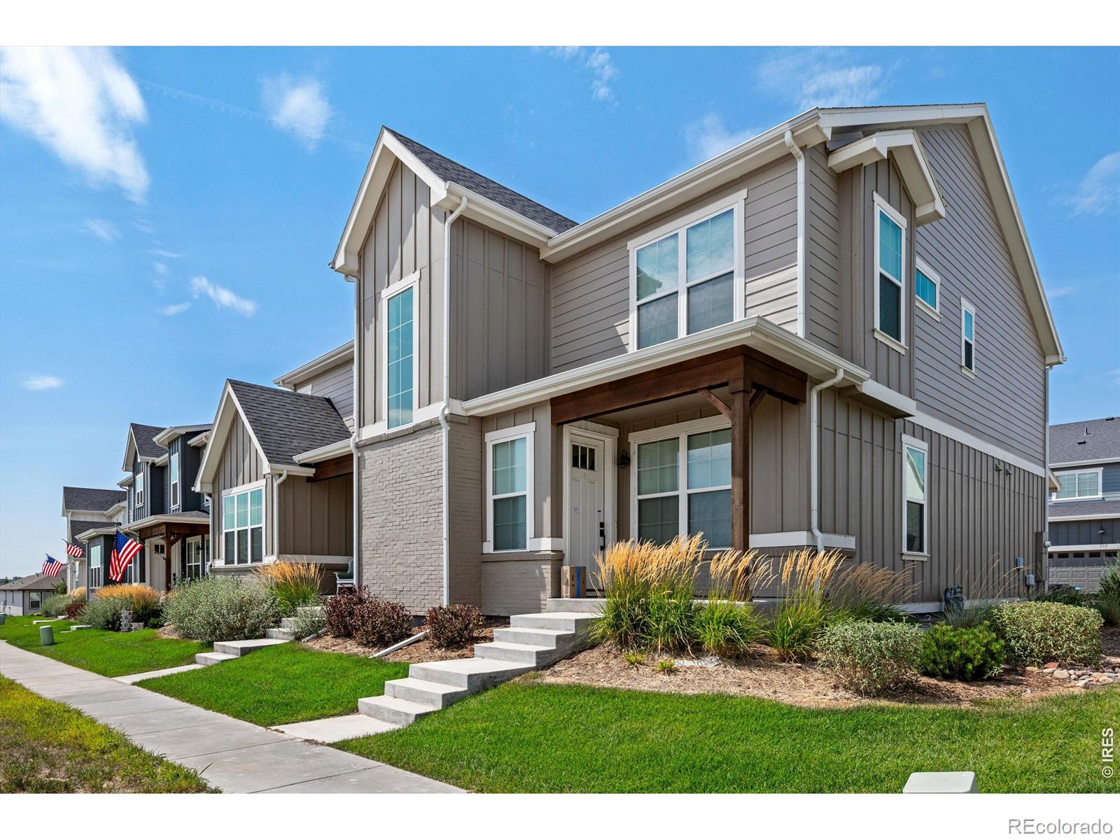
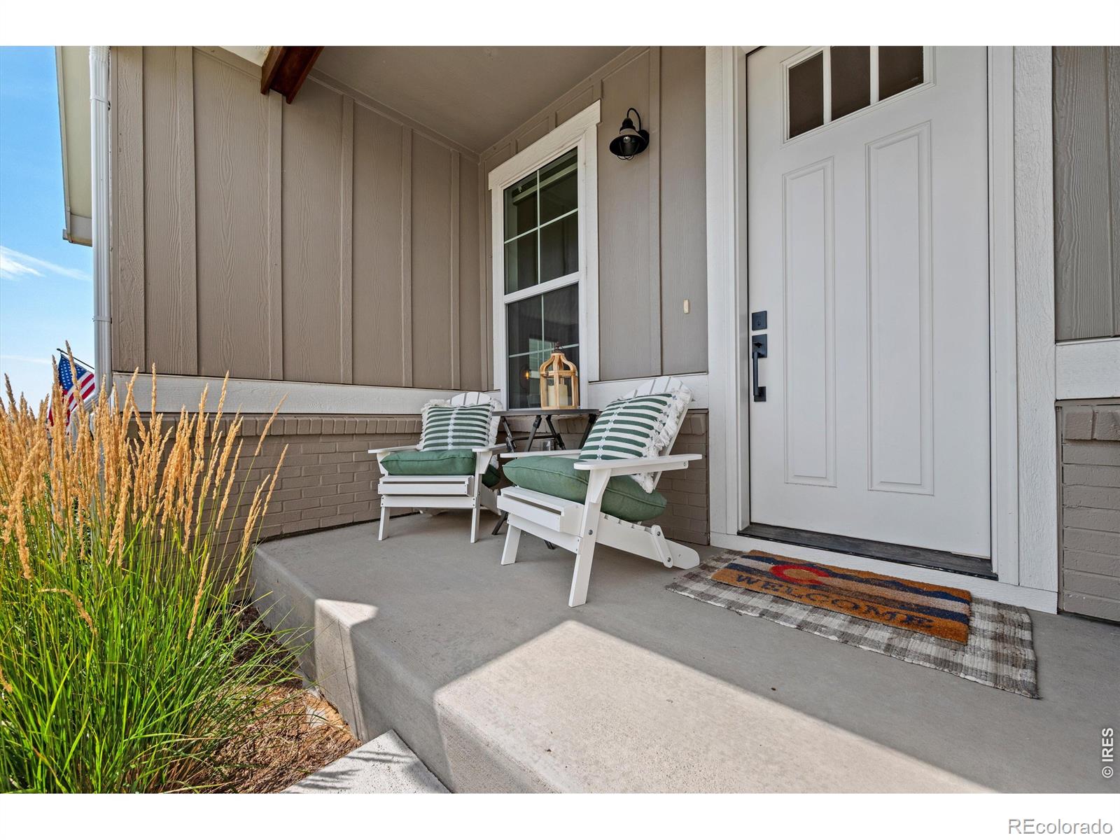
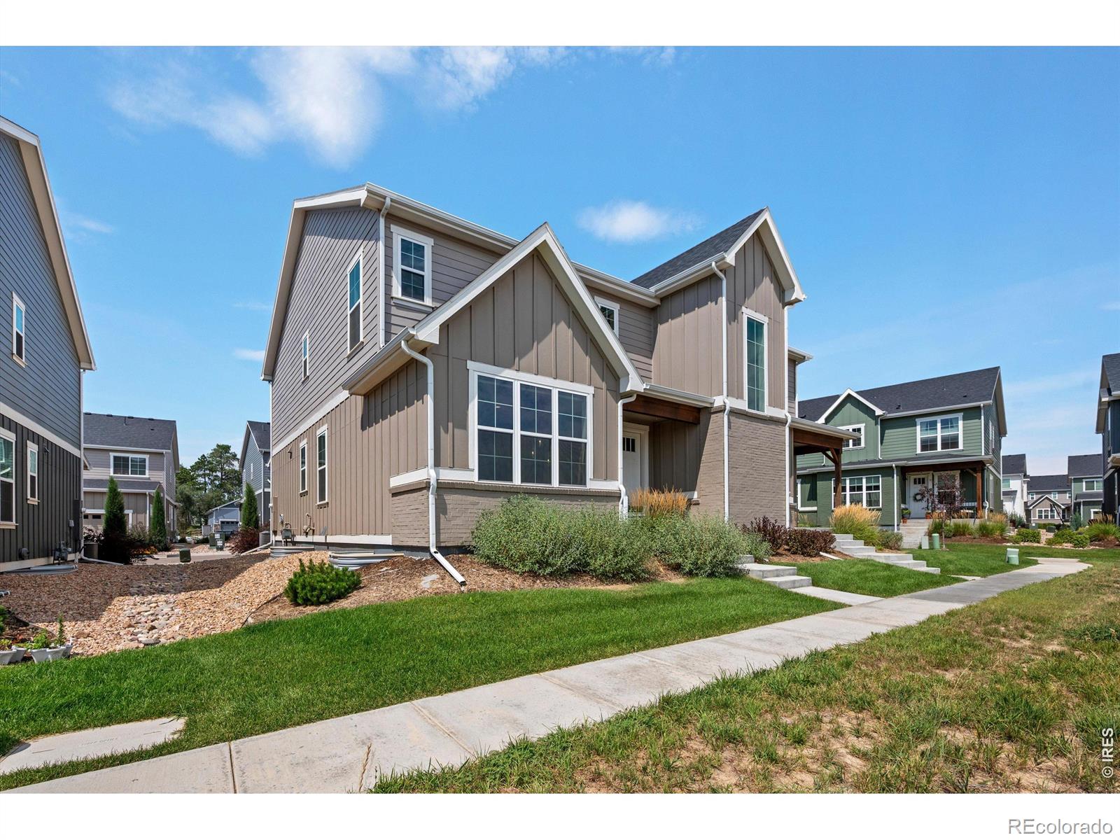
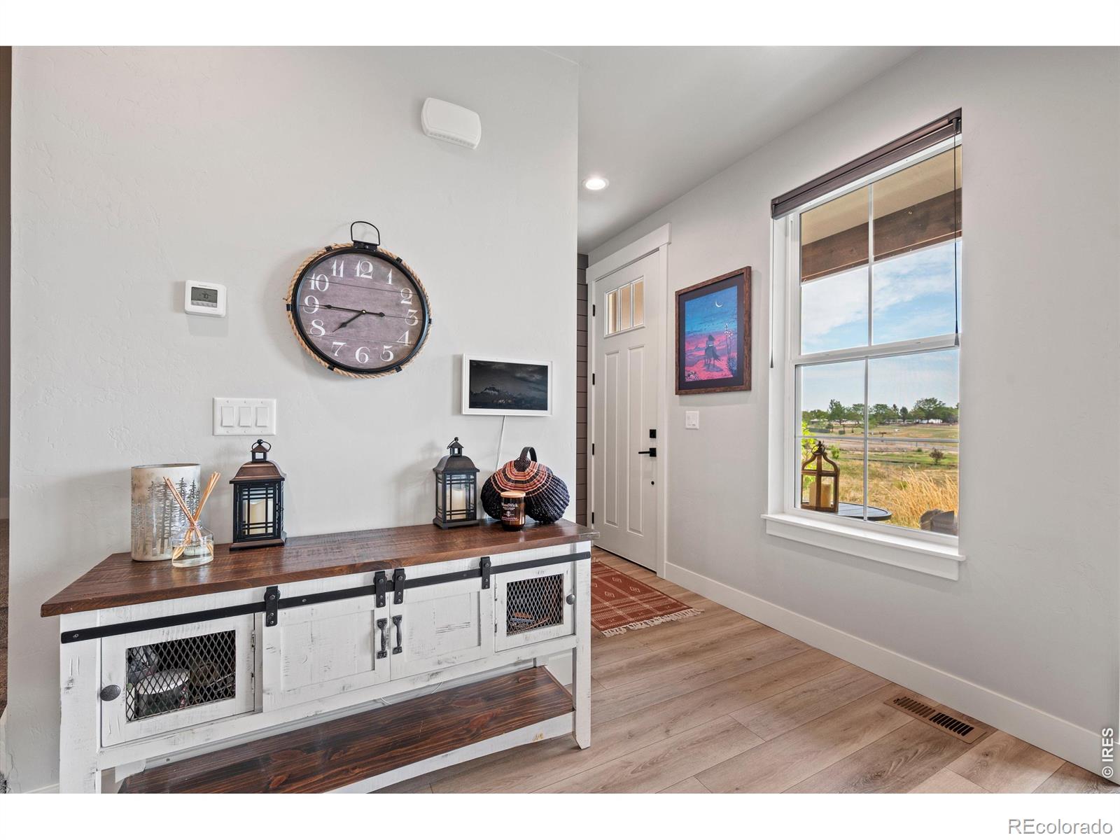
$2,281Welcome to The Farmhouse at Heritage Ridge, a special property in the charming town of Berthoud. This designed residence combines farmhouse-inspired architecture, refined finishes, and a maintenance-free lifestyle with spectacular Eastern-facing sunrise views and an impressive amount of living space. Berthoud offers a quaint and quiet farm-town atmosphere, surrounded by lush green parks, nearby lakes, and stunning mountain views. Residents also enjoy access to the local public/private pool and park, creating an ideal setting for outdoor recreation and the relaxed pace of Northern Colorado. Inside, the immaculate chef's kitchen serves as the centerpiece, offering an inviting setting for casual mornings or entertaining family and friends. Warm finishes and a thoughtful floor plan create an atmosphere that is both comfortable and sophisticated. The Eastern exposure welcomes spectacular sunrises and abundant natural morning light. The primary suite provides a peaceful retreat with an expansive walk-in closet and elegant en-suite bathroom featuring dual vanities and a tiled shower. The newly renovated basement adds exceptional versatility and living space. The large recreation room features a striking stone fireplace and custom wood accent wall, creating an ideal setting for movie nights, game days, gatherings, or relaxing evenings. A cozy guest bedroom with its own en-suite full bathroom provides an inviting retreat for visitors or extended family.An oversized two-car rear-load garage offers generous room for vehicles, recreational equipment, and storage. Heritage Ridge further enhances the lifestyle with HOA amenities including common amenities, snow removal, and lawn care.From morning sunrises and afternoons at the pool or park to evenings gathered around the fireplace, this property offers a wonderful balance of comfort, recreation, and small-town Colorado living. Welcome to The Farmhouse at Heritage Ridge.
| 9 hours ago | Listing updated with changes from the MLS® | |
| 21 hours ago | Listing first seen on site |

The content relating to real estate for sale in this Web site comes in part from the Internet Data eXchange ("IDX") program of METROLIST, INC., DBA RECOLORADO real estate listings held by brokers other than RE/MAX Alliance-FTC South are marked with the IDX Logo. This information is being provided for the consumers' personal, non-commercial use and may not be used for any other purpose. All information subject to change and should be independently verified.
Did you know? You can invite friends and family to your search. They can join your search, rate and discuss listings with you.