Save
Ask
Tour
Hide
Share
$900,000
1 Day On Site

3319 E 14th Avenue
Denver, CO 80206

For Sale|Single Family Residence|Active
3
Beds
3
Total Baths
1
Full Bath
2
Partial Baths
2,038
SqFt
$442
/SqFt
1890
Built
Subdivision:
Capitol Ave Sub
County:
Denver
Call Now: 303-845-2362
Is this the listing for you? We can help make it yours.
303-845-2362
Upcoming Open Houses
Sun, Aug 16, 1:00 PM - 3:00 PM
3319 E 14th Avenue3319 E 14th Avenue3319 E 14th Avenue3319 E 14th Avenue
Save
Ask
Tour
Hide
Share

Mortgage Calculator

Monthly Payment (Est.)

$4,106
Calculator powered by Showcase IDX, a Constellation1 Company. Copyright ©2026 Information is deemed reliable but not guaranteed.

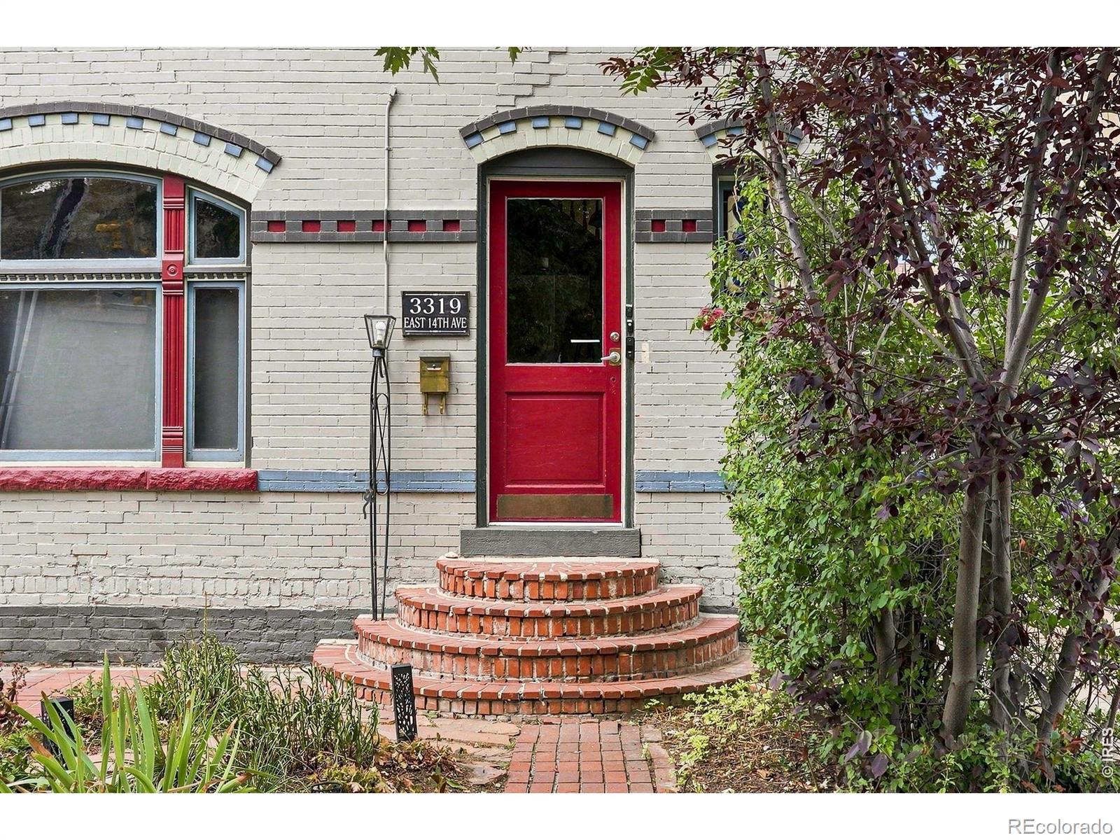
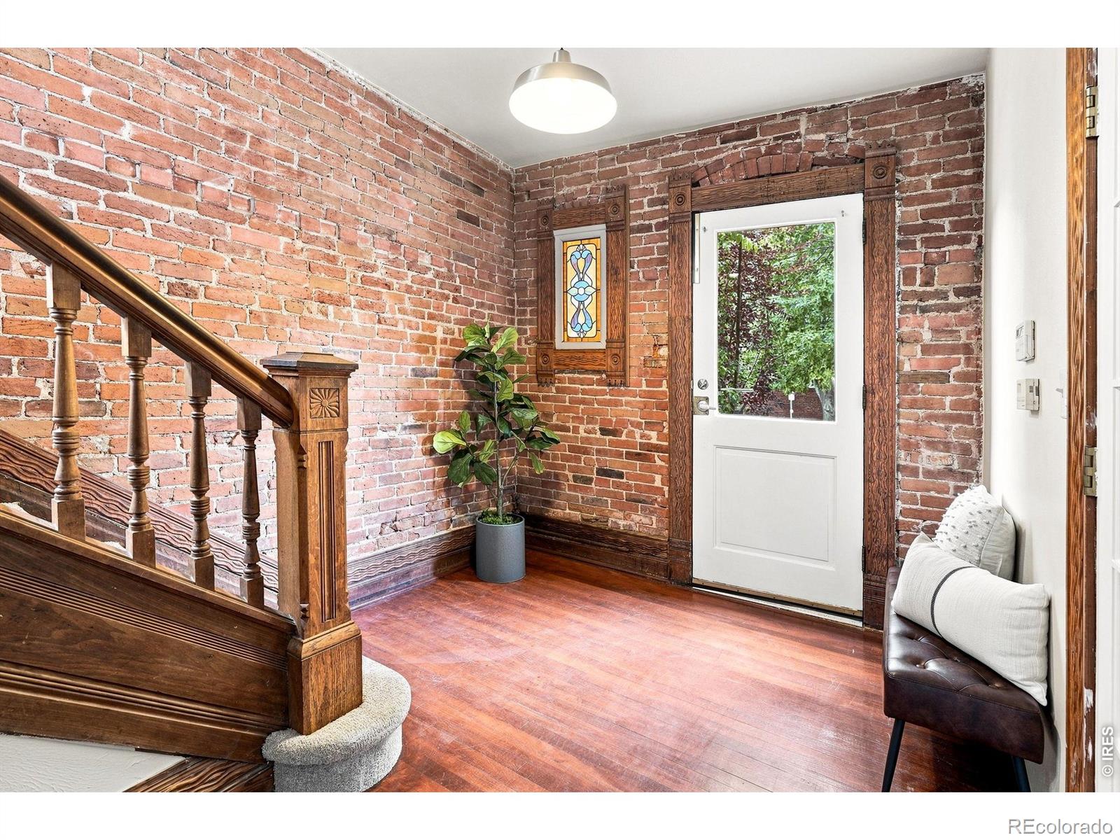
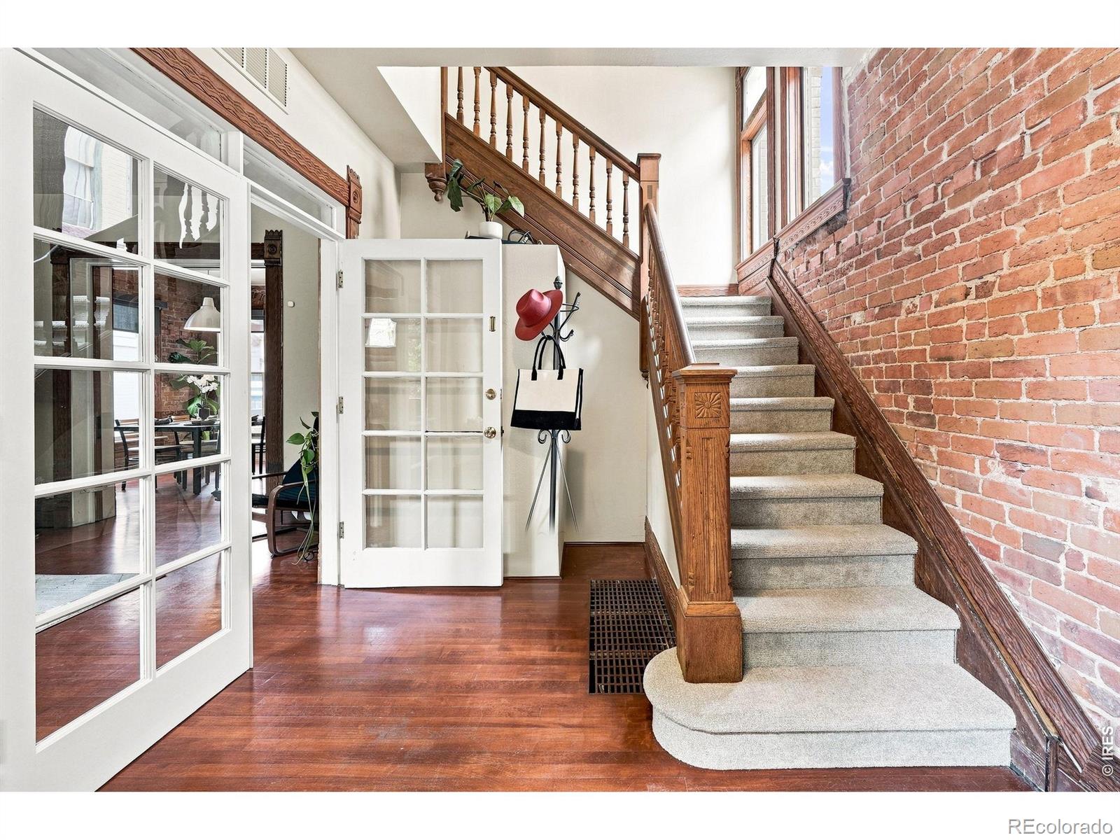
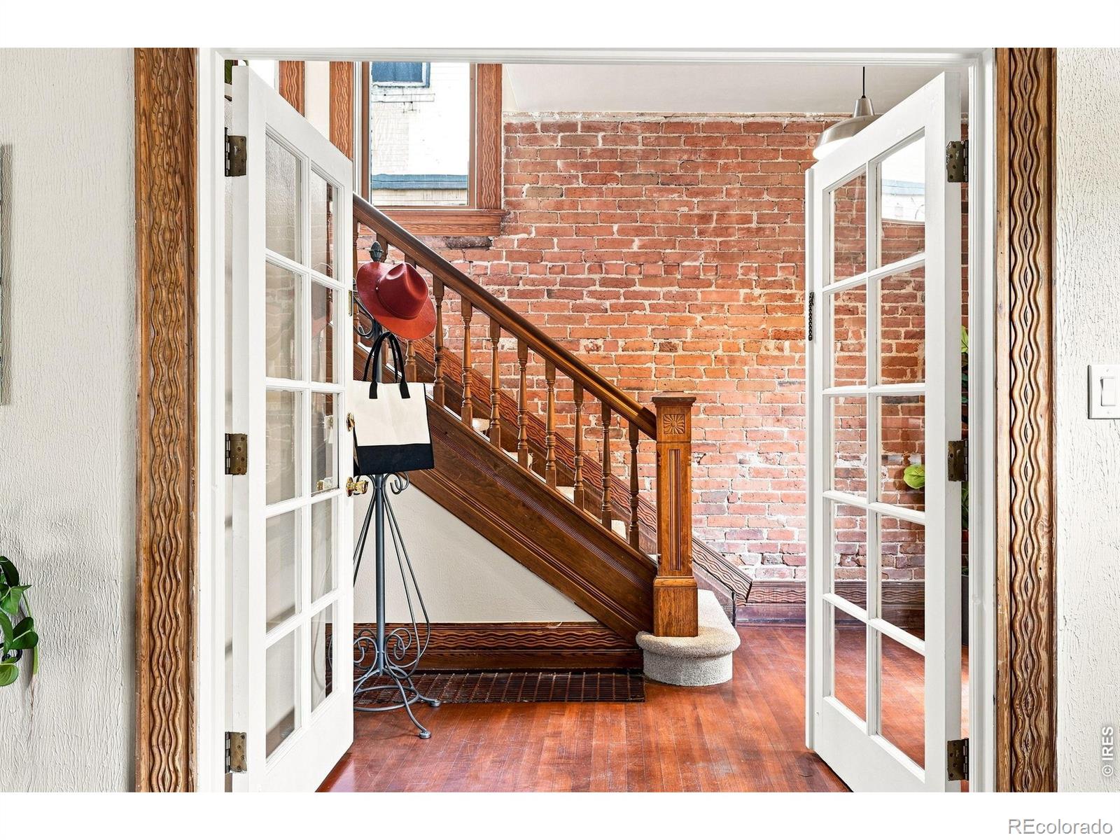
Historic Charm. Modern Freedom. Prime Congress Park Location.Discover the character and soul of a historic Congress Park home, without the historic designation, giving you the freedom to bring your vision, projects, and imagination to life. Currently configured for a multi-family or roommate lifestyle, the home offers two full kitchens and flexible living spaces across three levels. Leave it as is, or reimagine it back into a single family stunner. The lower level features a cozy living room, dining room, full kitchen, bedroom, full bathroom, and direct access to the private back garden. Upstairs, a massive entertaining living room, dining room, full kitchen, balcony overlooking the garden, two bedrooms, and two bathrooms create an ideal gathering space, as well as access to the basement. The third-level bedroom offers even more flexibility as a guest suite, home office, studio, or creative flex space.Recent improvements include owned solar installed in 2025, a new roof, and a new sewer line, making this a true lock-and-leave opportunity. Parking is equally versatile, with space for two cars in the front driveway plus an additional vehicle in the backyard through the gate, along with ample free street parking. The location is truly unbeatable. Walk to City Park, the Bluebird Theater, and the restaurants, coffee shops, bars, and nightlife along Colfax. With easy access to bus and light rail, this is city living at its most convenient-full of historic charm, flexibility, and opportunity.This is an Estate Sale and there is no SPD. There is 5 years history of $40k annual rental income.

Save
Ask
Tour
Hide
Share
Listing Snapshot
Price 
$900,000
Days On Site 
1 Day
Bedrooms 
3
Inside Area (SqFt) 
2,038 sqft
Total Baths 
3
Full Baths 
1
Partial Baths 
2
Lot Size 
0.08 Acres
Year Built 
1890
MLS® Number 
IR1066464
Status 
Active
Property Tax 
$4,989
HOA/Condo/Coop Fees 
N/A
Sq Ft Source 
Assessor
Friends & Family
Recent Activity
8 hours agoListing updated with changes from the MLS®
yesterdayListing first seen on site
General Features
Acres 
0.08
Additional Property Use 
Multi-FamilyResidential
Direction Faces 
South
Levels 
Three Or More
Parking Spaces 
3
Property Sub Type 
Single Family Residence
Security 
Smoke Detector(s)
Sewer 
Public Sewer
SqFt Above 
2038
SqFt Total 
2038
Utilities 
Electricity AvailableNatural Gas Available
Water Source 
Public
Zoning 
U-RH-3A
Interior Features
Appliances 
DishwasherDisposalDryerMicrowaveOvenRefrigeratorWasher
Basement 
Unfinished
Cooling 
Central Air
Fireplace Features 
Living Room
Flooring 
Wood
Heating 
Forced Air
Interior 
Vaulted Ceiling(s)
Laundry Features 
In Unit
Main Level Bedrooms 
1
Window Features 
Double Pane WindowsWindow Coverings
Bathroom Full 
Level - Main
Bathroom Three Quarter 
Level - Upper
Bedroom 
Dimensions - 12 x 13Level - UpperDescription - Wood
Dining Room 
Dimensions - 12 x 12Level - Main
Kitchen 
Dimensions - 10 x 10Level - MainDescription - Tile
Living Room 
Dimensions - 13 x 17Level - Main
Save
Ask
Tour
Hide
Share
Exterior Features
Construction Details 
Brick
Exterior 
Balcony
Fencing 
Fenced
Lot Features 
WoodedLevel
Patio And Porch 
DeckPatio
Roof 
Composition
Windows/Doors 
Double Pane WindowsWindow Coverings
Community Features
Financing Terms Available 
CashConventional
Roads 
Alley PavedPaved
School District 
Denver 1
Schools
School District
Denver 1
Elementary School
Teller
Middle School
Morey
High School
East
Listing courtesy of Live West Realty [email protected]


The content relating to real estate for sale in this Web site comes in part from the Internet Data eXchange ("IDX") program of METROLIST, INC., DBA RECOLORADO real estate listings held by brokers other than Live West Realty are marked with the IDX Logo. This information is being provided for the consumers' personal, non-commercial use and may not be used for any other purpose. All information subject to change and should be independently verified.

Neighborhood & Commute
Source: Walkscore
Disclosure: Community information and market data powered by Constellation Data Labs. Information is deemed reliable but not guaranteed.
Save
Ask
Tour
Hide
Share