

1533 Oneida StreetDenver, CO 80220
Mortgage Calculator
Monthly Payment (Est.)
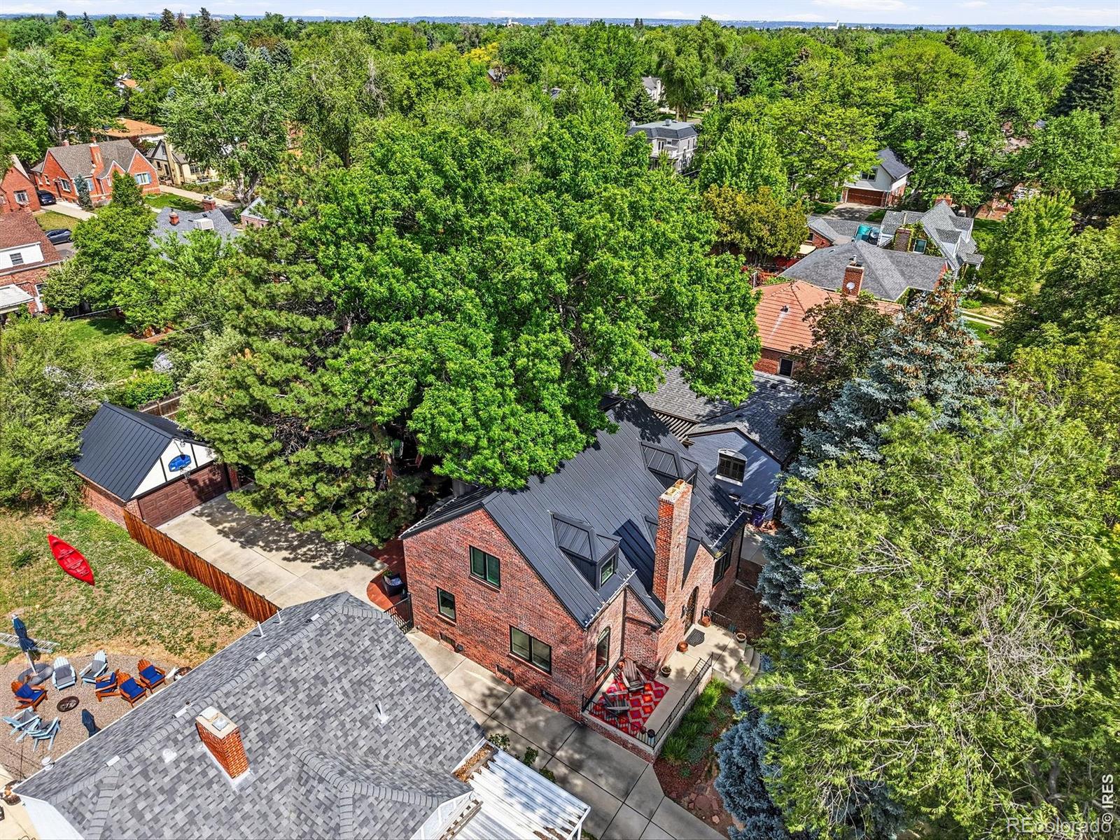
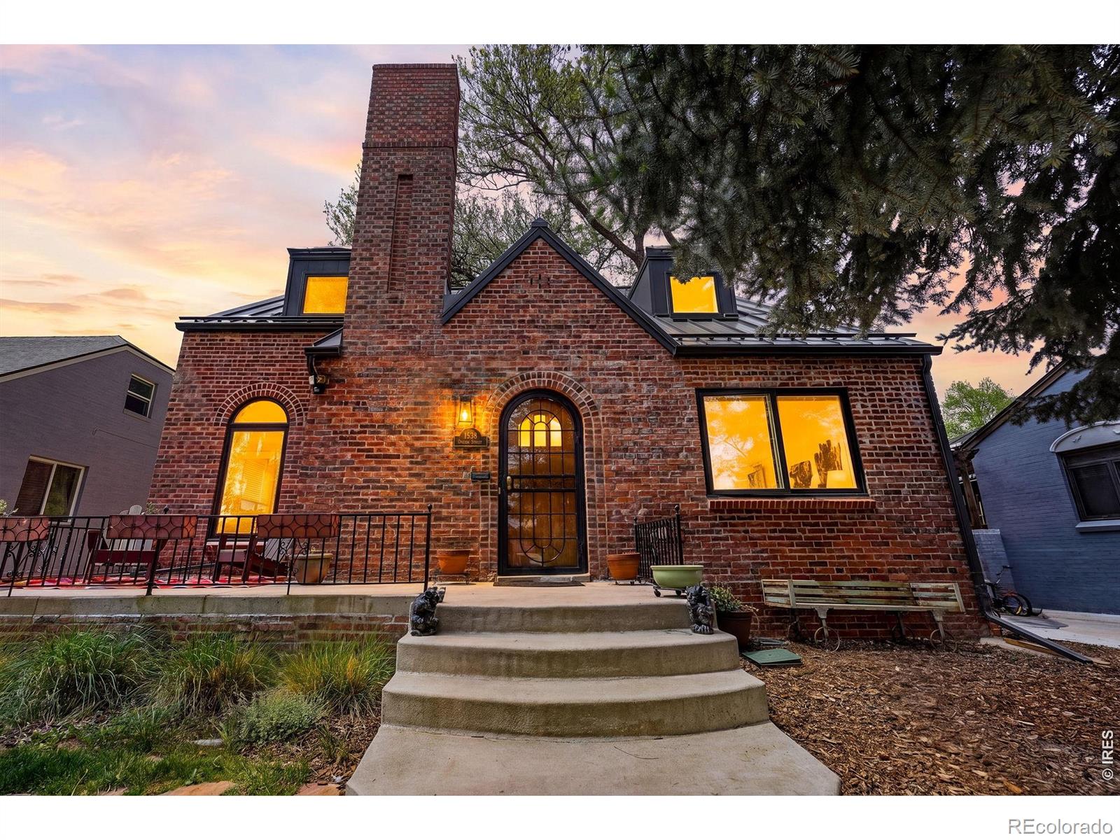
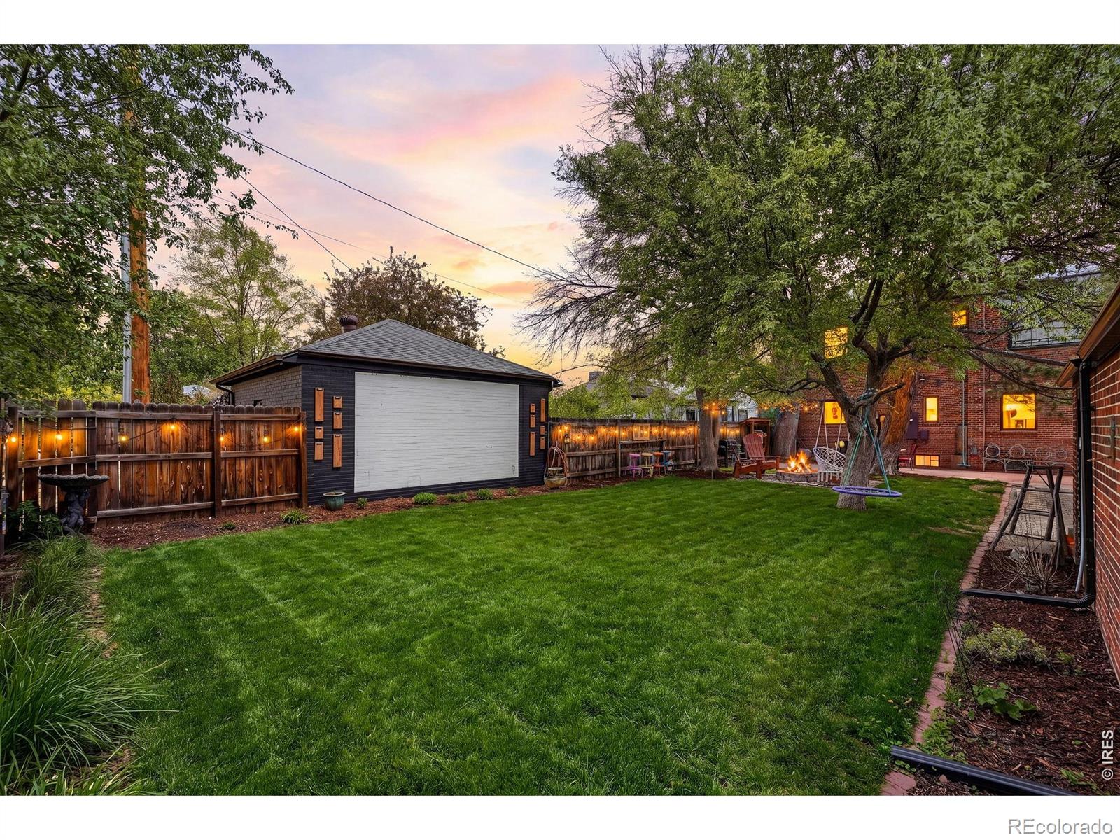
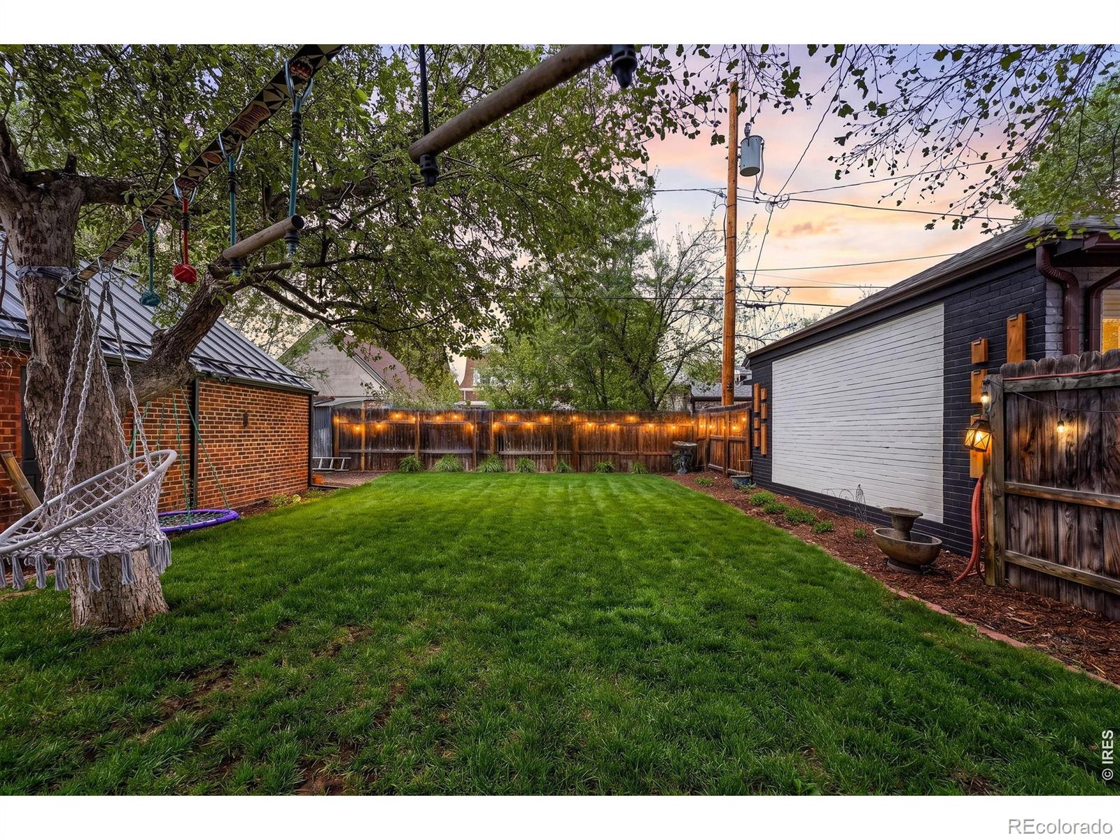
$4,421Welcome to this stunning home, originally built in 1937, where timeless elegance meets modern convenience. This gorgeous residence beautifully preserves its historic charm while offering a plethora of contemporary updates for peace of mind. Recent upgrades include a brand new metal roof/gutters on the main house &garage, as well as new windows throughout, ensuring energy efficiency and enhanced curb appeal. Additional improvements include newly installed garage door and a secure metal backyard gate contributing to both security and style.Venture into the fully remodeled primary bathroom, which boasts updated plumbing &chic finishes. Upstairs are 2 generously sized bedrooms each featuring 2 oversized closets providing ample storage for all your needs. Additionally, a brand new A/C unit was recently installed for warm summer months. The functional basement laundry area features newly installed water, gas, and sewer lines extending to the kitchen for added convenience.The laundry shoot from the upstairs bathroom is an extra added bonus.Newly finished basement is a true highlight, offering a spacious conforming bedroom, a convenient 3/4 bath, and a cozy family room that's perfect for relaxation or entertainment. Step outside to the backyard, paradise for outdoor enthusiasts. Enjoy movie nights under the stars with a movie projector wall, roast marshmallows by the fire pit, or unwind in the shade of majestic old oak trees by hanging your hammock. This outdoor oasis is sure to become your favorite retreat.Situated within walking distance of Fiction Brewery and Oneida Park, and just minutes from delectable treats at Dang Ice Cream and Esther's, this home's location is unbeatable. Families will appreciate the close proximity to the coveted Denver School of the Arts! Additionally, my preferred lender is offering a 1% buy-down for the first year of the loan at no cost to the buyer.Don't miss the opportunity to make this remarkable home yours-schedule a showing today!
| yesterday | Listing updated with changes from the MLS® | |
| yesterday | Listing first seen on site |

The content relating to real estate for sale in this Web site comes in part from the Internet Data eXchange ("IDX") program of METROLIST, INC., DBA RECOLORADO real estate listings held by brokers other than Live West Realty are marked with the IDX Logo. This information is being provided for the consumers' personal, non-commercial use and may not be used for any other purpose. All information subject to change and should be independently verified.
Did you know? You can invite friends and family to your search. They can join your search, rate and discuss listings with you.