Save
Ask
Tour
Hide
Share
$1,050,000
New Listing

1012 Willowrock Drive
Loveland, CO 80537

For Sale|Single Family Residence|Active
4
Beds
4
Total Baths
2
Full Baths
2
Partial Baths
3,456
SqFt
$304
/SqFt
1977
Built
Subdivision:
Woolaroc
County:
Larimer
Call Now: 303-845-2362
Is this the listing for you? We can help make it yours.
303-845-2362
Upcoming Open Houses
Sun, Aug 16, 1:00 PM - 3:00 PM
1012 Willowrock Drive1012 Willowrock Drive1012 Willowrock Drive1012 Willowrock Drive
Save
Ask
Tour
Hide
Share

Mortgage Calculator

Monthly Payment (Est.)

$4,791
Calculator powered by Showcase IDX, a Constellation1 Company. Copyright ©2026 Information is deemed reliable but not guaranteed.

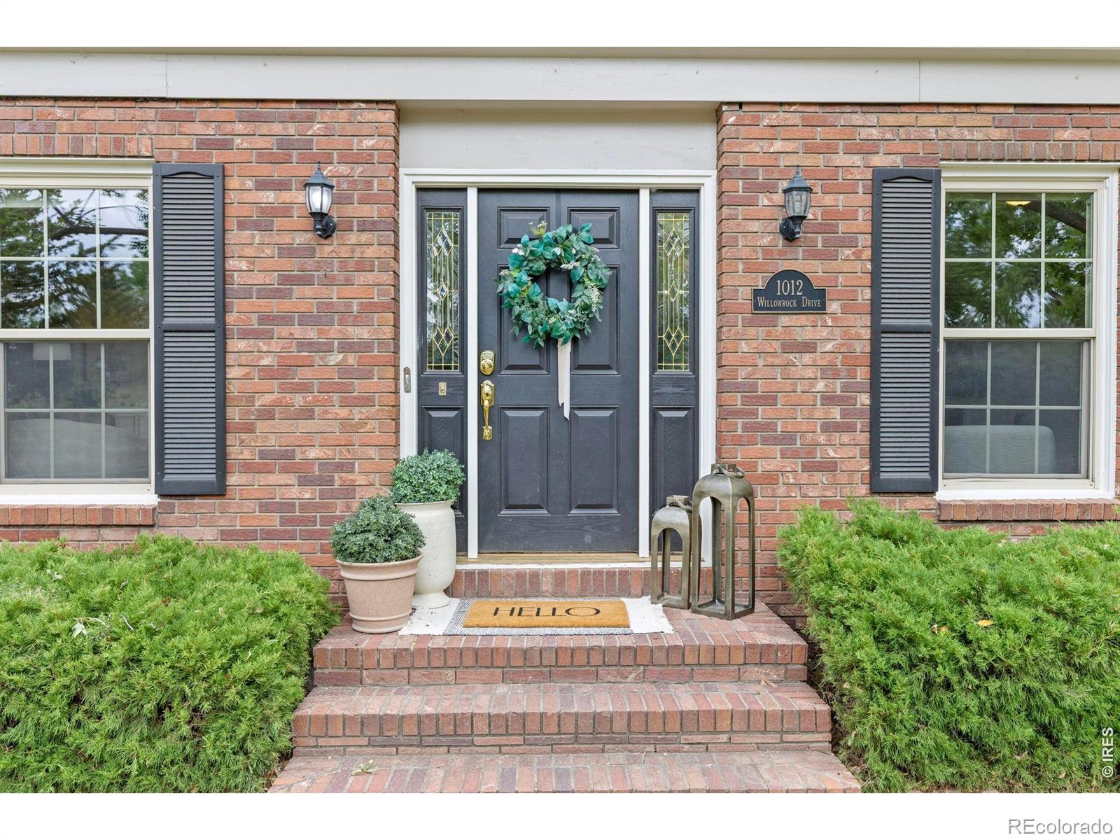
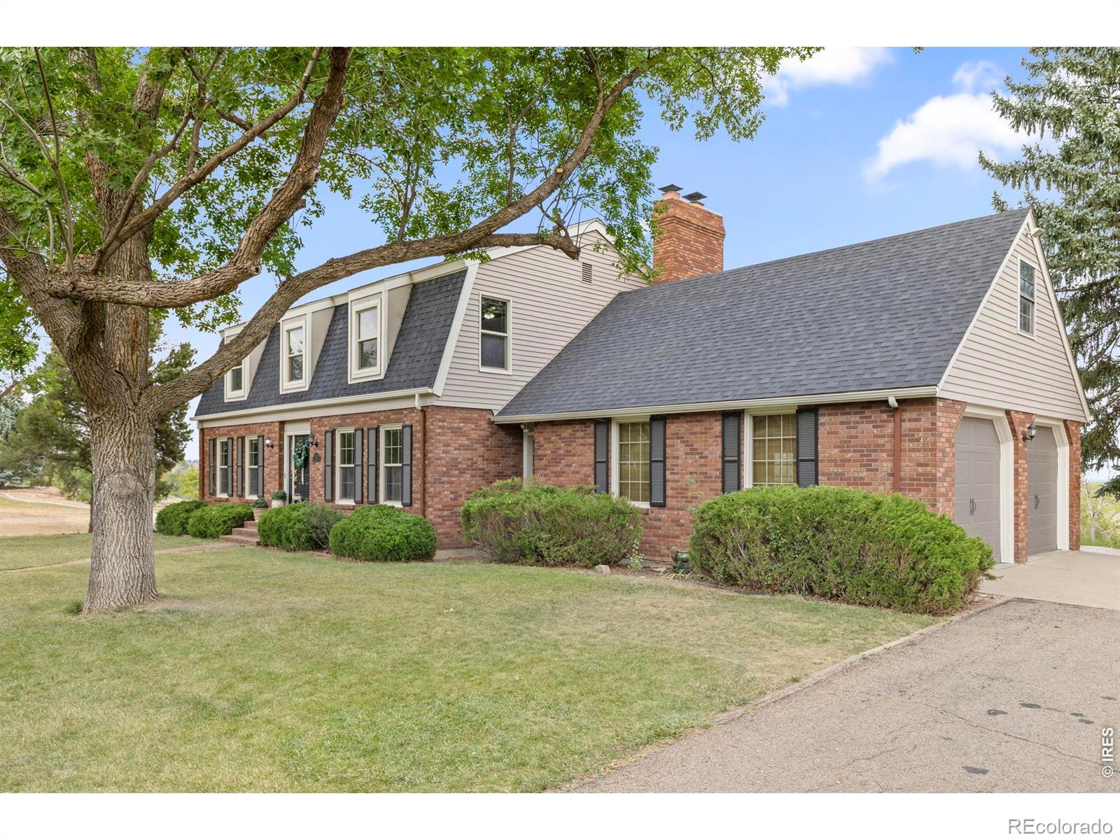
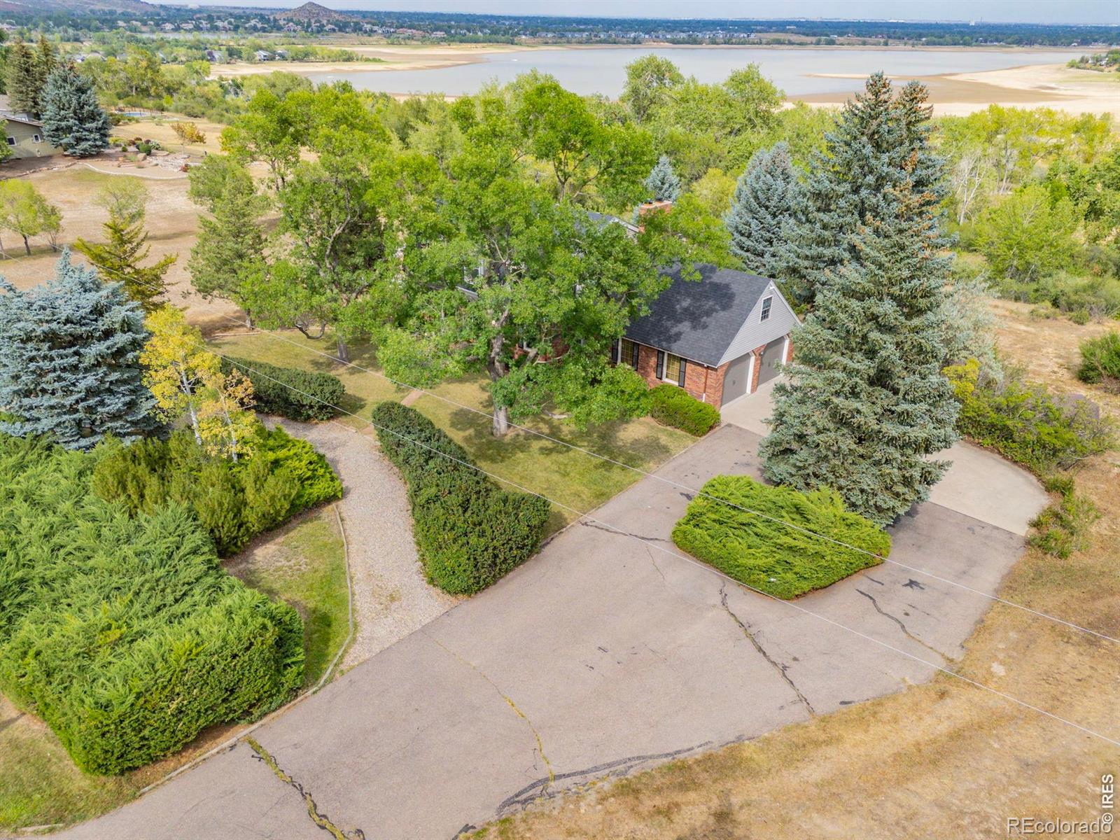
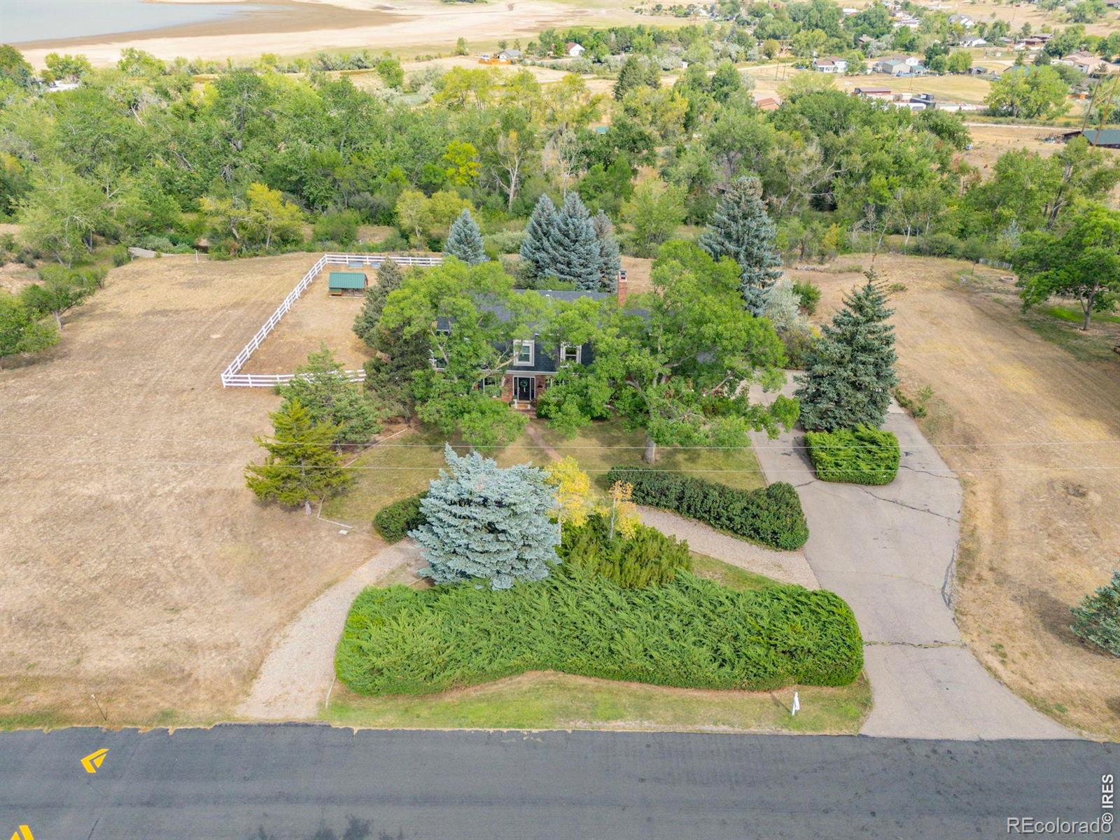
Peaceful acreage, beautiful views, and room to breathe! This amazing two-story home is tucked away on one of Loveland's most peaceful streets, offering 1.94 acres with mature trees, abundant wildlife, and beautiful views toward Boedecker Lake. Bring your chickens, horses, and goats and enjoy a property that offers the space and setting so many buyers are searching for. A chicken coop is already in place, and you'll love watching deer, elk, wild turkeys, and other wildlife pass through the area. Inside, the home offers plenty of room to spread out with approximately 3,456 finished square feet, including a spacious primary suite, additional bedrooms, multiple living areas, a main-floor study, and a finished basement with a rec room, bedroom, flex space, and additional storage. Step outside to enjoy the composite deck and covered patio, surrounded by mature trees and the peaceful sights and sounds of country-style living-all while remaining conveniently located in Loveland. Nearly 2 acres, lake views, animals, wildlife, mature trees, and room to make it your own-this is a truly special Loveland property!

Save
Ask
Tour
Hide
Share
Listing Snapshot
Price 
$1,050,000
Days On Site 
0 Days
Bedrooms 
4
Inside Area (SqFt) 
3,456 sqft
Total Baths 
4
Full Baths 
2
Partial Baths 
2
Lot Size 
1.94 Acres
Year Built 
1977
MLS® Number 
IR1066467
Status 
Active
Property Tax 
$5,371
HOA/Condo/Coop Fees 
$29.17 monthly
Sq Ft Source 
Other
Friends & Family
Recent Activity
7 hours agoListing updated with changes from the MLS®
11 hours agoListing first seen on site
General Features
Acres 
1.94
Additional Property Use 
Residential
Attached Garage 
Yes
Direction Faces 
West
Garage 
Yes
Garage Spaces 
2
Levels 
Two
Parking 
OversizedRV Access/ParkingAttached
Parking Spaces 
2
Property Sub Type 
Single Family Residence
Sewer 
Septic Tank
SqFt Above 
2449
SqFt Below 
1007
SqFt Total 
3686
Utilities 
Cable AvailableElectricity AvailableNatural Gas Available
Water Source 
Public
Zoning 
FA1
Interior Features
Appliances 
DishwasherDryerMicrowaveOvenRefrigeratorWasher
Basement 
DaylightFullWalk-Out Access
Cooling 
Central Air
Fireplace Features 
BasementFamily RoomGas
Heating 
Forced Air
Interior 
Eat-in KitchenKitchen IslandPantryWet Bar
Laundry Features 
In Unit
Window Features 
Bay Window(s)
Bathroom Full 
Level - Upper
Bathroom Half 
Level - Main
Bathroom Three Quarter 
Level - Basement
Bedroom 
Dimensions - 13 x 14Level - UpperDescription - Carpet
Dining Room 
Dimensions - 11 x 12Level - MainDescription - Carpet
Family Room 
Dimensions - 19 x 13Level - MainDescription - Wood
Game Room 
Dimensions - 21 x 14Level - BasementDescription - Luxury Vinyl
Kitchen 
Dimensions - 11 x 12Level - MainDescription - Wood
Living Room 
Dimensions - 15 x 17Level - MainDescription - Carpet
Office 
Dimensions - 15 x 10Level - MainDescription - Carpet
Save
Ask
Tour
Hide
Share
Exterior Features
Construction Details 
BrickFrame
Fencing 
Partial
Lot Features 
SlopedWoodedLevelRolling SlopeSprinklers In Front
Patio And Porch 
DeckPatio
Roof 
Composition
View 
Water
Waterview 
Water
Windows/Doors 
Bay Window(s)
Community Features
Association Dues 
350
Financing Terms Available 
CashConventional
HOA Fee Frequency 
Annually
Horse Allowed 
Yes
Horse Property 
Pasture
Roads 
Paved
School District 
Thompson R2-J
Schools
School District
Thompson R2-J
Elementary School
Namaqua
Middle School
Walt Clark
High School
Thompson Valley
Listing courtesy of Group Centerra [email protected]


The content relating to real estate for sale in this Web site comes in part from the Internet Data eXchange ("IDX") program of METROLIST, INC., DBA RECOLORADO real estate listings held by brokers other than Group Centerra are marked with the IDX Logo. This information is being provided for the consumers' personal, non-commercial use and may not be used for any other purpose. All information subject to change and should be independently verified.

Neighborhood & Commute
Source: Walkscore
Disclosure: Community information and market data powered by Constellation Data Labs. Information is deemed reliable but not guaranteed.
Save
Ask
Tour
Hide
Share