Save
Ask
Tour
Hide
Share
$525,000
New Listing

1685 Geneva Circle
Longmont, CO 80503

For Sale|Single Family Residence|Active
4
Beds
2
Total Baths
1
Full Bath
1
Partial Bath
1,204
SqFt
$436
/SqFt
1983
Built
Subdivision:
Hover Acres
County:
Boulder
Call Now: 303-845-2362
Is this the listing for you? We can help make it yours.
303-845-2362
Upcoming Open Houses
Sat, Aug 15, 10:00 AM - 12:00 PM
Sat, Aug 15, 12:00 PM - 2:00 PM
1685 Geneva Circle1685 Geneva Circle1685 Geneva Circle1685 Geneva Circle
Save
Ask
Tour
Hide
Share

Mortgage Calculator

Monthly Payment (Est.)

$2,395
Calculator powered by Showcase IDX, a Constellation1 Company. Copyright ©2026 Information is deemed reliable but not guaranteed.

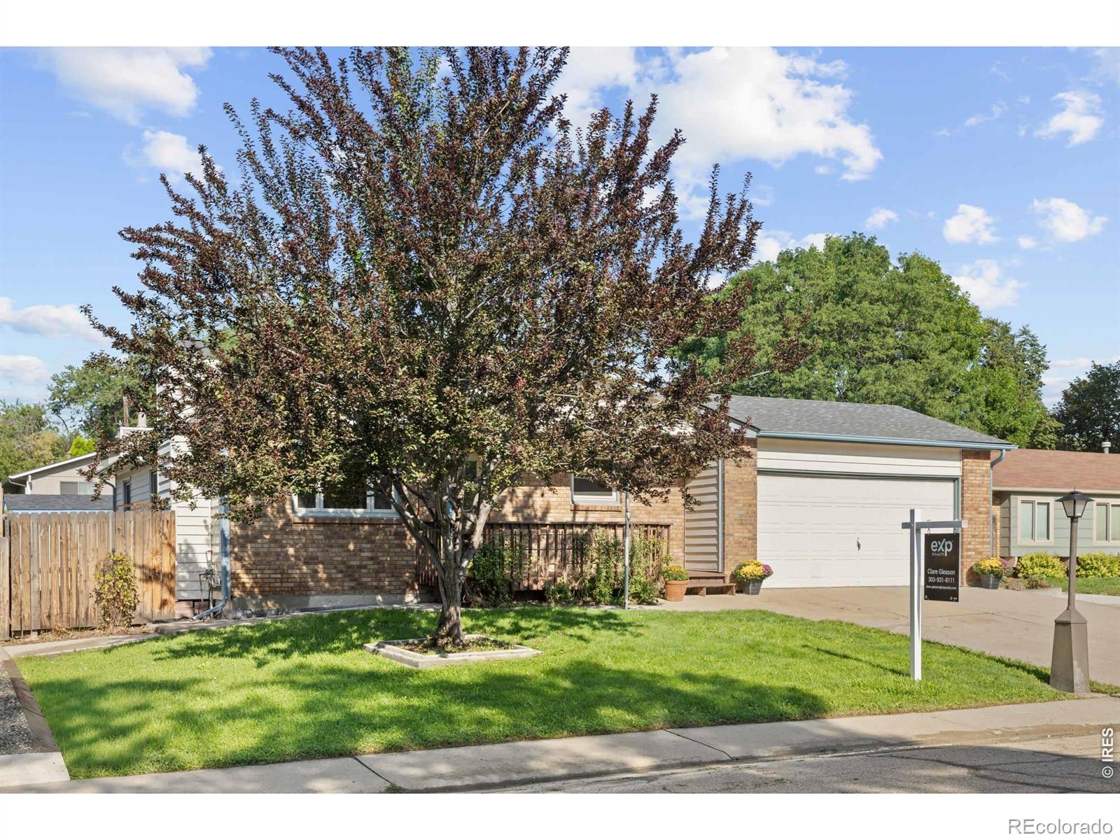
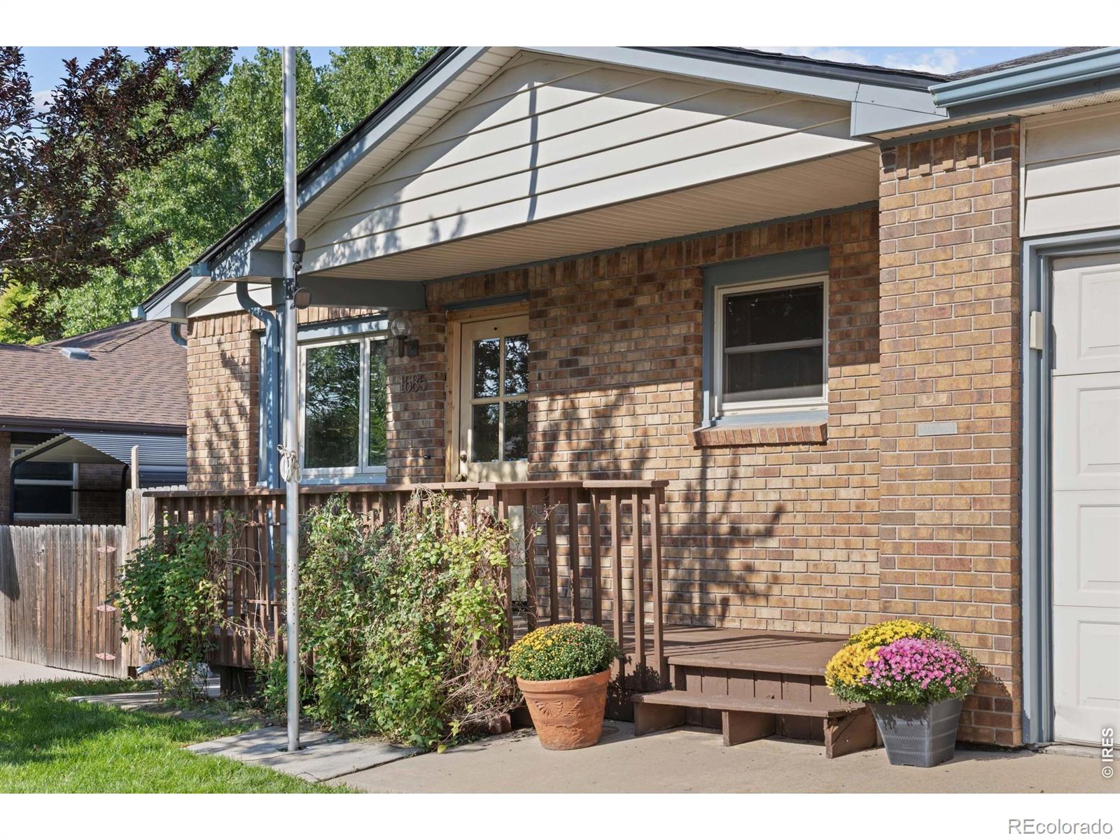
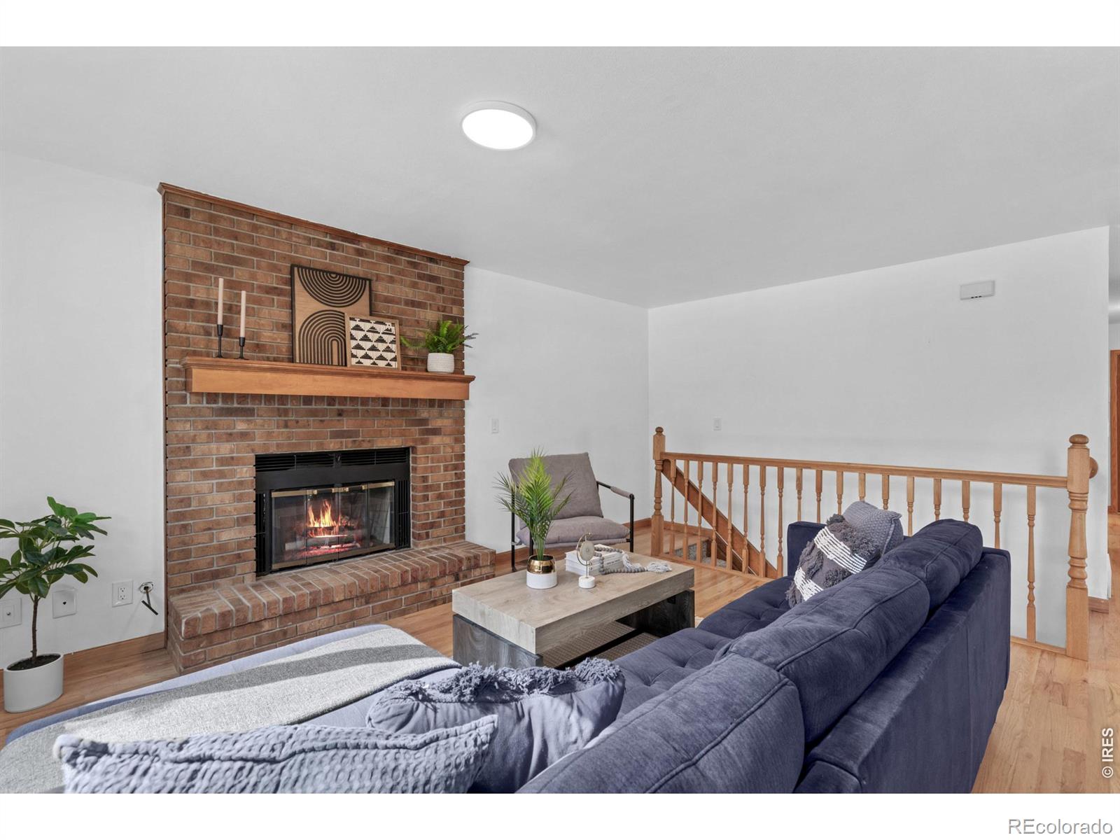
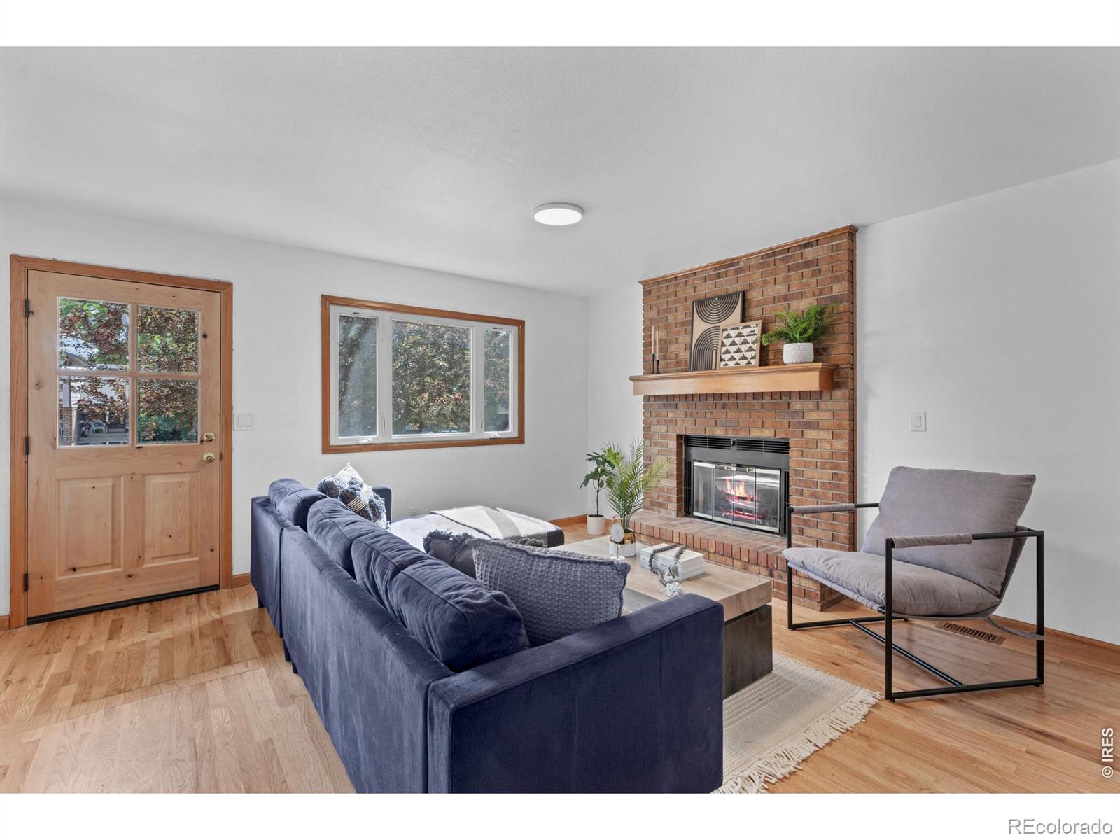
Tucked into one of Longmont's most coveted west-side neighborhoods, 1685 Geneva Circle is the kind of home that feels good the moment you walk in. Set on a quiet, tucked-away circle where neighbors wave and traffic never finds you, this move-in-ready home offers 1,708 finished square feet with an easy, livable layout - three bedrooms up plus a non-conforming fourth bedroom in the finished lower level, giving you room to grow, host, or work from home or additional hangout space.The heart of the home is a bright, updated kitchen with newer cabinetry, granite counters, and a center island made for morning coffee and weekend gathering. A full bath and a three-quarter bath keep busy mornings running smoothly.Step outside and the west-side lifestyle comes to life: a large deck built for summer dinners and lazy Sundays, framed by high-end raised planter beds ready for your garden. The 7,405-square-foot lot gives you space to breathe, and the attached two-car garage adds everyday ease. with updated finishes, a warm layout, and a peaceful setting close to Longmont's trails, parks, and downtown, this is a home that's ready for its next chapter. Come see why Geneva Circle - and the west side - is where everyone wants to be.

Save
Ask
Tour
Hide
Share
Listing Snapshot
Price 
$525,000
Days On Site 
0 Days
Bedrooms 
4
Inside Area (SqFt) 
1,204 sqft
Total Baths 
2
Full Baths 
1
Partial Baths 
1
Lot Size 
0.17 Acres
Year Built 
1983
MLS® Number 
IR1066475
Status 
Active
Property Tax 
$3,501
HOA/Condo/Coop Fees 
N/A
Sq Ft Source 
Assessor
Friends & Family
Recent Activity
3 hours agoListing updated with changes from the MLS®
10 hours agoListing first seen on site
General Features
Acres 
0.17
Attached Garage 
Yes
Garage 
Yes
Garage Spaces 
2
Levels 
One
Parking 
Attached
Parking Spaces 
2
Property Sub Type 
Single Family Residence
Sewer 
Public Sewer
SqFt Above 
1204
SqFt Total 
2039
Utilities 
Electricity Available
Water Source 
Public
Zoning 
Res
Interior Features
Appliances 
DishwasherDryerMicrowaveRefrigeratorWasher
Basement 
Unfinished
Cooling 
Central Air
Fireplace Features 
GasLiving Room
Flooring 
Wood
Heating 
Forced Air
Interior 
Kitchen IslandPantry
Main Level Bedrooms 
3
Window Features 
Double Pane Windows
Bathroom Full 
Level - Main
Bathroom Three Quarter 
Level - Main
Bedroom 
Dimensions - 11 x 10Level - MainDescription - Hardwood
Dining Room 
Dimensions - 12 x 8Level - MainDescription - Hardwood
Family Room 
Level - Main
Kitchen 
Dimensions - 12 x 14Level - MainDescription - Tile
Laundry 
Level - Main
Living Room 
Dimensions - 14 x 16Level - MainDescription - Hardwood
Save
Ask
Tour
Hide
Share
Exterior Features
Construction Details 
BrickFrame
Lot Features 
Level
Patio And Porch 
Patio
Roof 
Composition
Windows/Doors 
Double Pane Windows
Community Features
Financing Terms Available 
CashConventionalFHAVA Loan
Roads 
Paved
School District 
St. Vrain Valley RE-1J
Schools
School District
St. Vrain Valley RE-1J
Elementary School
Longmont Estates
Middle School
Westview
High School
Silver Creek
Listing courtesy of eXp Realty LLC [email protected]


The content relating to real estate for sale in this Web site comes in part from the Internet Data eXchange ("IDX") program of METROLIST, INC., DBA RECOLORADO real estate listings held by brokers other than eXp Realty LLC are marked with the IDX Logo. This information is being provided for the consumers' personal, non-commercial use and may not be used for any other purpose. All information subject to change and should be independently verified.

Neighborhood & Commute
Source: Walkscore
Disclosure: Community information and market data powered by Constellation Data Labs. Information is deemed reliable but not guaranteed.
Save
Ask
Tour
Hide
Share