

542 S Savannah CircleMilliken, CO 80543
Mortgage Calculator
Monthly Payment (Est.)
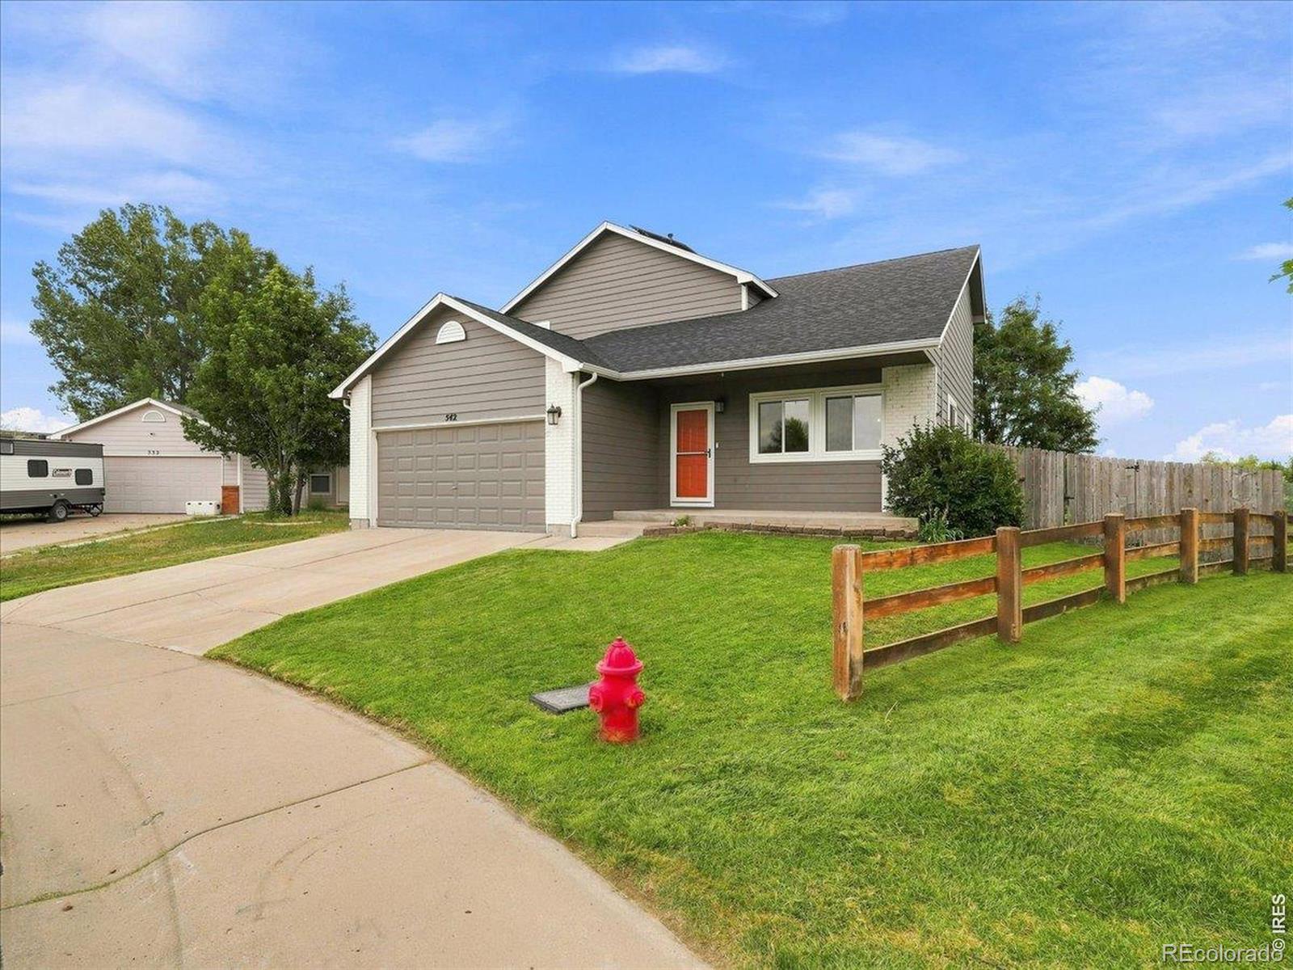
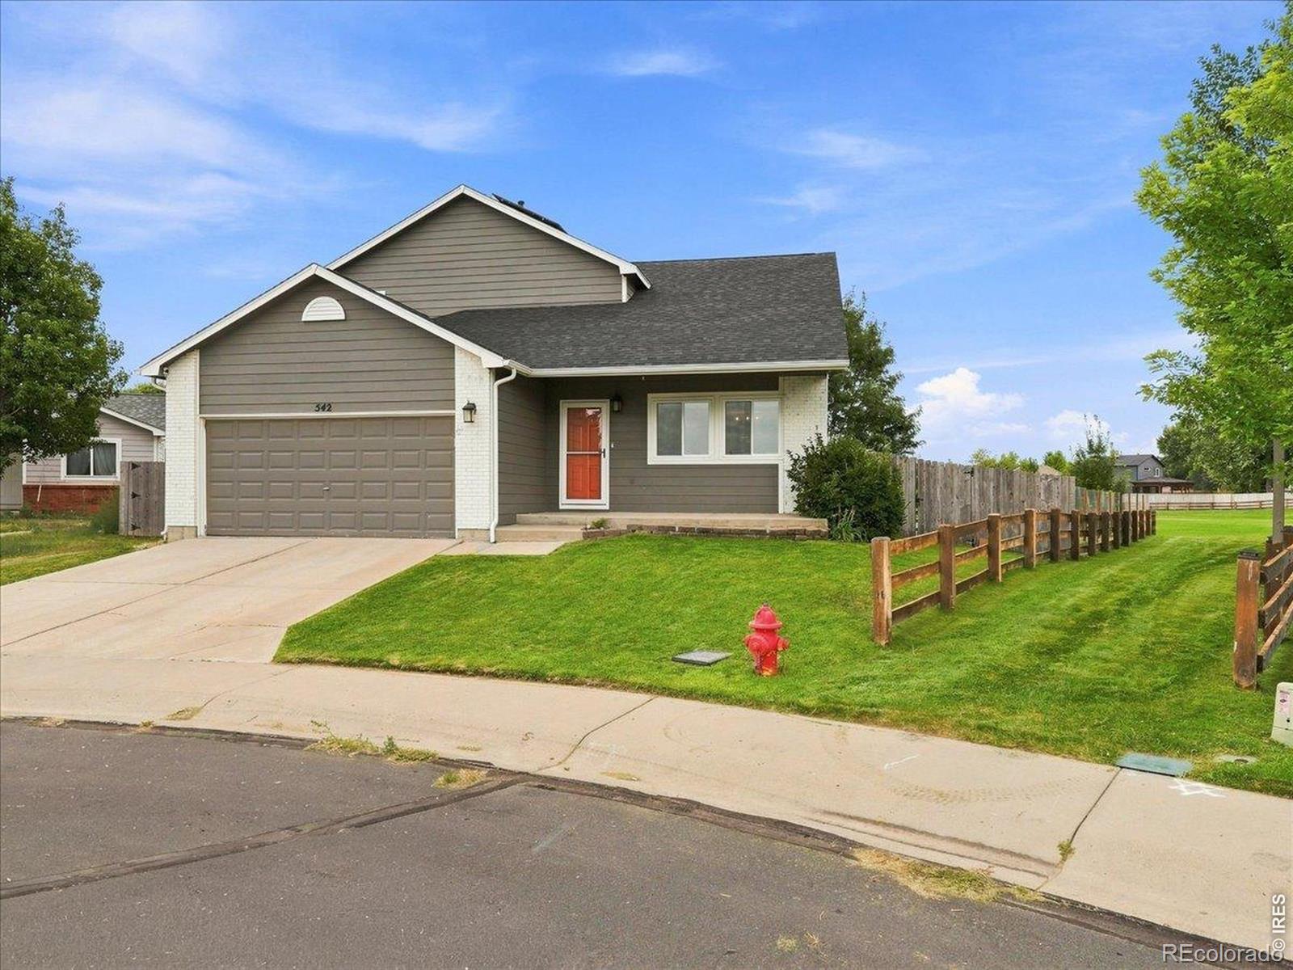
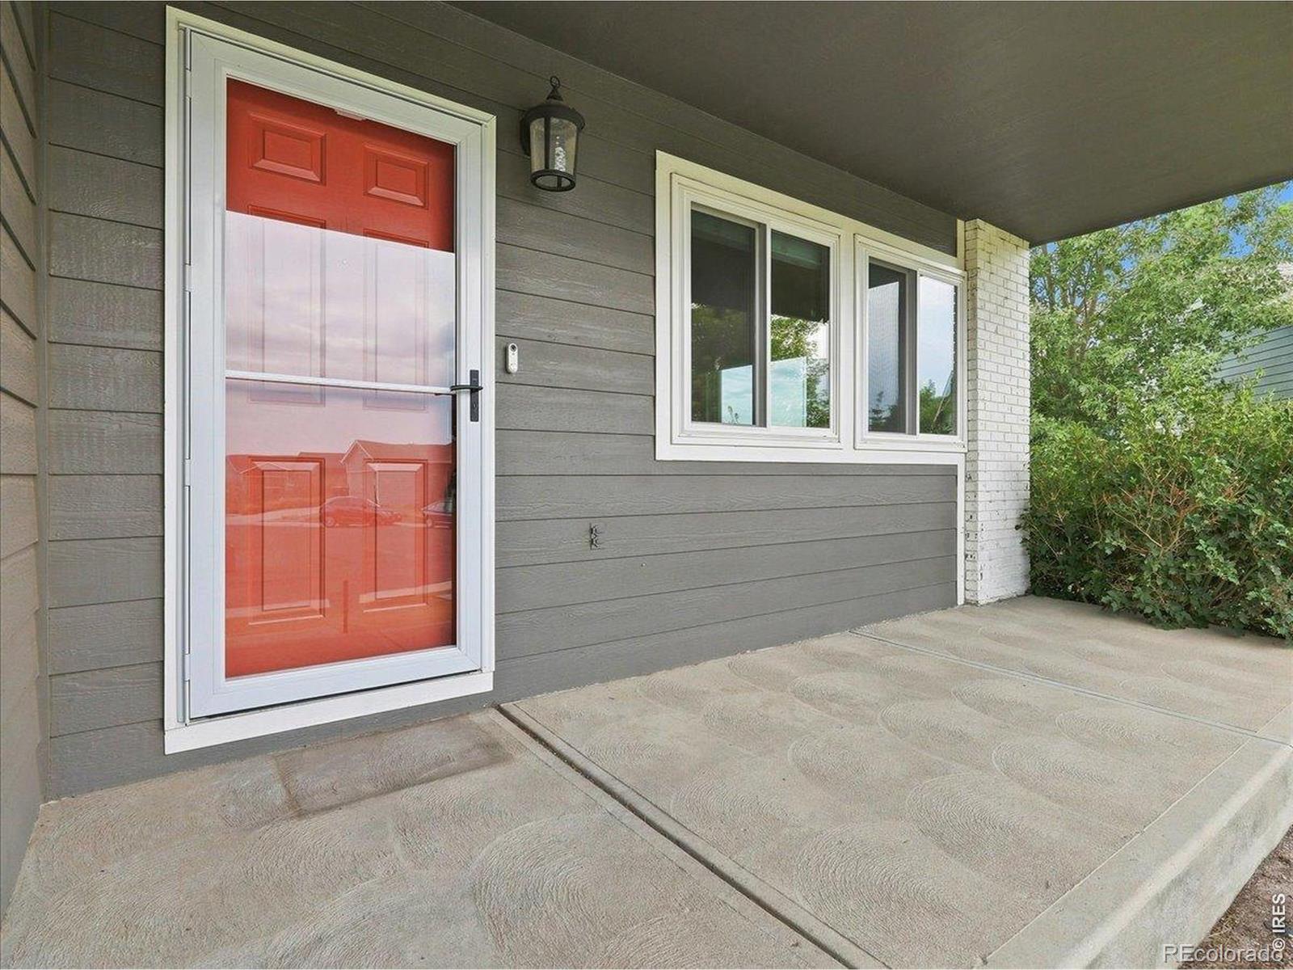
$2,160Welcome to this beautifully updated home tucked away on a quiet cul-de-sac in Milliken! It backs to open space and offers NO HOA and NO METRO TAX, this move-in ready property combines modern updates, outdoor living, and room for all your toys. Nearly every major improvement has already been completed, including a new impact resistant roof (June 2025), a new furnace, a new water heater, and paid-in-full solar panels for long-term energy savings. Inside, you'll appreciate the extensive renovations featuring newer hardwood flooring, new carpet, updated interior doors, and a refreshed interior ready for its next owner.The spacious backyard is designed for both relaxation and functionality with an extended patio, pergola, established yard, and peaceful open-space views. Bring your RV, trailer, or recreational vehicles-this property includes valuable RV parking that's increasingly hard to find. There's even a charming chicken coop for those looking to enjoy a little country lifestyle. The location adds even more to love. Nearby educational options include Milliken Elementary School, Milliken Intermediate School, Roosevelt Middle School, and Roosevelt High School, along with charter options including Knowledge Quest Academy and CIVICA Academy Colorado. Enjoy easy access to Milliken's parks, trails, open spaces, and lakes, including Lola Park, Ehrlich Park and nearby community recreation. Milliken offers nine parks/open spaces and two lakes for even more opportunities to get outside. Additional features include a radon mitigation system, new garage door openers, and all major appliances-including the refrigerator, washer, and dryer-are included, making this truly move-in ready.If you've been searching for an updated home with energy efficiency, outdoor space, privacy, and no HOA restrictions, this one checks all the boxes!
| 8 hours ago | Listing updated with changes from the MLS® | |
| 10 hours ago | Listing first seen on site |

The content relating to real estate for sale in this Web site comes in part from the Internet Data eXchange ("IDX") program of METROLIST, INC., DBA RECOLORADO real estate listings held by brokers other than Coldwell Banker Realty- Fort Collins are marked with the IDX Logo. This information is being provided for the consumers' personal, non-commercial use and may not be used for any other purpose. All information subject to change and should be independently verified.
Did you know? You can invite friends and family to your search. They can join your search, rate and discuss listings with you.