Save
Ask
Tour
Hide
Share
$1,100,000
New Listing

1916 Pawnee Drive
Fort Collins, CO 80525

For Sale|Single Family Residence|Active
5
Beds
4
Total Baths
2
Full Baths
2
Partial Baths
4,155
SqFt
$265
/SqFt
1979
Built
Subdivision:
Indian Hills
County:
Larimer
Call Now: 303-845-2362
Is this the listing for you? We can help make it yours.
303-845-2362
1916 Pawnee Drive1916 Pawnee Drive1916 Pawnee Drive1916 Pawnee Drive
Save
Ask
Tour
Hide
Share

Mortgage Calculator

Monthly Payment (Est.)

$5,019
Calculator powered by Showcase IDX, a Constellation1 Company. Copyright ©2026 Information is deemed reliable but not guaranteed.

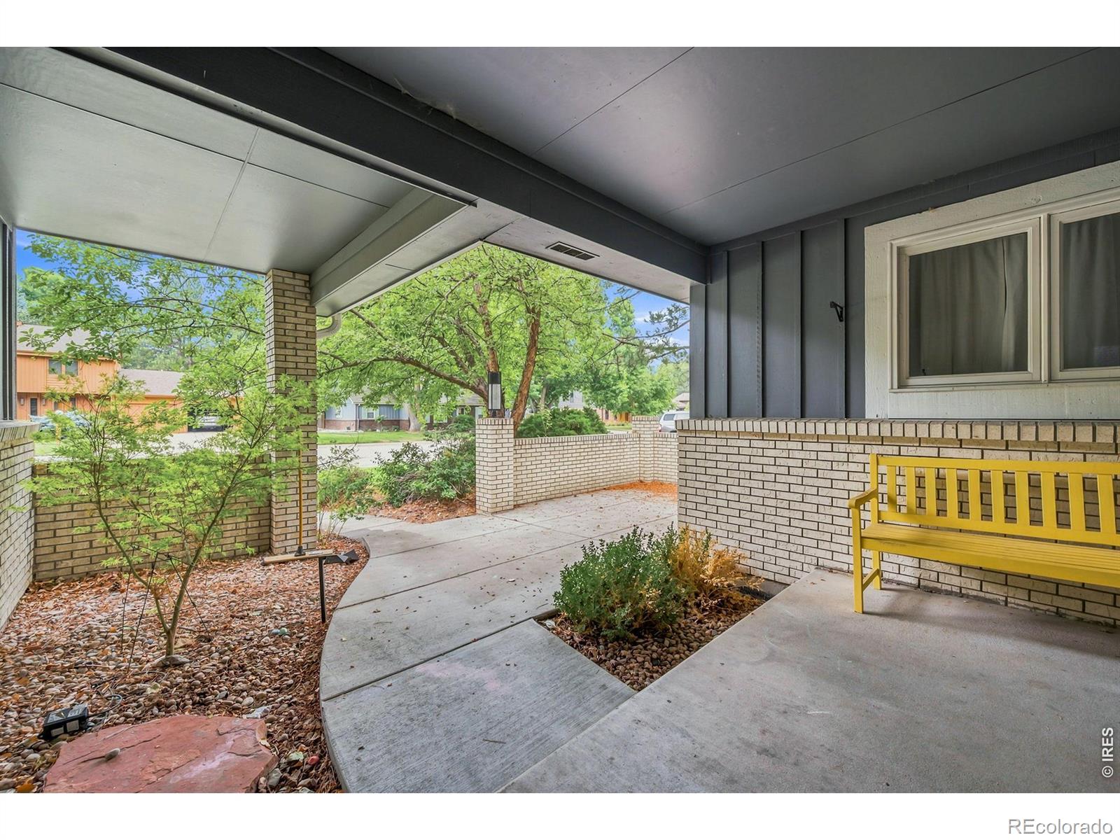
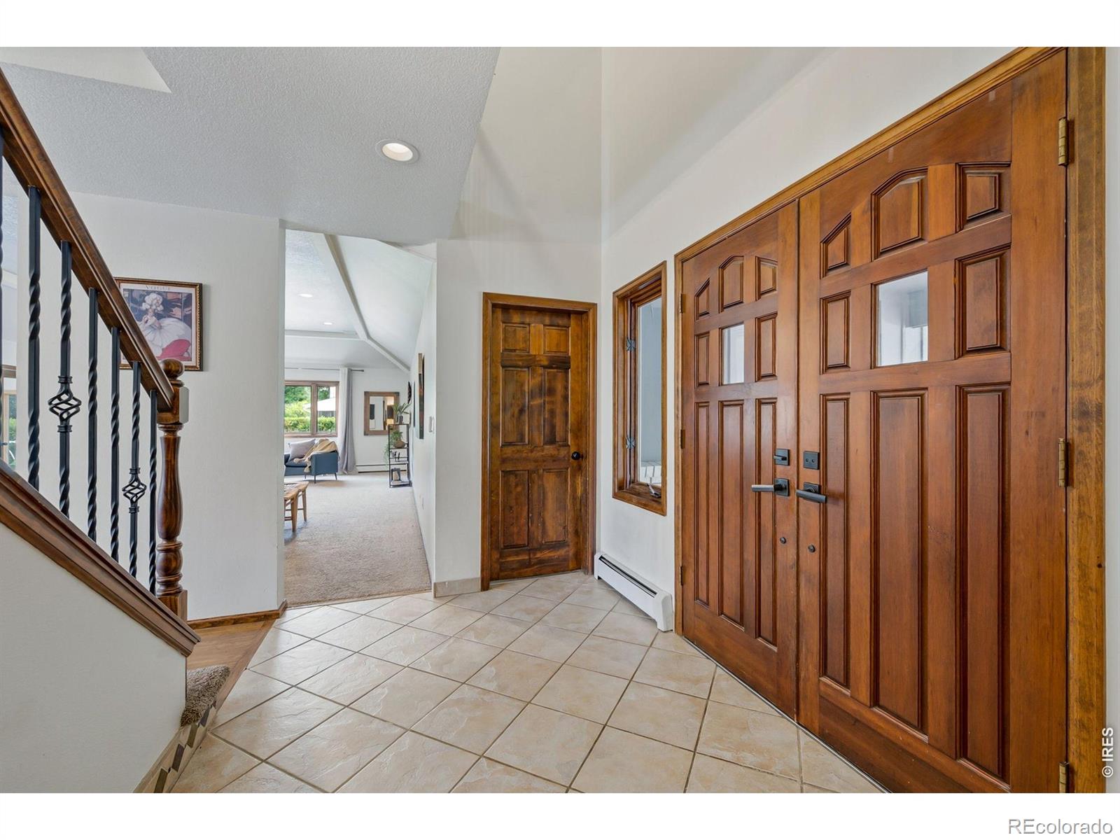
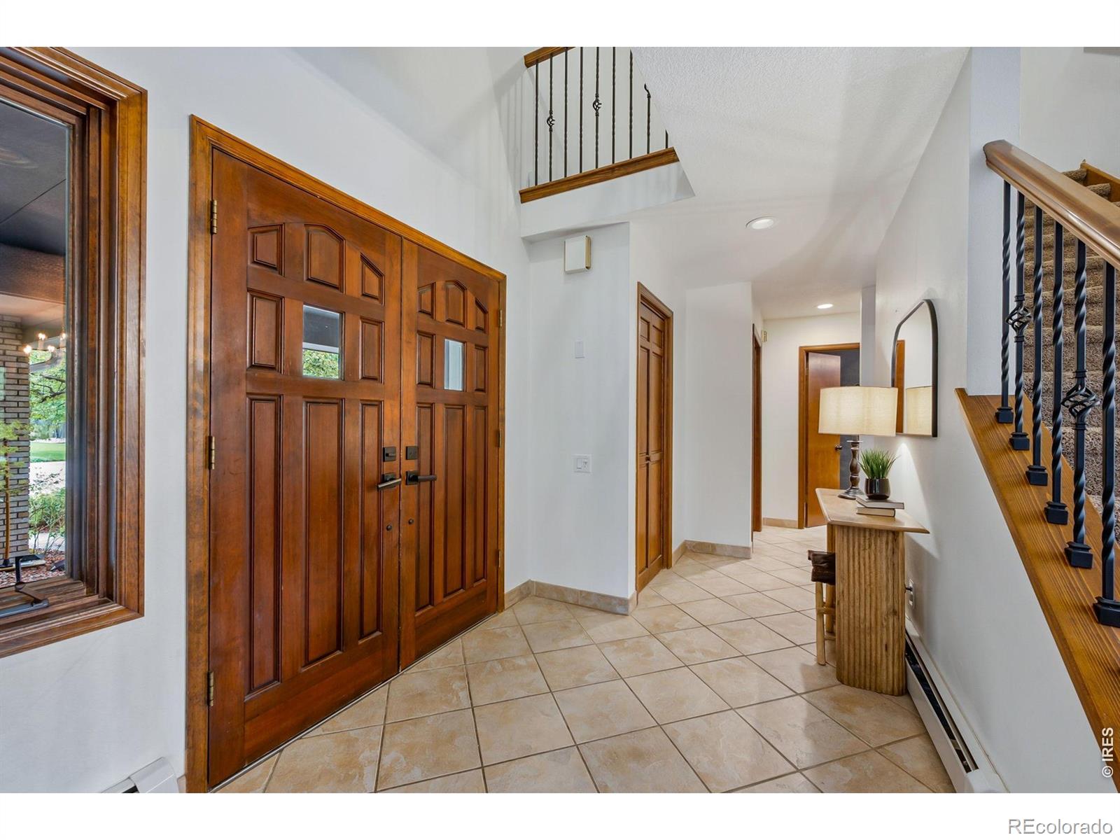
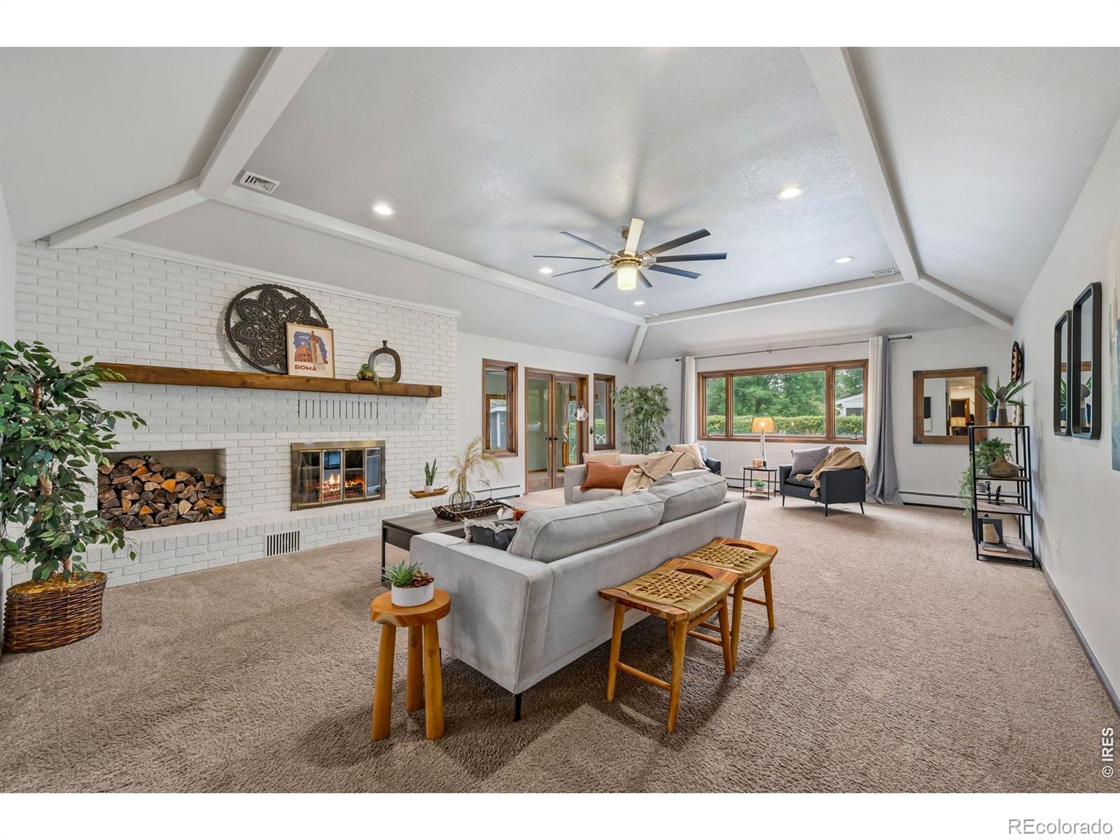
Set on a sprawling, beautifully landscaped lot, this stunning two-story home offers the perfect blend of elegance, comfort, and everyday livability. A private courtyard entry sets the tone from the moment you arrive, leading you into a thoughtfully designed floor plan built for both quiet mornings and lively gatherings.Inside, two generously sized living areas each center around a striking oversized fireplace, creating warm, inviting spaces for relaxing or entertaining. The main-floor primary suite offers a peaceful retreat with easy, single-level living, while three additional bedrooms upstairs provide plenty of room for family or guests. Kids will love the upstairs hideaway - a secret-feeling nook all their own.Step outside and discover a true entertainer's paradise. Start your day with coffee in the light-filled four-season patio, then transition into evening with friends and family across three distinct outdoor seating areas, each offering its own ambiance for summer nights under the stars.

Save
Ask
Tour
Hide
Share
Listing Snapshot
Price 
$1,100,000
Days On Site 
0 Days
Bedrooms 
5
Inside Area (SqFt) 
4,155 sqft
Total Baths 
4
Full Baths 
2
Partial Baths 
2
Lot Size 
0.27 Acres
Year Built 
1979
MLS® Number 
IR1066478
Status 
Active
Property Tax 
$6,165
HOA/Condo/Coop Fees 
N/A
Sq Ft Source 
N/A
Friends & Family
Recent Activity
7 hours agoListing updated with changes from the MLS®
9 hours agoListing first seen on site
General Features
Acres 
0.27
Additional Property Use 
Residential
Attached Garage 
Yes
Direction Faces 
West
Garage 
Yes
Garage Spaces 
2
Levels 
Two
Parking 
OversizedAttached
Parking Spaces 
2
Property Sub Type 
Single Family Residence
Sewer 
Public Sewer
SqFt Above 
3225
SqFt Below 
930
SqFt Total 
4185
Utilities 
Electricity AvailableNatural Gas Available
Water Source 
Public
Zoning 
RL
Interior Features
Appliances 
DishwasherDryerOvenRefrigeratorWasher
Basement 
Full
Cooling 
Ceiling Fan(s)Central Air
Fireplace Features 
BasementFamily RoomLiving Room
Flooring 
Wood
Heating 
Baseboard
Interior 
Kitchen IslandPantryVaulted Ceiling(s)Walk-In Closet(s)
Laundry Features 
In Unit
Main Level Bedrooms 
1
Window Features 
Bay Window(s)Window Coverings
Bathroom Full 
Level - Upper
Bathroom Half 
Level - Main
Bathroom Three Quarter 
Level - Basement
Bedroom 
Dimensions - 12 x 11Level - UpperDescription - Carpet
Dining Room 
Dimensions - 15 x 14Level - MainDescription - Wood
Family Room 
Dimensions - 29 x 18Level - BasementDescription - Carpet
Kitchen 
Dimensions - 25 x 14Level - MainDescription - Wood
Living Room 
Dimensions - 27 x 18Level - MainDescription - Carpet
Save
Ask
Tour
Hide
Share
Exterior Features
Construction Details 
BrickFrame
Lot Features 
WoodedLevelSprinklers In Front
Patio And Porch 
Patio
Roof 
Spanish Tile
Windows/Doors 
Bay Window(s)Window Coverings
Community Features
Association Amenities 
ParkTrail(s)
Financing Terms Available 
CashConventional
Roads 
Paved
School District 
Poudre R-1
Schools
School District
Poudre R-1
Elementary School
O'Dea
Middle School
Lesher
High School
Fort Collins
Listing courtesy of Group Centerra [email protected]


The content relating to real estate for sale in this Web site comes in part from the Internet Data eXchange ("IDX") program of METROLIST, INC., DBA RECOLORADO real estate listings held by brokers other than Group Centerra are marked with the IDX Logo. This information is being provided for the consumers' personal, non-commercial use and may not be used for any other purpose. All information subject to change and should be independently verified.

Neighborhood & Commute
Source: Walkscore
Disclosure: Community information and market data powered by Constellation Data Labs. Information is deemed reliable but not guaranteed.
Save
Ask
Tour
Hide
Share