

Save
Ask
Tour
Hide
$215,000
New Listing
62927 US Highway 40 221Granby, CO 80446
For Sale|Condominium|Active
2
Beds
2
Total Baths
675
SqFt
$319
/SqFt
1982
Built
Subdivision:
Inn At Silvercreek Ph1 Condo
County:
Grand
Call Now: 303-845-2362
Is this the listing for you? We can help make it yours.
303-845-2362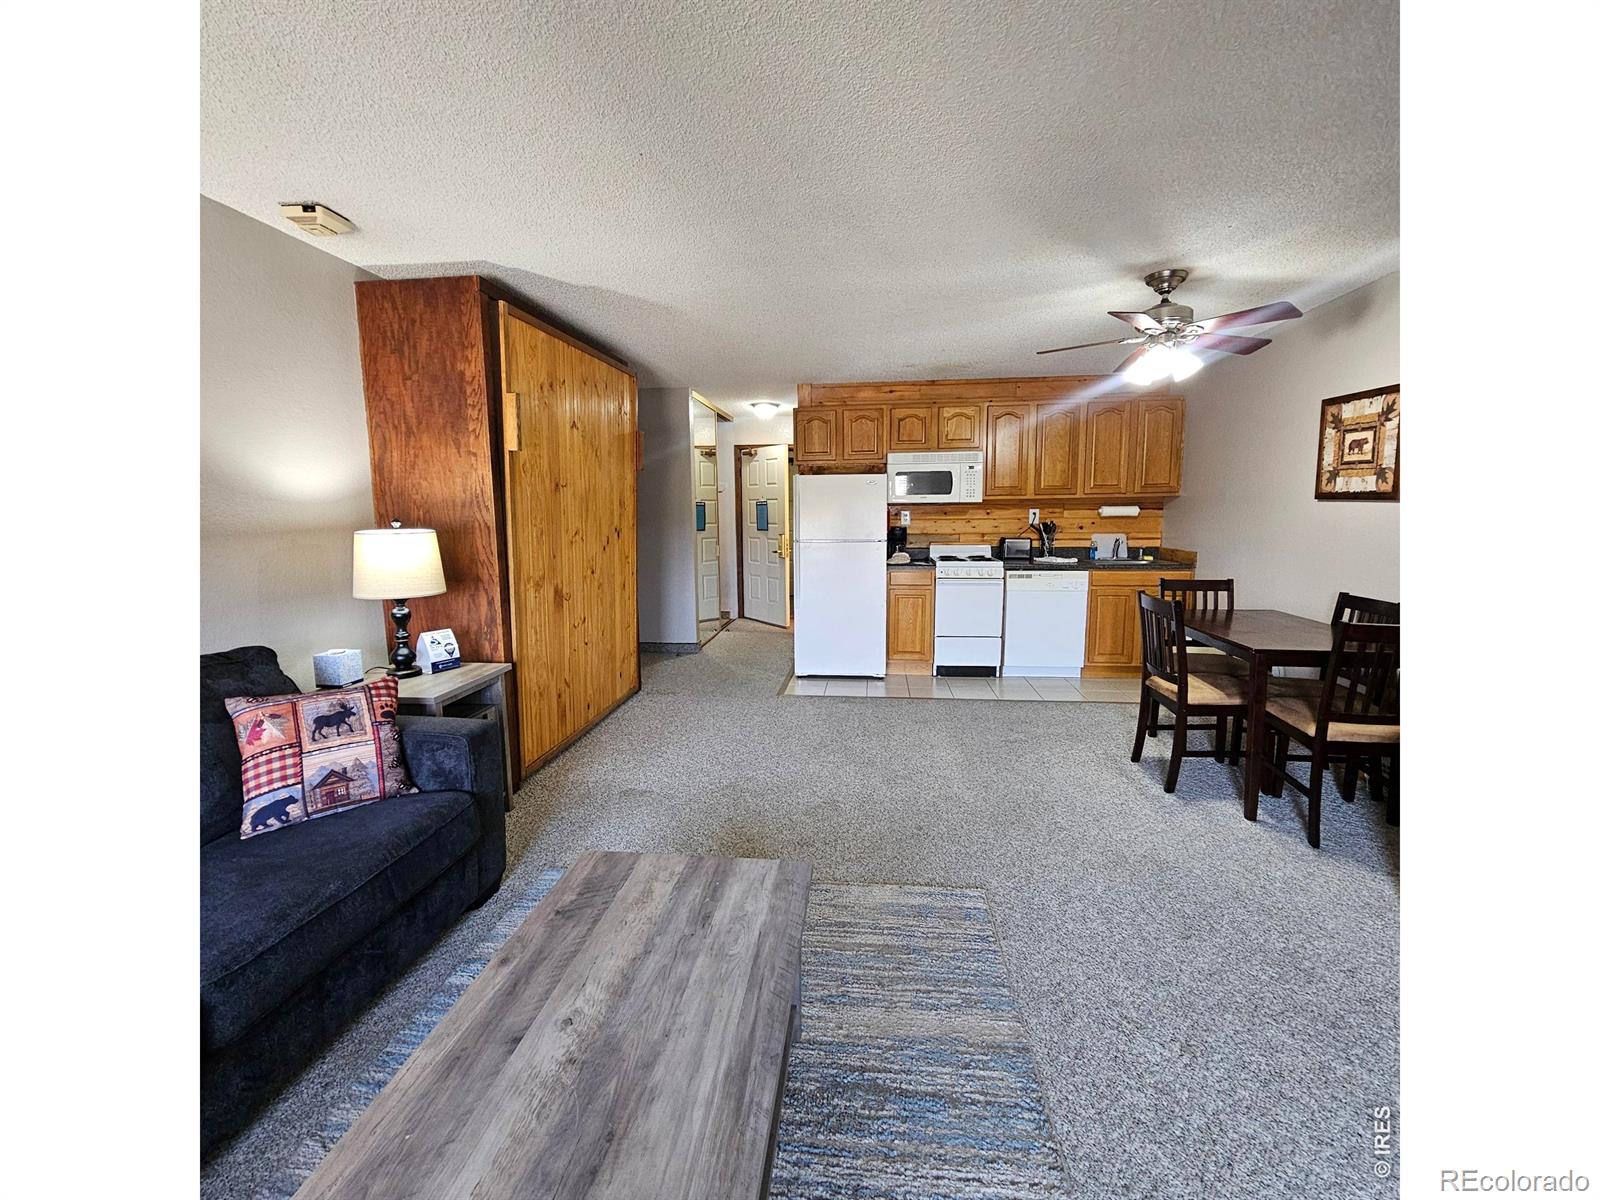
Save
Ask
Tour
Hide
Mortgage Calculator
Monthly Payment (Est.)
$981Calculator powered by Showcase IDX, a Constellation1 Company. Copyright ©2026 Information is deemed reliable but not guaranteed.
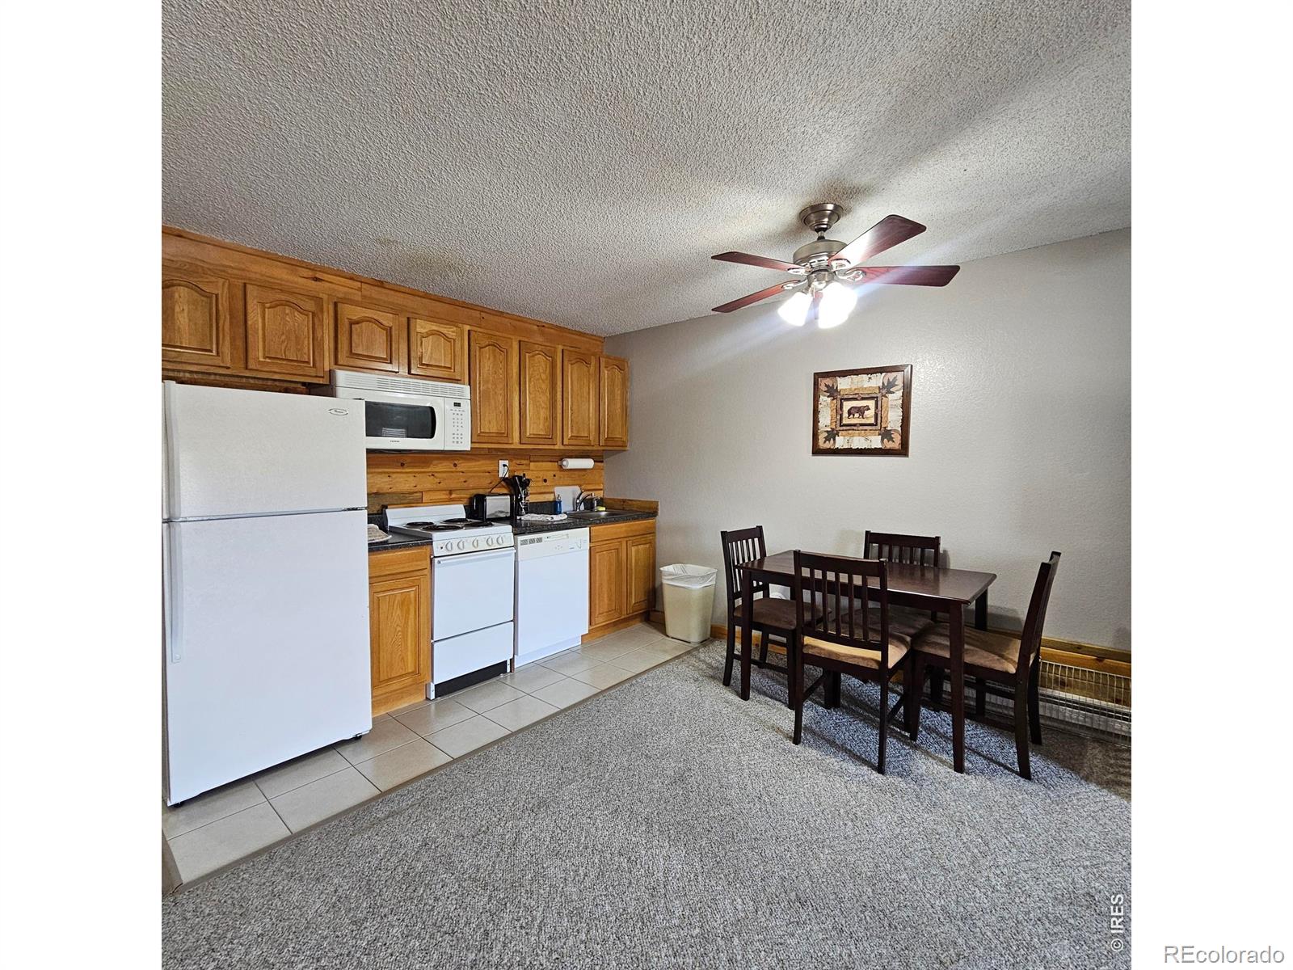
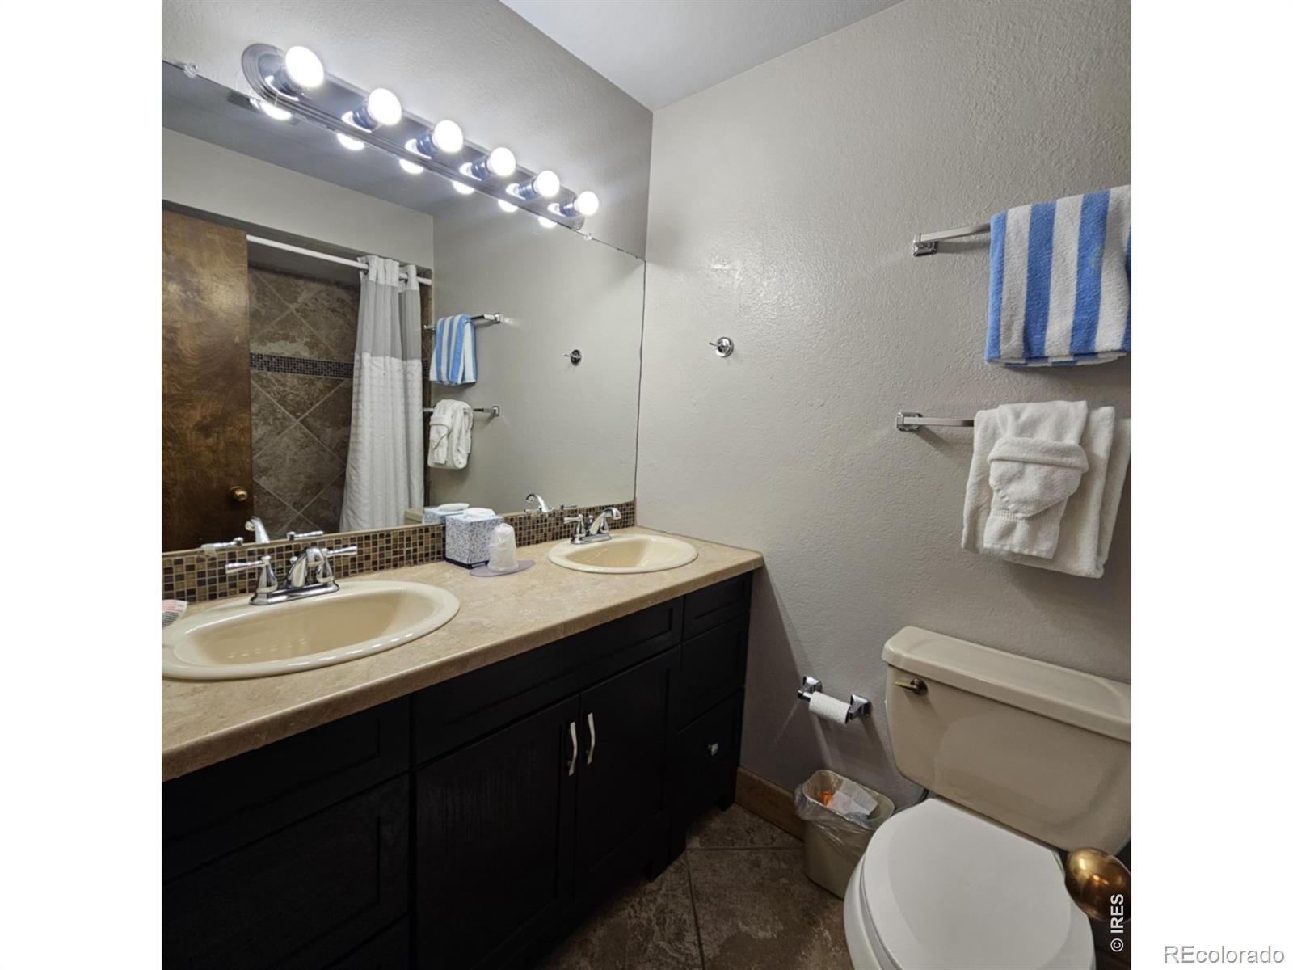
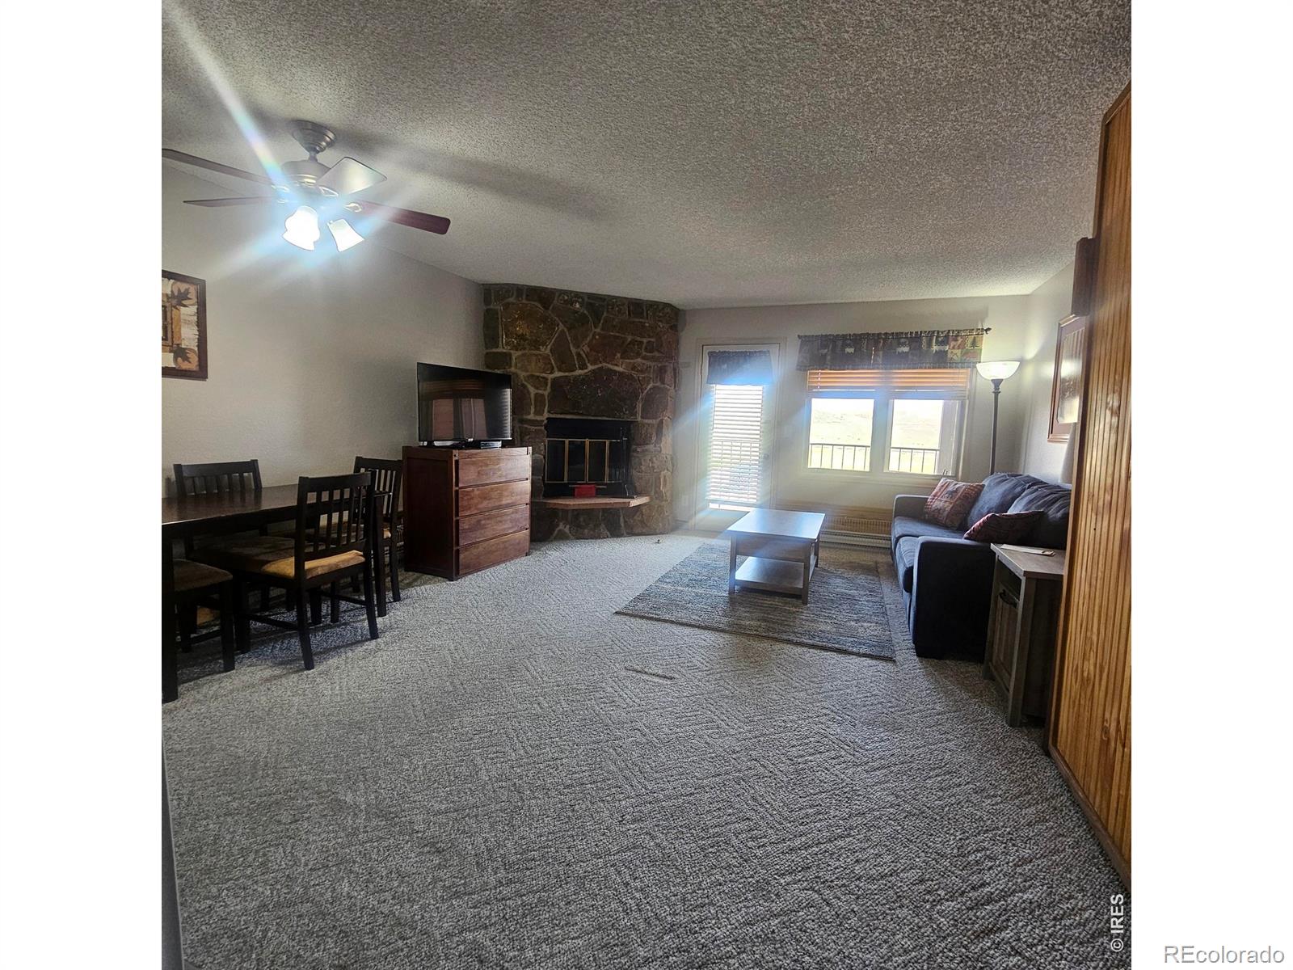
Offered unfurnished at $215,000, this condo at the Inn at SilverCreek has a proven rental history (rent 1 side and keep one as owner's unit?) and endless amenities including pool and hot tub access, plus ski access just steps away. Enjoy year-round Grand County recreation: skiing in winter, hiking, biking, fishing and boating on Lake Granby in summer, with Rocky Mountain National Park nearby. Unfurnished condition gives buyers flexibility to furnish for personal use or the short-term rental market. Established rental income history already in place -- a great opportunity in one of Grand County's most amenity-rich buildings.
Save
Ask
Tour
Hide
Listing Snapshot
Price
$215,000
Days On Site
0 Days
Bedrooms
2
Inside Area (SqFt)
675 sqft
Total Baths
2
Full Baths
N/A
Partial Baths
N/A
Lot Size
N/A
Year Built
1982
MLS® Number
IR1066479
Status
Active
Property Tax
$1,003
HOA/Condo/Coop Fees
$1,131.96 monthly
Sq Ft Source
Assessor
Friends & Family
Recent Activity
| 7 hours ago | Listing updated with changes from the MLS® | |
| 8 hours ago | Listing first seen on site |
General Features
Levels
One
Property Sub Type
Condominium
Sewer
Public Sewer
SqFt Above
675
SqFt Total
675
Utilities
Electricity Available
Water Source
Public
Zoning
RM
Interior Features
Appliances
DishwasherMicrowaveOvenRefrigerator
Basement
None
Heating
Baseboard
Main Level Bedrooms
1
Window Features
Window Coverings
Bedroom
Dimensions - 27 x 9Level - MainDescription - Carpet
Kitchen
Dimensions - 7 x 12Level - MainDescription - Tile
Save
Ask
Tour
Hide
Exterior Features
Construction Details
FrameWood Siding
Patio And Porch
Deck
Roof
Wood
Windows/Doors
Window Coverings
Community Features
Association Amenities
Elevator(s)Fitness CenterLaundryPoolSaunaSpa/Hot TubStorage
Association Dues
1131.96
HOA Fee Frequency
Monthly
School District
East Grand 2
Schools
School District
East Grand 2
Elementary School
Granby
Middle School
East Grand
High School
Middle Park
Listing courtesy of REMAX RED [email protected]

The content relating to real estate for sale in this Web site comes in part from the Internet Data eXchange ("IDX") program of METROLIST, INC., DBA RECOLORADO real estate listings held by brokers other than REMAX RED are marked with the IDX Logo. This information is being provided for the consumers' personal, non-commercial use and may not be used for any other purpose. All information subject to change and should be independently verified.
The content relating to real estate for sale in this Web site comes in part from the Internet Data eXchange ("IDX") program of METROLIST, INC., DBA RECOLORADO real estate listings held by brokers other than REMAX RED are marked with the IDX Logo. This information is being provided for the consumers' personal, non-commercial use and may not be used for any other purpose. All information subject to change and should be independently verified.
Neighborhood & Commute
Source: Walkscore
Disclosure: Community information and market data powered by Constellation Data Labs. Information is deemed reliable but not guaranteed.
Save
Ask
Tour
Hide