Save
Ask
Tour
Hide
Share
$625,000
New Listing

41893 County Road 84
Briggsdale, CO 80611

Single Family Residence|Coming Soon
4
Beds
2
Total Baths
2
Full Baths
2,128
SqFt
$294
/SqFt
2022
Built
Subdivision:
none
County:
Weld
Call Now: 303-845-2362
Is this the listing for you? We can help make it yours.
303-845-2362
41893 County Road 8441893 County Road 8441893 County Road 8441893 County Road 84
Save
Ask
Tour
Hide
Share

Mortgage Calculator

Monthly Payment (Est.)

$2,852
Calculator powered by Showcase IDX, a Constellation1 Company. Copyright ©2026 Information is deemed reliable but not guaranteed.

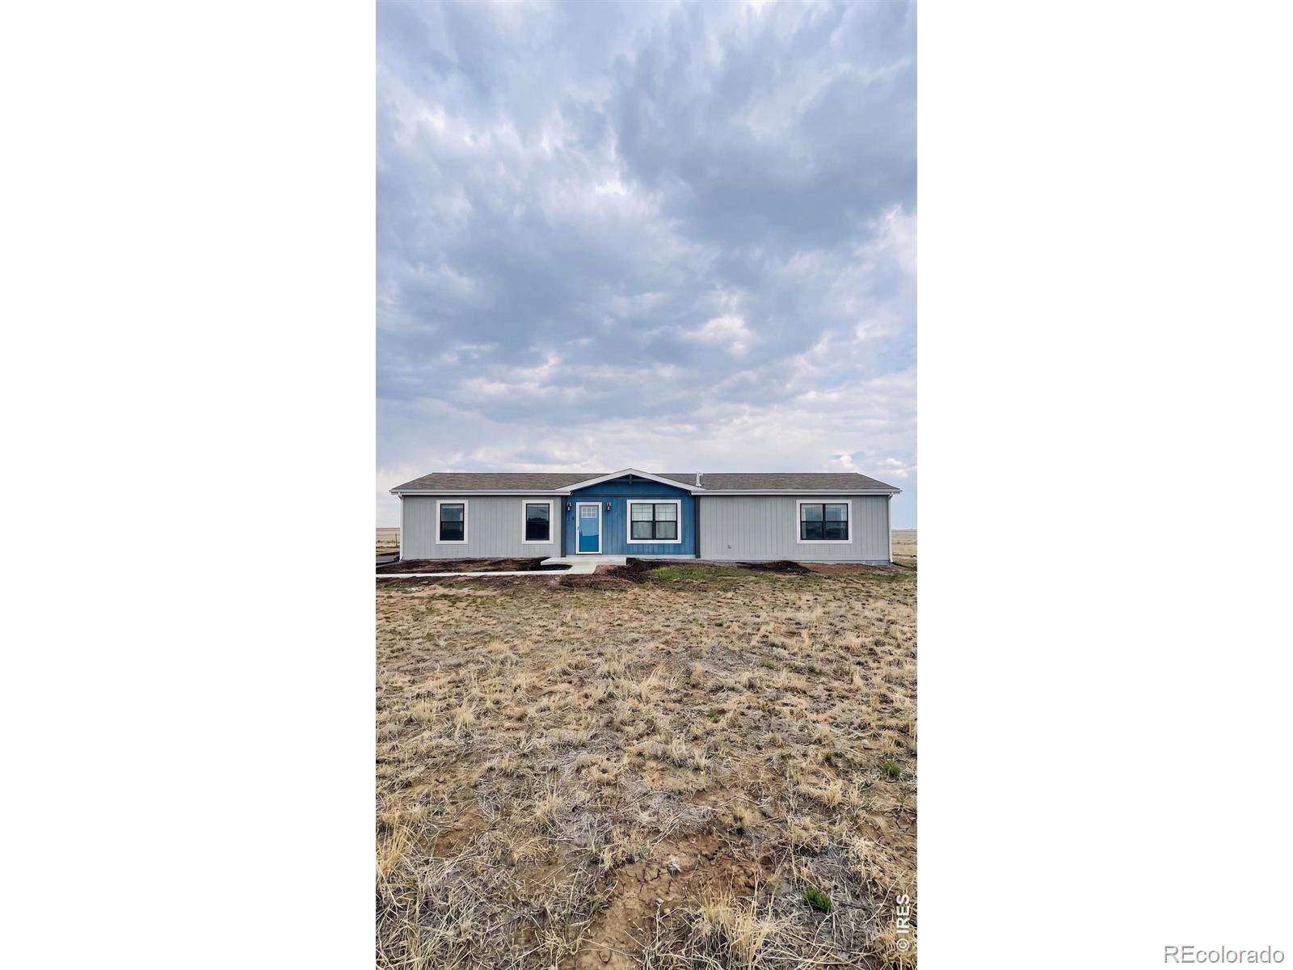
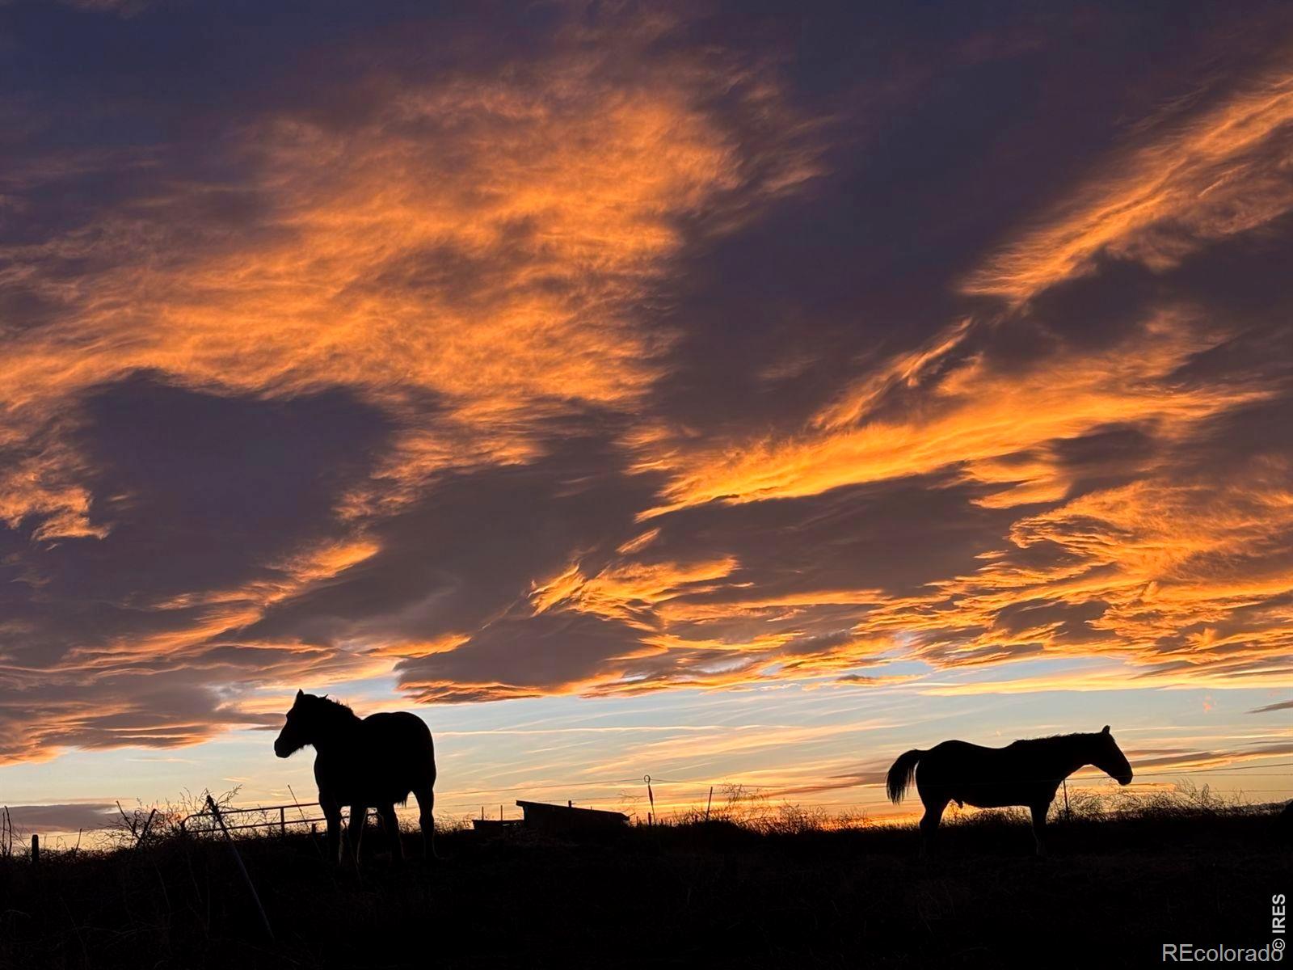
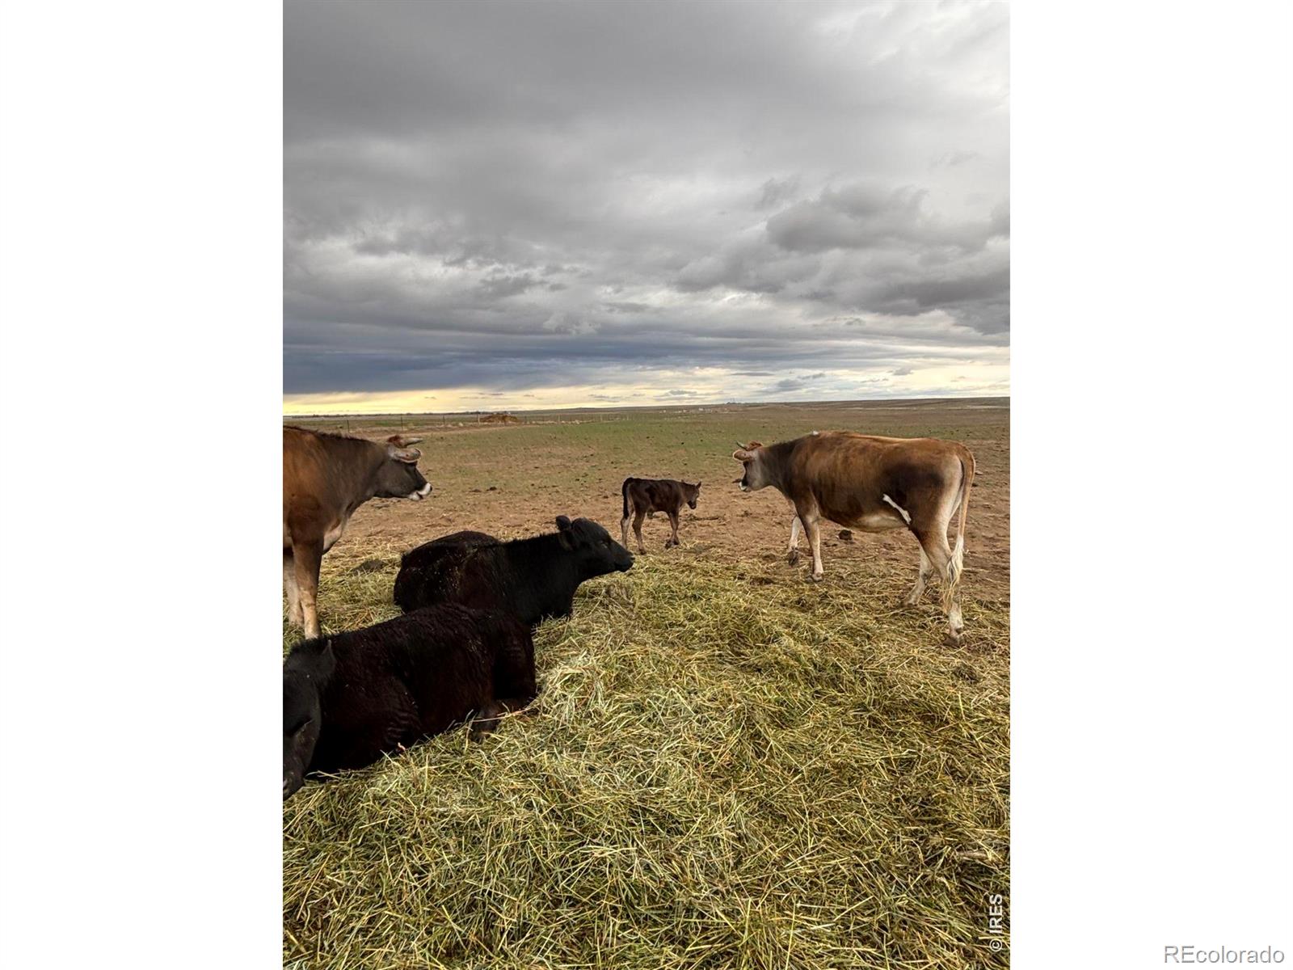
A 2022-built four-bedroom, two-bath residence on 35+ acres in Weld County, configured for immediate agricultural use. The interior offers a bright, functional floor plan with upgraded cabinetry, modern lighting fixtures, and fresh interior paint. Construction date means current building standards, modern systems, and low deferred maintenance. Infrastructure is the defining feature. The property is served by a full-use well with livestock water access - a meaningful distinction from household-use-only permits common to rural Colorado parcels. Four frost-free hydrants are distributed across the acreage, supplemented by a heated automatic waterer for year-round livestock management. Outbuildings include a 30x40 shop and a 12x40 lean-to oriented east, positioning the closed wall against prevailing westerly winter winds for effective livestock shelter - adjacent to a two-acre corral. Complete perimeter fencing, corral and barbed wire, represents approximately $25,000 in improvements typically absent from comparable new construction on raw land. Additional site improvements include landscaping with astroturf, a substantial residential playground structure, a Springfree trampoline, and a 40x40 micro-orchard planted with twelve cross-pollinating apple trees. Located near the Pawnee National Grassland, the property offers unobstructed views and low-density surroundings while remaining accessible to Greeley and the Highway 85 corridor.

Save
Ask
Tour
Hide
Share
Listing Snapshot
Price 
$625,000
Days On Site 
0 Days
Bedrooms 
4
Inside Area (SqFt) 
2,128 sqft
Total Baths 
2
Full Baths 
2
Partial Baths 
N/A
Lot Size 
35.64 Acres
Year Built 
2022
MLS® Number 
IR1066481
Status 
Coming Soon
Property Tax 
$1,347
HOA/Condo/Coop Fees 
N/A
Sq Ft Source 
Other
Friends & Family
Recent Activity
7 hours agoListing updated with changes from the MLS®
9 hours agoListing first seen on site
General Features
Acres 
35.64
Additional Property Use 
AgriculturalResidential
Garage 
Yes
Garage Spaces 
3
Levels 
One
Parking 
OversizedRV Access/Parking
Parking Spaces 
3
Property Sub Type 
Single Family Residence
SqFt Above 
2128
SqFt Total 
2128
Utilities 
Natural Gas Available
Water Source 
PrivateWell
Zoning 
RES
Interior Features
Appliances 
DishwasherDryerMicrowaveOvenRefrigeratorWasher
Basement 
None
Cooling 
Central Air
Heating 
Forced AirPropane
Main Level Bedrooms 
1
Bathroom Full 
Level - Main
Bedroom 
Dimensions - 15 x 15Level - MainDescription - Luxury Vinyl
Kitchen 
Dimensions - 10 x 10Level - MainDescription - Tile
Save
Ask
Tour
Hide
Share
Exterior Features
Construction Details 
Frame
Fencing 
Fenced
Lot Features 
Level
Road Frontage 
Unimproved
Roof 
Composition
Community Features
Financing Terms Available 
CashConventionalFHAVA Loan
Horse Allowed 
Yes
Horse Property 
Corral(s)
Roads 
Dirt
School District 
Briggsdale RE-10J
Schools
School District
Briggsdale RE-10J
Elementary School
Briggsdale
Middle School
Briggsdale
High School
Briggsdale
Listing courtesy of Berkshire Hathaway HomeServices Rocky Mountain, Realtors-Fort Collins [email protected]


The content relating to real estate for sale in this Web site comes in part from the Internet Data eXchange ("IDX") program of METROLIST, INC., DBA RECOLORADO real estate listings held by brokers other than Berkshire Hathaway HomeServices Rocky Mountain, Realtors-Fort Collins are marked with the IDX Logo. This information is being provided for the consumers' personal, non-commercial use and may not be used for any other purpose. All information subject to change and should be independently verified.

Neighborhood & Commute
Source: Walkscore
Disclosure: Community information and market data powered by Constellation Data Labs. Information is deemed reliable but not guaranteed.
Save
Ask
Tour
Hide
Share