Save
Ask
Tour
Hide
Share
$625,000
1 Day On Site

84 Turnberry Drive
Windsor, CO 80550

Single Family Residence|Coming Soon
3
Beds
2
Total Baths
2
Full Baths
1,611
SqFt
$388
/SqFt
2019
Built
Subdivision:
Greenspire Sub Final
County:
Weld
Call Now: 303-845-2362
Is this the listing for you? We can help make it yours.
303-845-2362
84 Turnberry Drive84 Turnberry Drive84 Turnberry Drive84 Turnberry Drive
Save
Ask
Tour
Hide
Share

Mortgage Calculator

Monthly Payment (Est.)

$2,852
Calculator powered by Showcase IDX, a Constellation1 Company. Copyright ©2026 Information is deemed reliable but not guaranteed.

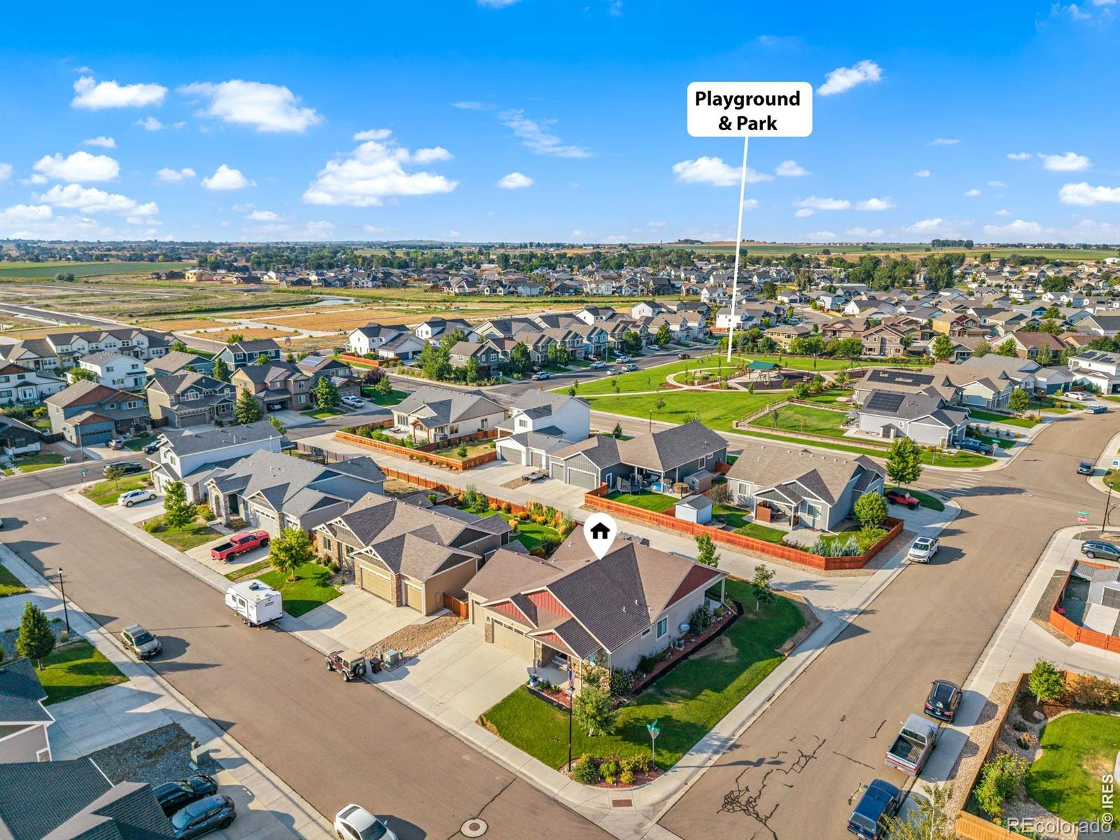
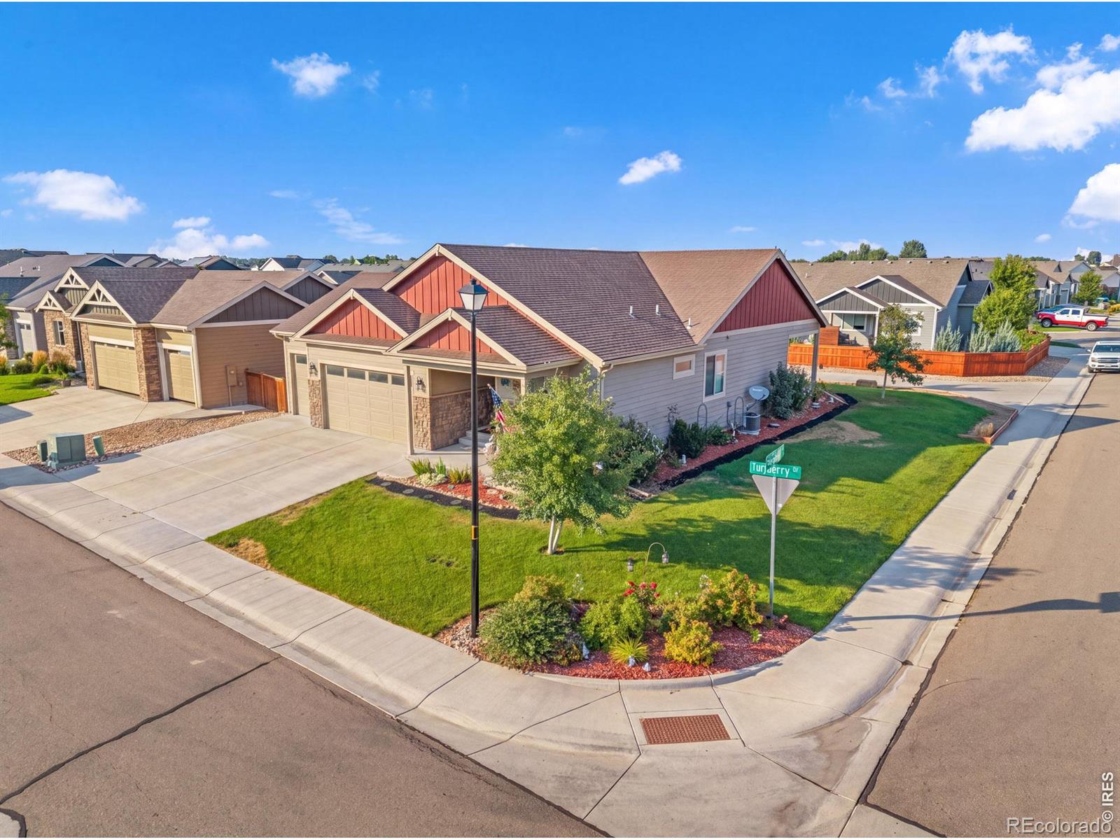
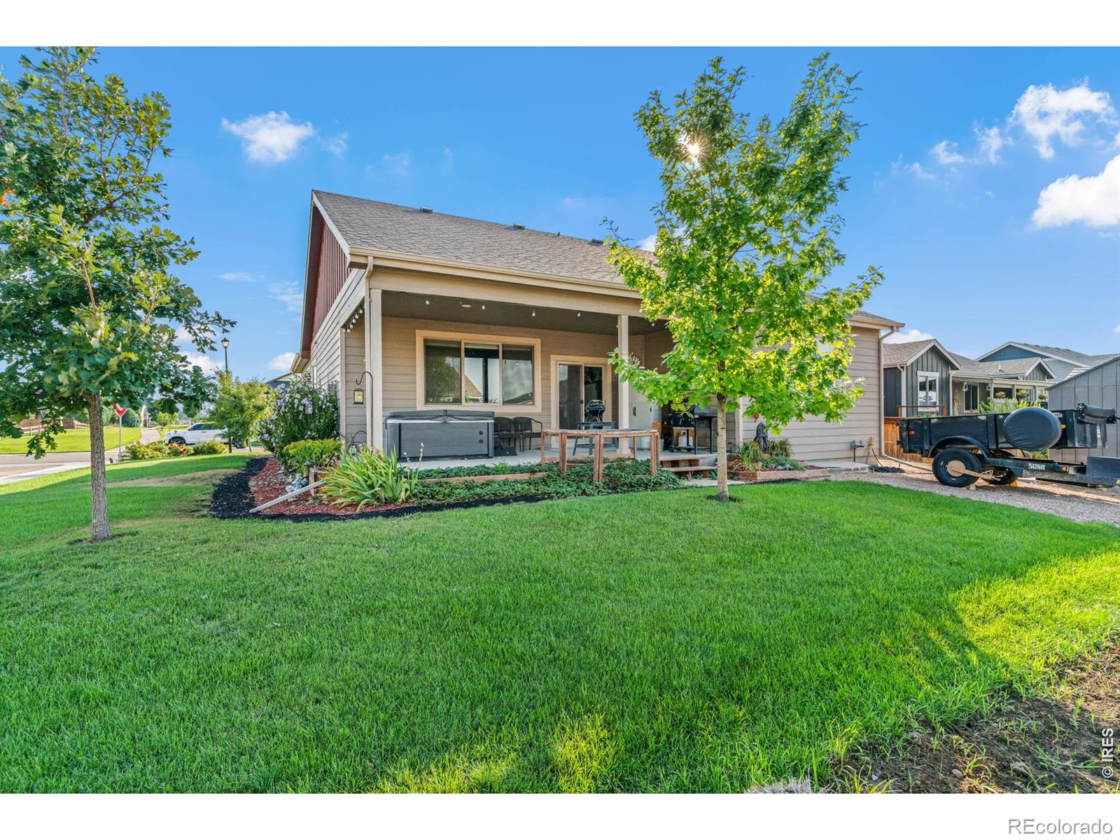
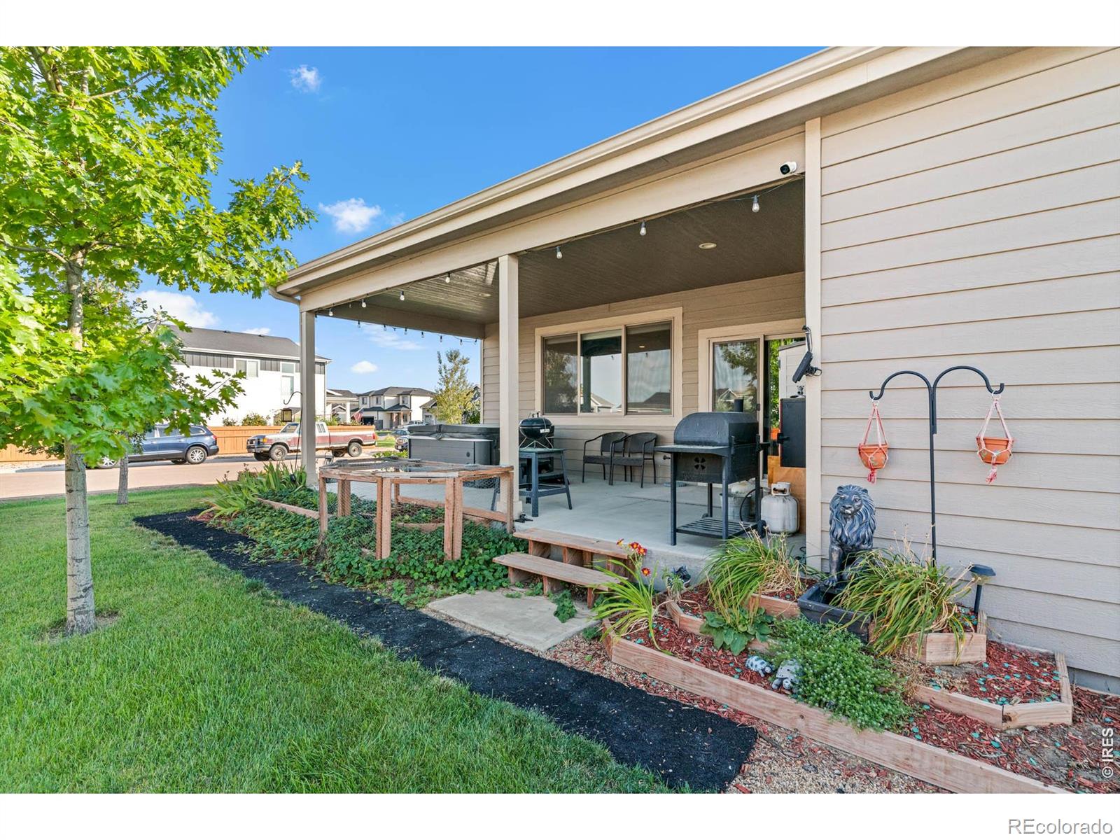
High end finishes and a beautifully appointed kitchen set the tone in this well maintained ranch offering 3 bd/2 ba/3 car. The kitchen features granite countertops, knotty alder cabinetry, stainless steel appliances, double oven and an oversized center island with abundant workspace, storage and gathering space. The open layout flows into a comfortable great room and inviting eat in dining area, creating an ideal space for everyday living and entertaining. Spacious bedrooms, vaulted ceilings, solid core doors and quality finishes continue throughout the main level. Main floor laundry and mudroom provide additional storage and convenient access from the garage. Be sure to take a close look at the floor plan and photos to appreciate just how large the oversized 3 car garage really is. The full unfinished basement offers excellent potential for additional bedrooms, a home gym, media room or expanded living space. Enjoy the covered back patio, established gardening areas and desirable corner lot. The driveway is accessed from the paved street, while the concrete alley provides convenient secondary access to the backyard and additional rear parking area. Conveniently located near Windsor shopping, restaurants, parks and community amenities. Reach out today to schedule your private showing.

Save
Ask
Tour
Hide
Share
Listing Snapshot
Price 
$625,000
Days On Site 
1 Day
Bedrooms 
3
Inside Area (SqFt) 
1,611 sqft
Total Baths 
2
Full Baths 
2
Partial Baths 
N/A
Lot Size 
0.2 Acres
Year Built 
2019
MLS® Number 
IR1066483
Status 
Coming Soon
Property Tax 
$5,584
HOA/Condo/Coop Fees 
$7 monthly
Sq Ft Source 
Assessor
Friends & Family
Recent Activity
yesterdayListing updated with changes from the MLS®
yesterdayListing first seen on site
General Features
Acres 
0.2
Additional Property Use 
Residential
Attached Garage 
Yes
Garage 
Yes
Garage Spaces 
3
Levels 
One
Parking 
Attached
Parking Spaces 
3
Property Sub Type 
Single Family Residence
Sewer 
Public Sewer
SqFt Above 
1611
SqFt Total 
3222
Utilities 
Cable AvailableElectricity AvailableNatural Gas Available
Water Source 
Public
Zoning 
Res
Interior Features
Appliances 
DishwasherDouble OvenMicrowaveOven
Basement 
FullUnfinished
Cooling 
Central Air
Fireplace Features 
GasGreat Room
Flooring 
VinylWood
Heating 
Forced Air
Interior 
Eat-in KitchenKitchen IslandOpen FloorplanPantrySmart ThermostatWalk-In Closet(s)
Laundry Features 
In Unit
Main Level Bedrooms 
3
Window Features 
Double Pane Windows
Bathroom Full 
Level - Main
Bedroom 
Dimensions - 12 x 9Level - MainDescription - Carpet
Dining Room 
Dimensions - 12 x 9Level - MainDescription - Wood
Great Room 
Dimensions - 24 x 13Level - MainDescription - Carpet
Kitchen 
Dimensions - 12 x 11Level - MainDescription - Wood
Laundry 
Dimensions - 7 x 8Level - MainDescription - Vinyl
Save
Ask
Tour
Hide
Share
Exterior Features
Construction Details 
StoneFrame
Patio And Porch 
Patio
Roof 
Composition
Windows/Doors 
Double Pane Windows
Community Features
Association Amenities 
ParkTrail(s)
Association Dues 
84
Financing Terms Available 
CashConventionalFHAVA Loan
HOA Fee Frequency 
Annually
Roads 
Paved
School District 
Weld RE-4
Schools
School District
Weld RE-4
Elementary School
Grand View
Middle School
Windsor
High School
Windsor
Listing courtesy of Realty One Group Fourpoints [email protected]


The content relating to real estate for sale in this Web site comes in part from the Internet Data eXchange ("IDX") program of METROLIST, INC., DBA RECOLORADO real estate listings held by brokers other than Realty One Group Fourpoints are marked with the IDX Logo. This information is being provided for the consumers' personal, non-commercial use and may not be used for any other purpose. All information subject to change and should be independently verified.

Neighborhood & Commute
Source: Walkscore
Disclosure: Community information and market data powered by Constellation Data Labs. Information is deemed reliable but not guaranteed.
Save
Ask
Tour
Hide
Share