Save
Ask
Tour
Hide
Share
$439,900
New Listing

415 36th Ave Ct
Greeley, CO 80634

Single Family Residence|Coming Soon
5
Beds
3
Total Baths
1
Full Bath
2
Partial Baths
2,100
SqFt
$209
/SqFt
1971
Built
Subdivision:
Edwards Homes 6th Add
County:
Weld
Call Now: 303-845-2362
Is this the listing for you? We can help make it yours.
303-845-2362
415 36th Ave Ct415 36th Ave Ct415 36th Ave Ct415 36th Ave Ct
Save
Ask
Tour
Hide
Share

Mortgage Calculator

Monthly Payment (Est.)

$2,007
Calculator powered by Showcase IDX, a Constellation1 Company. Copyright ©2026 Information is deemed reliable but not guaranteed.

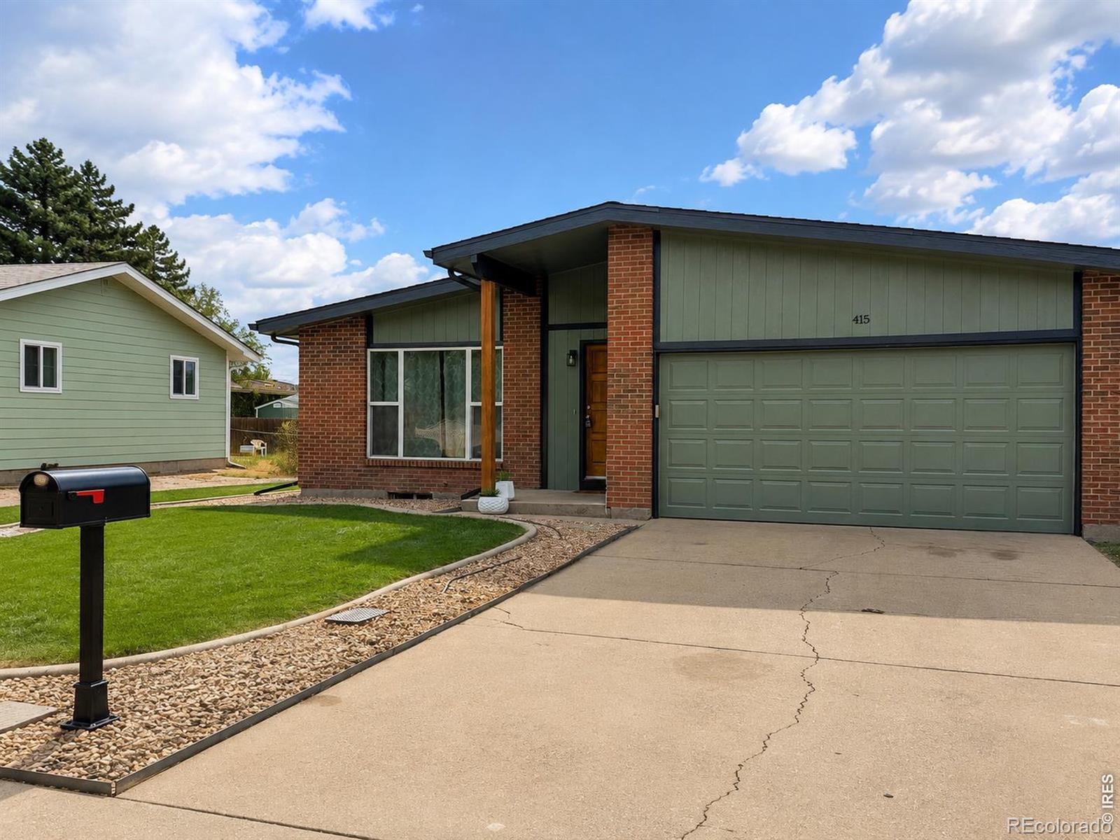
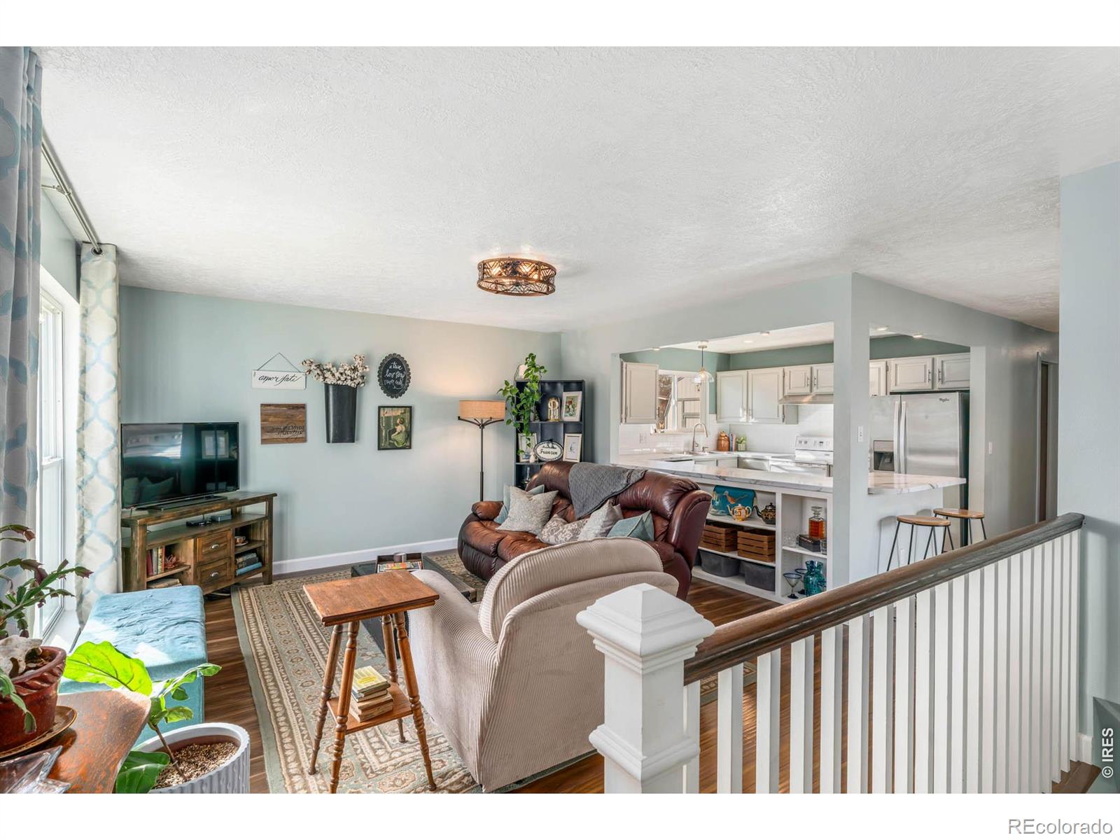
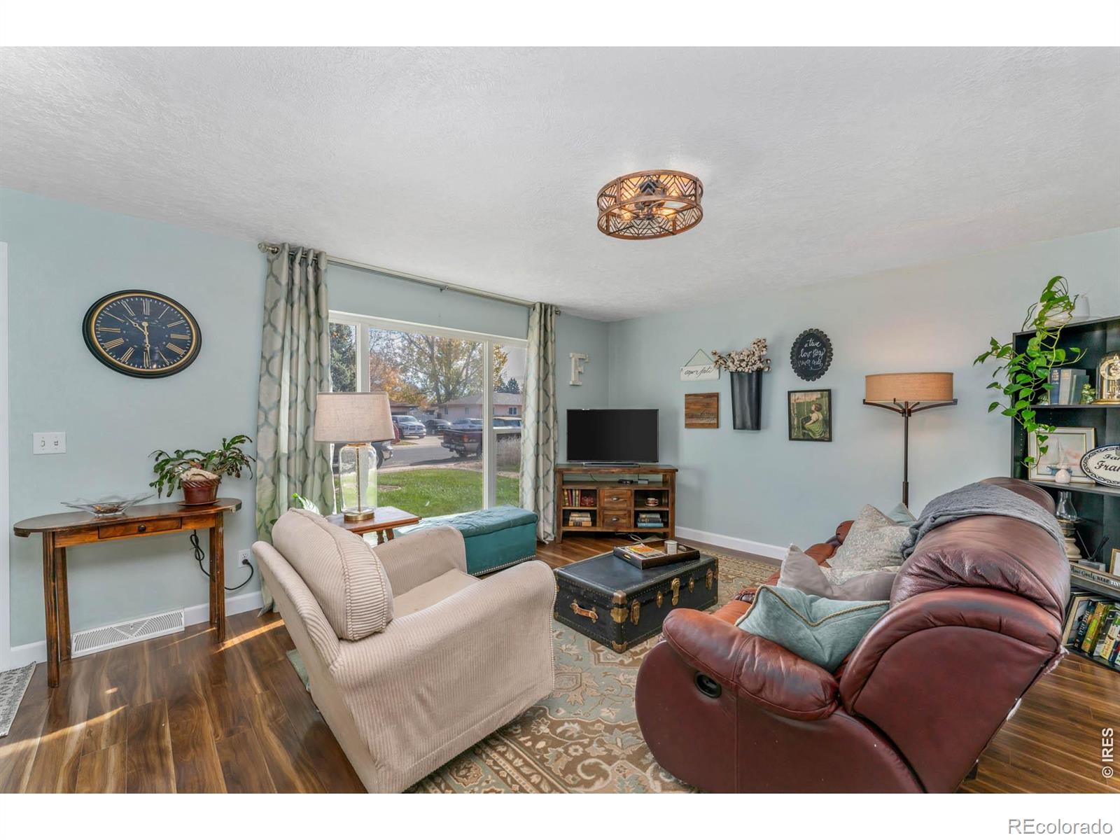
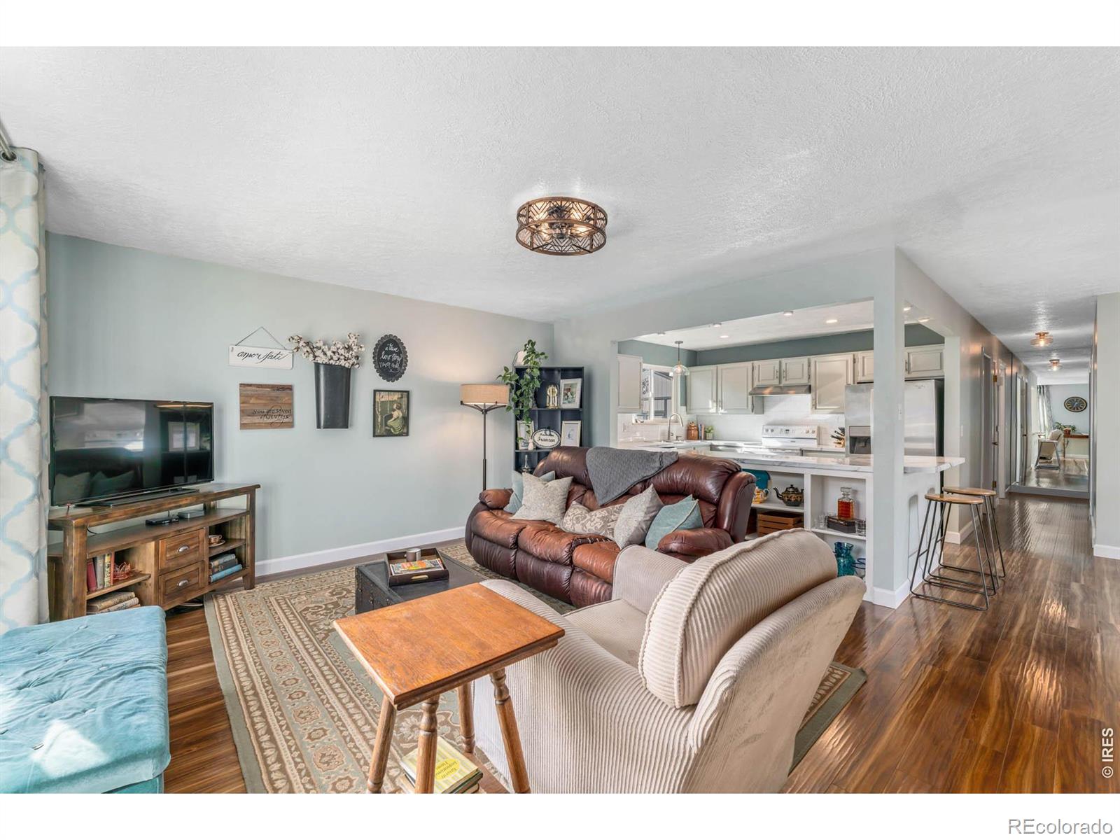
Some homes are updated to sell. This one was updated to live in-and you can feel the difference.Thoughtfully improved from top to bottom over nearly 20 years, this central Greeley ranch pairs the warmth and character of an established home with updates that make everyday life easier. The heart of the home is a bright, open main level where the kitchen, dining and living spaces flow naturally together. The updated kitchen offers refinished cabinetry, subway tile backsplash, plenty of counter space, casual counter seating and a dedicated pantry-equally ready for a quiet Tuesday night or a house full of people.Warm laminate flooring carries through the main living spaces, while remodeled bathrooms blend modern function with vintage-inspired personality. Both full baths feature double vanities, and thoughtful details throughout reflect improvements made for the way people actually live.The finished basement offers room to spread out, host overnight guests, work on a project or settle in for movie night, with plenty of storage for everything else.Outside, a fully fenced backyard combines mature lawn with low-maintenance landscaping and a sprinkler system. Just off the dining room, the large concrete patio practically begs for a grill, a table and a long Colorado evening outside.The less exciting-but very important-work is done, too: HVAC replaced in 2025, a brand-new roof, updated siding and fresh exterior paint.Walk to Shawsheen Elementary or the neighborhood park, grab dinner nearby, make a quick Safeway run or head almost anywhere in Greeley without feeling far from home-all with no HOA and no metro district.This isn't a quick cosmetic refresh. It's the result of years spent making a home work better, feel better and live better. Now, it's ready for its next story.

Save
Ask
Tour
Hide
Share
Listing Snapshot
Price 
$439,900
Days On Site 
0 Days
Bedrooms 
5
Inside Area (SqFt) 
2,100 sqft
Total Baths 
3
Full Baths 
1
Partial Baths 
2
Lot Size 
0.16 Acres
Year Built 
1971
MLS® Number 
IR1066485
Status 
Coming Soon
Property Tax 
$2,055
HOA/Condo/Coop Fees 
N/A
Sq Ft Source 
Assessor
Friends & Family
Recent Activity
3 hours agoListing updated with changes from the MLS®
8 hours agoListing first seen on site
General Features
Acres 
0.16
Additional Property Use 
Residential
Attached Garage 
Yes
Garage 
Yes
Garage Spaces 
2
Levels 
One
Parking 
RV Access/ParkingAttached
Parking Spaces 
2
Property Sub Type 
Single Family Residence
Security 
Smoke Detector(s)Fire Alarm
Sewer 
Public Sewer
SqFt Above 
1065
SqFt Below 
1035
SqFt Total 
2130
Style 
Contemporary
Utilities 
Electricity AvailableNatural Gas Available
Water Source 
Public
Zoning 
Res
Interior Features
Appliances 
DishwasherDisposalDryerOvenRefrigeratorWasher
Basement 
Full
Cooling 
Central Air
Flooring 
Laminate
Heating 
Forced Air
Interior 
PantryWalk-In Closet(s)
Laundry Features 
In Unit
Main Level Bedrooms 
3
Window Features 
Double Pane WindowsWindow Coverings
Bathroom Full 
Level - Main
Bathroom Three Quarter 
Level - Main
Bedroom 
Dimensions - 11 x 11Level - BasementDescription - Carpet
Dining Room 
Dimensions - 10 x 10Level - MainDescription - Laminate
Family Room 
Dimensions - 22 x 15Level - BasementDescription - Carpet
Kitchen 
Dimensions - 12 x 10Level - MainDescription - Laminate
Laundry 
Dimensions - 10 x 10Level - BasementDescription - Laminate
Living Room 
Dimensions - 15 x 18Level - MainDescription - Laminate
Save
Ask
Tour
Hide
Share
Exterior Features
Construction Details 
Frame
Fencing 
Fenced
Lot Features 
LevelSprinklers In Front
Patio And Porch 
Patio
Roof 
Composition
Windows/Doors 
Double Pane WindowsWindow Coverings
Community Features
Financing Terms Available 
CashConventionalFHAVA Loan
Roads 
Paved
School District 
Greeley 6
Schools
School District
Greeley 6
Elementary School
Shawsheen
Middle School
Franklin
High School
Northridge
Listing courtesy of eXp - Greeley [email protected]


The content relating to real estate for sale in this Web site comes in part from the Internet Data eXchange ("IDX") program of METROLIST, INC., DBA RECOLORADO real estate listings held by brokers other than eXp - Greeley are marked with the IDX Logo. This information is being provided for the consumers' personal, non-commercial use and may not be used for any other purpose. All information subject to change and should be independently verified.

Neighborhood & Commute
Source: Walkscore
Disclosure: Community information and market data powered by Constellation Data Labs. Information is deemed reliable but not guaranteed.
Save
Ask
Tour
Hide
Share