Save
Ask
Tour
Hide
Share
$624,900
1 Day On Site

897 Shade Tree Drive
Windsor, CO 80550

For Sale|Single Family Residence|Active
4
Beds
3
Total Baths
3
Full Baths
2,302
SqFt
$271
/SqFt
2017
Built
Subdivision:
South Hill 2nd Fg
County:
Weld
Call Now: 303-845-2362
Is this the listing for you? We can help make it yours.
303-845-2362
Upcoming Open Houses
Sun, Aug 16, 12:00 PM - 2:00 PM
897 Shade Tree Drive897 Shade Tree Drive897 Shade Tree Drive897 Shade Tree Drive
Save
Ask
Tour
Hide
Share

Mortgage Calculator

Monthly Payment (Est.)

$2,851
Calculator powered by Showcase IDX, a Constellation1 Company. Copyright ©2026 Information is deemed reliable but not guaranteed.

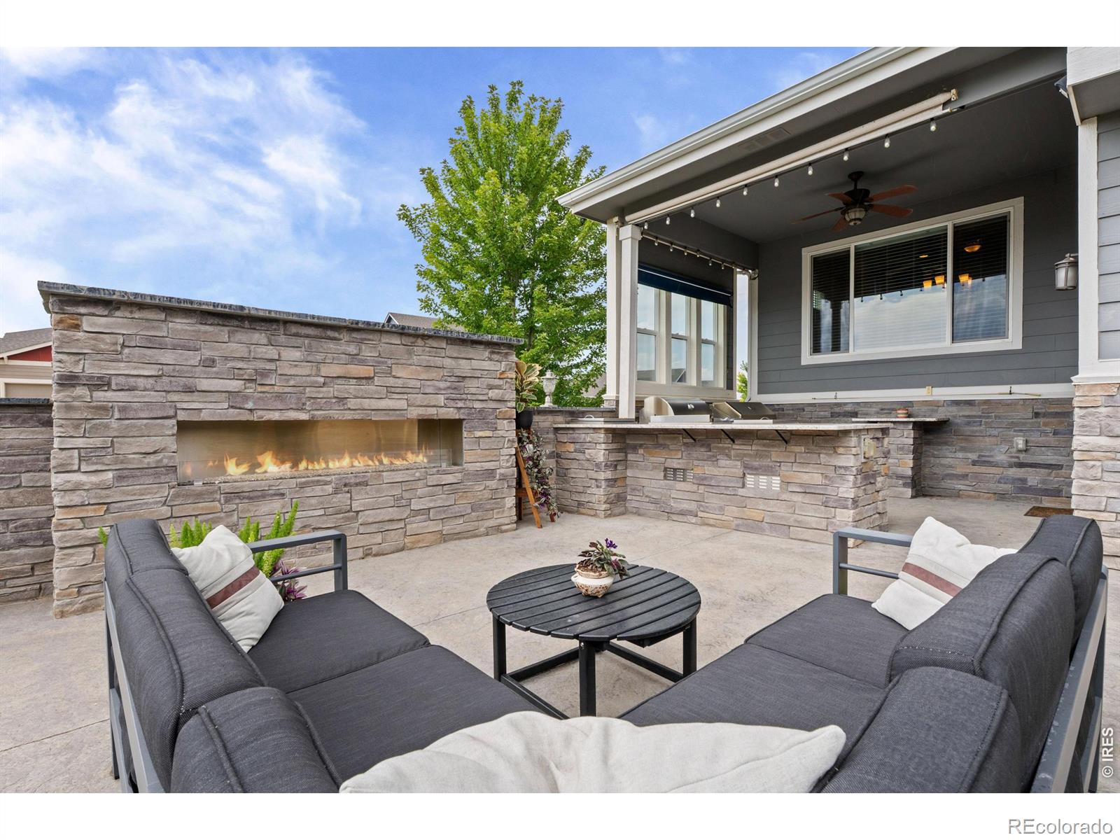
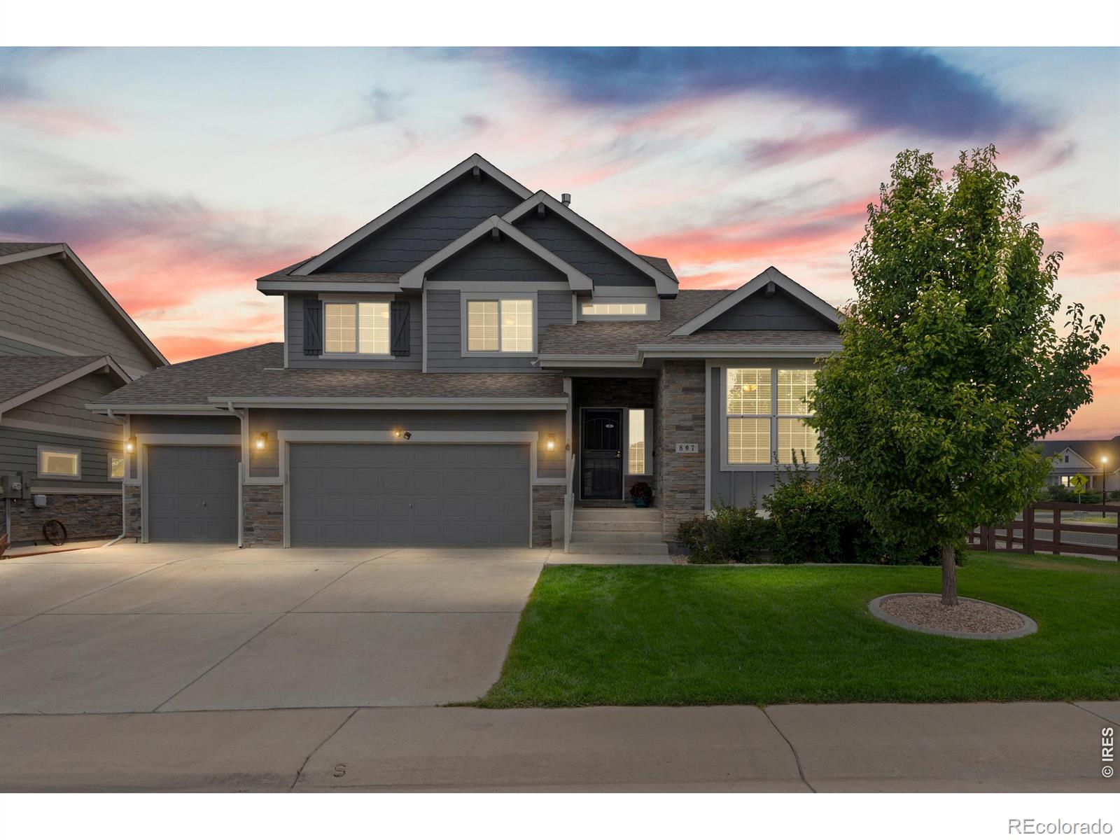
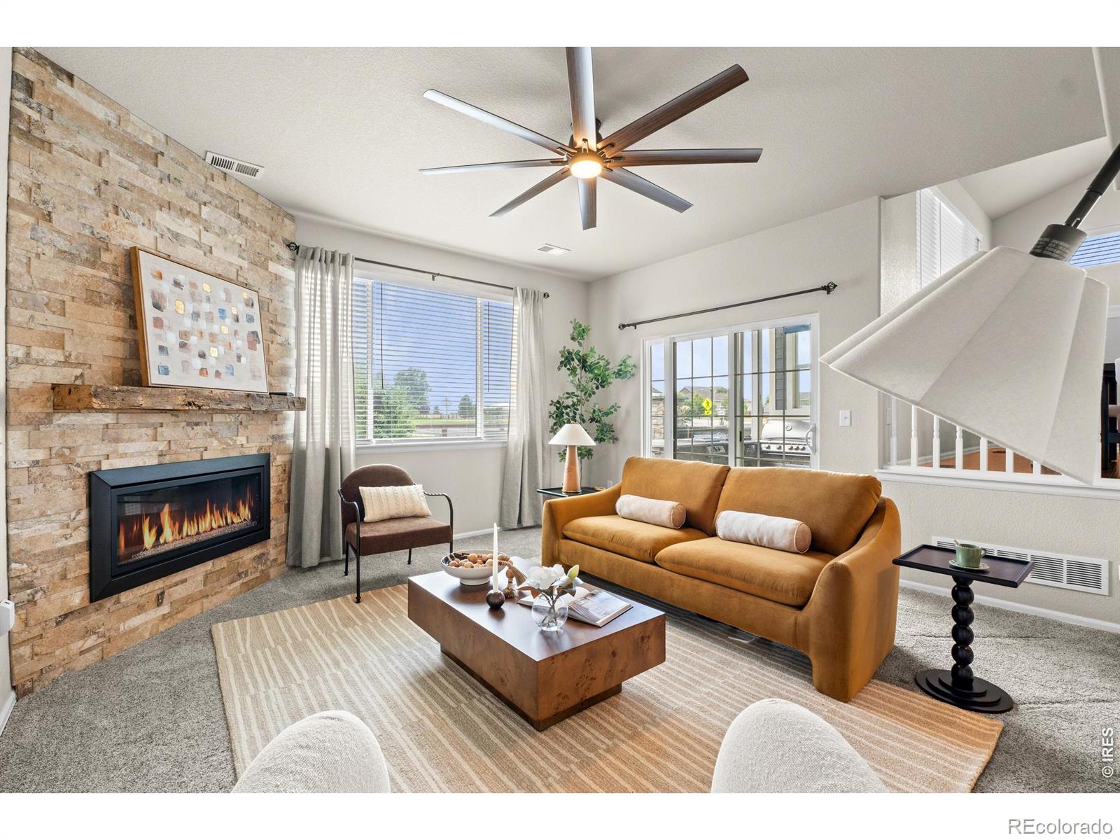
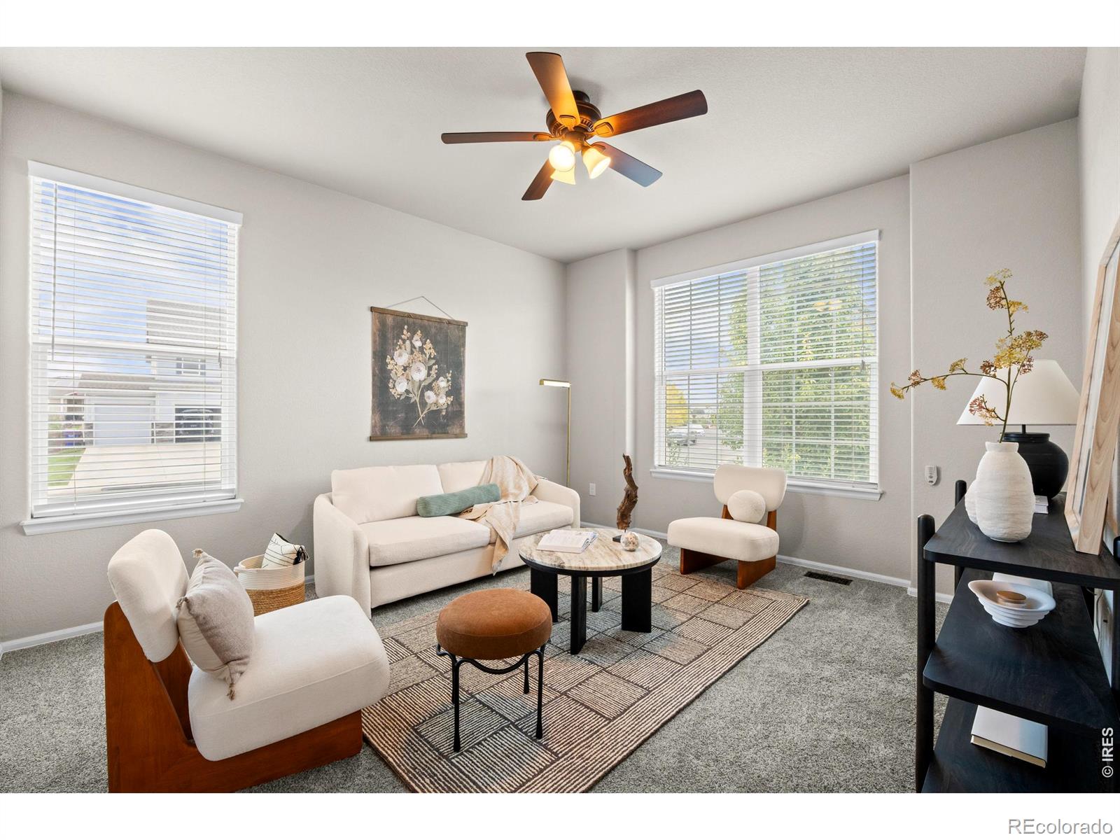
Welcome to 897 Shade Tree Drive, an absolute entertainer's dream perfectly positioned on a premier corner lot in Windsor's highly sought-after Pelican Farms subdivision in Water Valley. This stunning 4-bedroom plus office, 3-bathroom home seamlessly blends sophisticated interior upgrades with an unmatched outdoor oasis. The main floor is anchored by a chef-inspired kitchen featuring elegant granite countertops, premium black stainless-steel appliances, and a gas range. Step down 3 easy stairs into the sunken living room, where a beautiful fireplace serves as the perfect centerpiece for relaxing evenings after a day out in the community. Thoughtfully designed for comfort, the home boasts spacious bedrooms with newer carpeting throughout. Your large primary suite provides a private daily retreat, complete with a luxurious tiled shower and a soaking tub. An unfinished basement offers a blank canvas to expand your living space, while the oversized three-car garage provides abundant room for vehicles, golf carts, and toys. Step outside to discover the ultimate backyard escape. Host family and friends effortlessly with a professional-grade outdoor kitchen with a built in smoker, grill, blackstone, gas burner, trash cans, and cooler. The impressive, 6 foot wide stacked stone outdoor fireplace serves as both the outdoor focal point and integrated privacy. Beyond the property lines, you are stepping into a vibrant, active community lifestyle. Take the neighborhood golf cart trails to dine at multiple community restaurants, or spend sunny weekends fishing, swimming, and boating at the coveted Water Valley lakes. Embrace the outdoors with immediate access to a true farm-to-table experience, featuring community fields, orchards, and extensive trail systems right outside your door. This property offers a rare opportunity to experience luxury, connection, and the absolute best of Northern Colorado living. Don't wait, this one will go fast!

Save
Ask
Tour
Hide
Share
Listing Snapshot
Price 
$624,900
Days On Site 
1 Day
Bedrooms 
4
Inside Area (SqFt) 
2,302 sqft
Total Baths 
3
Full Baths 
3
Partial Baths 
N/A
Lot Size 
0.19 Acres
Year Built 
2017
MLS® Number 
IR1066493
Status 
Active
Property Tax 
$4,888
HOA/Condo/Coop Fees 
$31.25 monthly
Sq Ft Source 
Assessor
Friends & Family
Recent Activity
4 hours agoListing updated with changes from the MLS®
yesterdayListing first seen on site
General Features
Acres 
0.19
Additional Property Use 
Residential
Attached Garage 
Yes
Garage 
Yes
Garage Spaces 
3
Levels 
Three Or More
Parking 
OversizedAttached
Parking Spaces 
3
Property Sub Type 
Single Family Residence
Security 
Smoke Detector(s)
SqFt Above 
2302
SqFt Total 
2940
Utilities 
Cable AvailableElectricity Available
Water Source 
Public
Zoning 
RES
Interior Features
Appliances 
DishwasherDisposalMicrowaveOvenRefrigeratorWater Softener
Basement 
Unfinished
Cooling 
Central Air
Fireplace Features 
Living Room
Heating 
Forced Air
Interior 
Kitchen IslandPantryVaulted Ceiling(s)Walk-In Closet(s)
Laundry Features 
In Unit
Window Features 
Window Coverings
Bathroom Full 
Level - Upper
Bedroom 
Dimensions - 13 x 18Level - UpperDescription - Carpet
Dining Room 
Dimensions - 12 x 10Level - MainDescription - Luxury Vinyl
Kitchen 
Dimensions - 14 x 15Level - MainDescription - Luxury Vinyl
Living Room 
Dimensions - 14 x 15Level - LowerDescription - Carpet
Office 
Dimensions - 12 x 14Level - MainDescription - Carpet
Save
Ask
Tour
Hide
Share
Exterior Features
Construction Details 
StoneFrame
Exterior 
Dog RunGas Grill
Fencing 
Fenced
Lot Features 
WoodedCorner LotSprinklers In Front
Patio And Porch 
DeckPatio
Roof 
Composition
View 
Mountain(s)
Waterview 
Mountain(s)
Windows/Doors 
Window Coverings
Community Features
Association Amenities 
ParkTrail(s)
Association Dues 
375
Financing Terms Available 
CashConventionalFHAVA Loan
HOA Fee Frequency 
Annually
Roads 
Paved
School District 
Weld RE-4
Schools
School District
Weld RE-4
Elementary School
Other
Middle School
Other
High School
Windsor
Listing courtesy of NextHome Foundations [email protected]


The content relating to real estate for sale in this Web site comes in part from the Internet Data eXchange ("IDX") program of METROLIST, INC., DBA RECOLORADO real estate listings held by brokers other than NextHome Foundations are marked with the IDX Logo. This information is being provided for the consumers' personal, non-commercial use and may not be used for any other purpose. All information subject to change and should be independently verified.

Neighborhood & Commute
Source: Walkscore
Disclosure: Community information and market data powered by Constellation Data Labs. Information is deemed reliable but not guaranteed.
Save
Ask
Tour
Hide
Share