Save
Ask
Tour
Hide
Share
$293,000
1 Day On Site

2707 Valmont Road 311D
Boulder, CO 80304

For Sale|Condominium|Active
2
Beds
1
Total Bath
1
Full Bath
792
SqFt
$370
/SqFt
1972
Built
Subdivision:
Eden East Condos
County:
Boulder
Call Now: 303-845-2362
Is this the listing for you? We can help make it yours.
303-845-2362
Upcoming Open Houses
Sun, Aug 16, 12:00 PM - 2:00 PM
2707 Valmont Road 311D2707 Valmont Road 311D2707 Valmont Road 311D2707 Valmont Road 311D
Save
Ask
Tour
Hide
Share

Mortgage Calculator

Monthly Payment (Est.)

$1,337
Calculator powered by Showcase IDX, a Constellation1 Company. Copyright ©2026 Information is deemed reliable but not guaranteed.

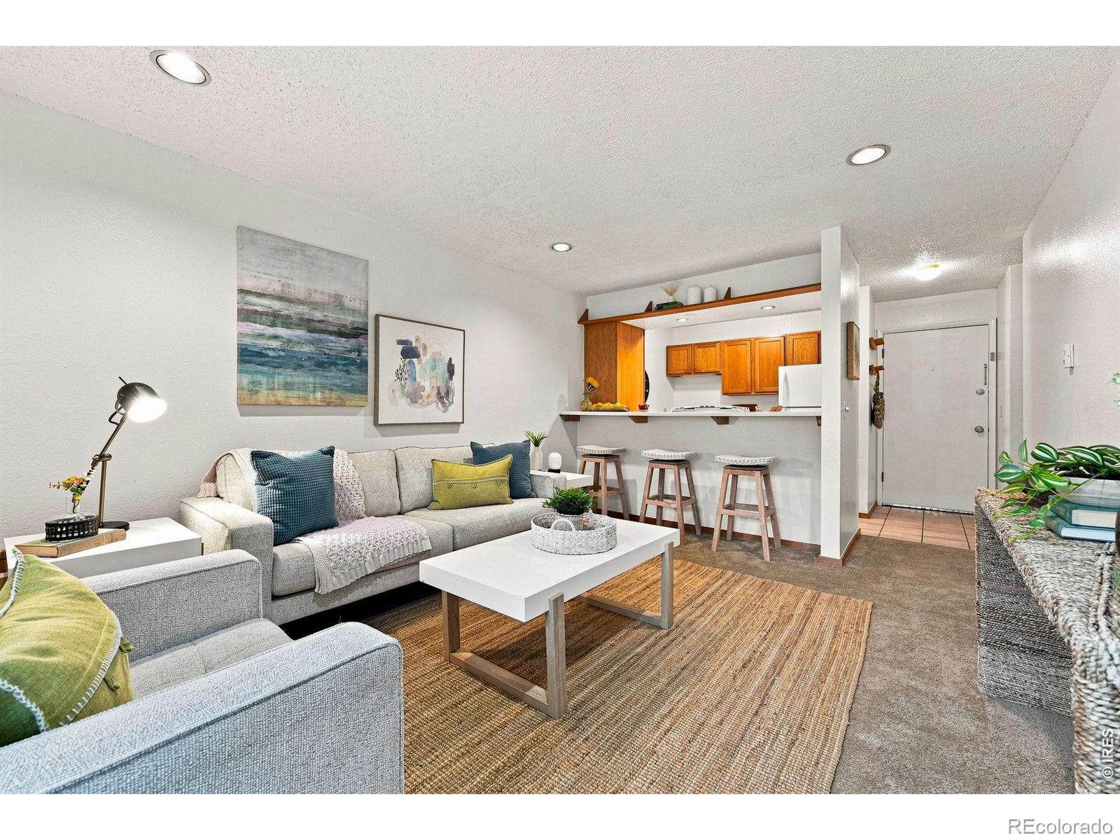
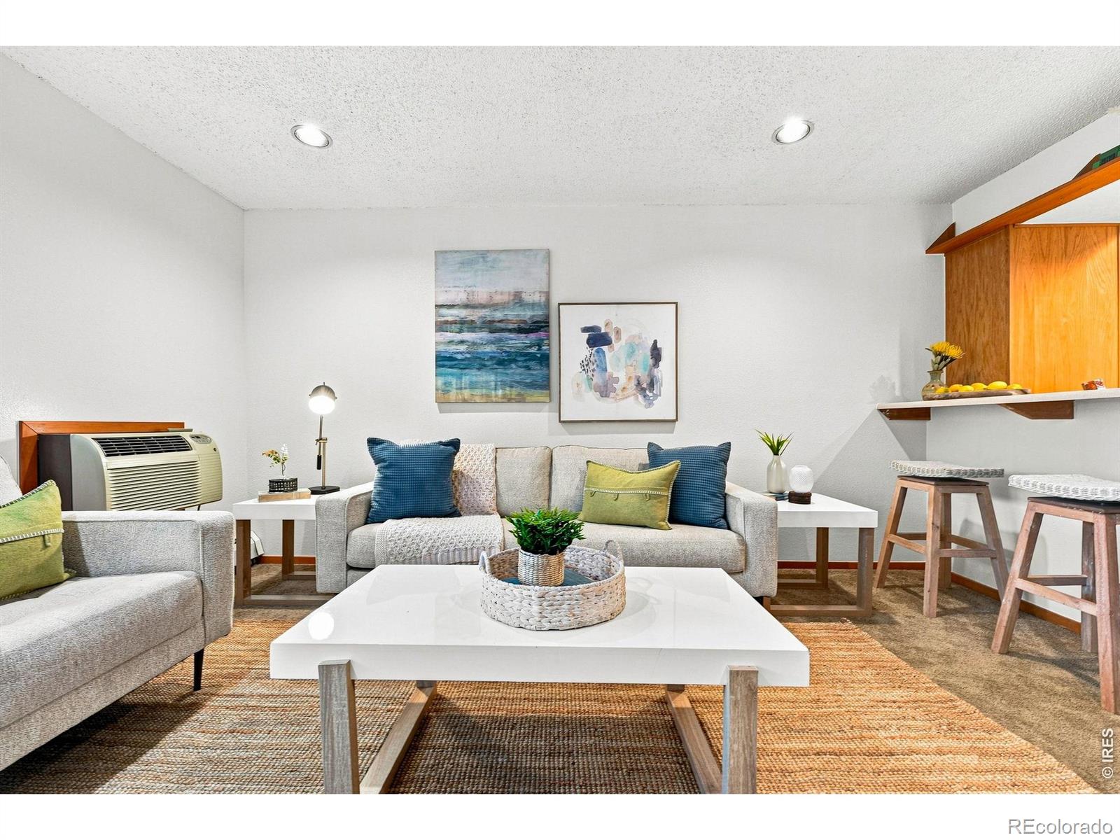
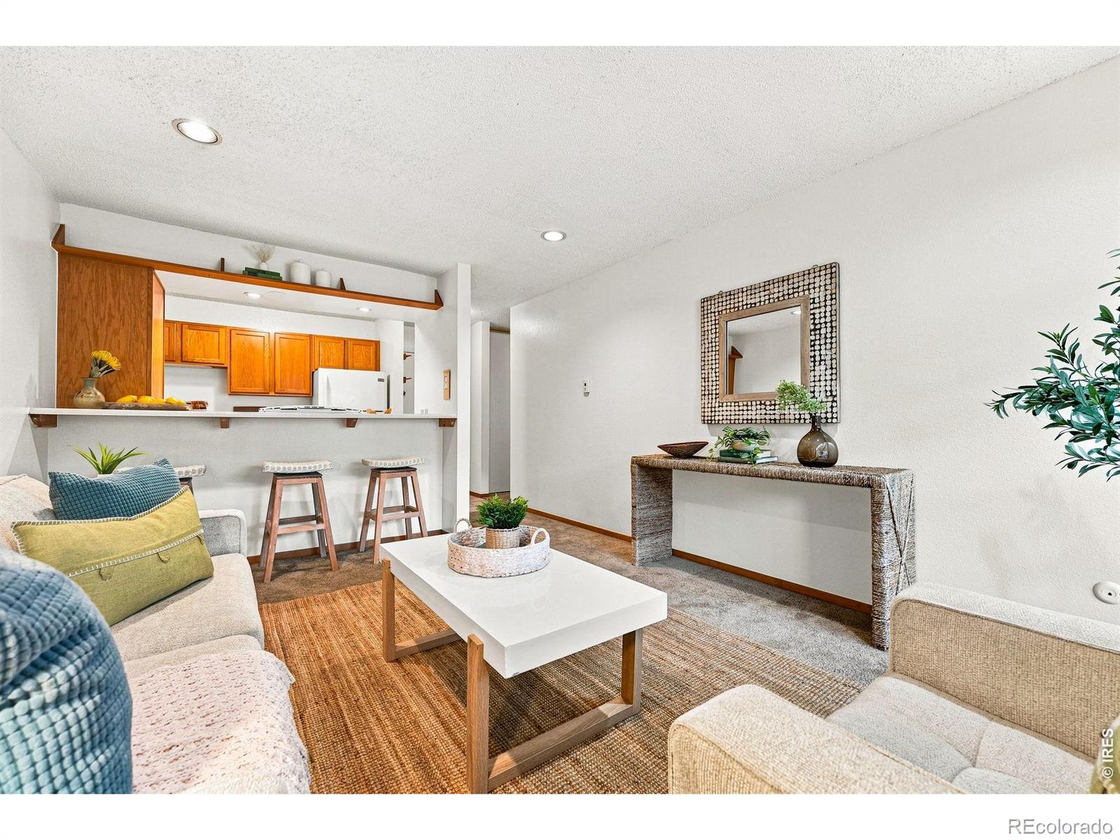
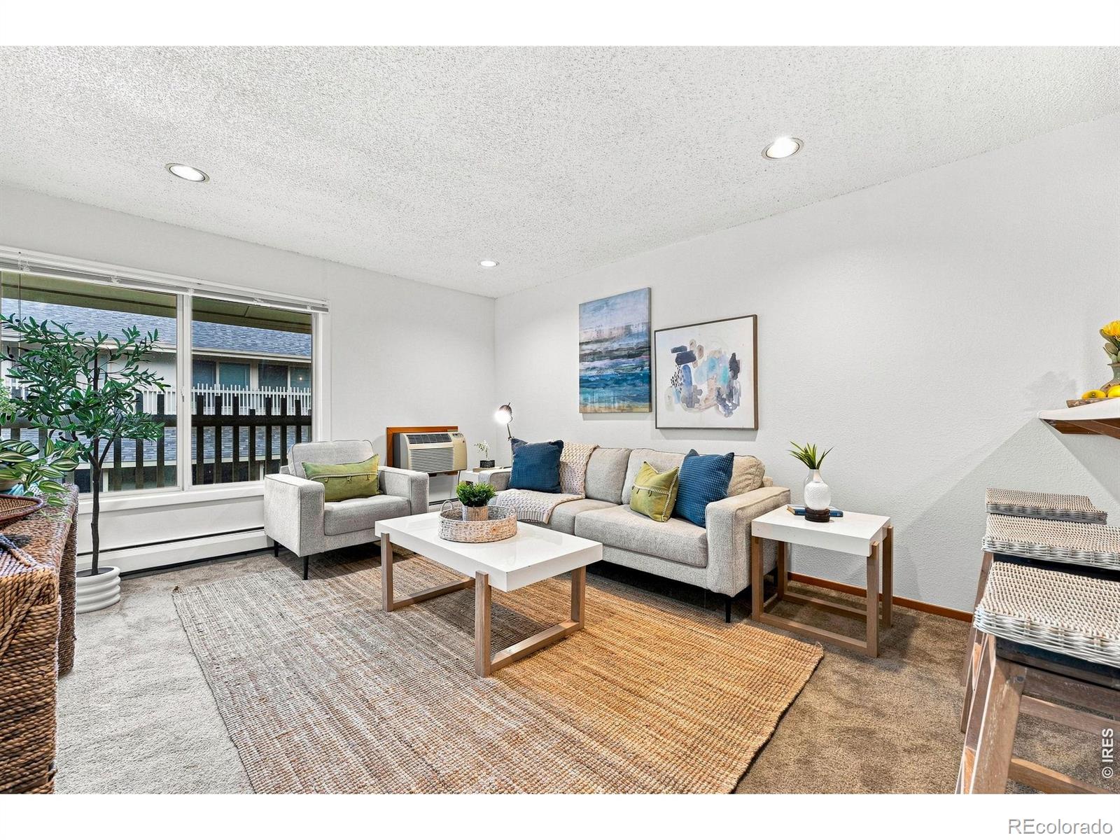
The smartest entry into central Boulder real estate! Situated in the Two Mile Creek community, this top floor 2-bedroom, 1-bath condo offers 792 sq ft of practical, low-maintenance living space equipped with a wall AC unit to keep things cool in the heat. Positioned on the inner side of the complex, the unit features west-facing windows that offer a quiet view overlooking the shared central courtyard. The layout maximizes usable space, featuring a functional living and dining setup. Both bedrooms provide comfortable proportions with ample closet storage, making the second bedroom ideal for a home office, roommate, or guestroom. HOA dues help simplify monthly budgeting by covering major utility expenses, including heat, water, trash, sewer, and exterior building maintenance. Community amenities include an outdoor seasonal pool, on-site laundry facilities, off-street parking, and well-kept common grounds. Location is a major highlight: direct access to the Goose Creek and Elmer's Two Mile Creek bike path network is right outside, with the Rayback Collective, local grocery options, public transit, downtown Pearl Street, and the CU campus all nearby. An ideal fit for buyers seeking simple, attainable Boulder homeownership or a straightforward addition to an investment portfolio.

Save
Ask
Tour
Hide
Share
Listing Snapshot
Price 
$293,000
Days On Site 
1 Day
Bedrooms 
2
Inside Area (SqFt) 
792 sqft
Total Baths 
1
Full Baths 
1
Partial Baths 
N/A
Lot Size 
4.7 Acres
Year Built 
1972
MLS® Number 
IR1066494
Status 
Active
Property Tax 
$2,183
HOA/Condo/Coop Fees 
$487 monthly
Sq Ft Source 
Assessor
Friends & Family
Recent Activity
11 hours agoListing updated with changes from the MLS®
yesterdayListing first seen on site
General Features
Acres 
4.7
Direction Faces 
West
Levels 
One
Parking Spaces 
2
Property Sub Type 
Condominium
Security 
Smoke Detector(s)
SqFt Above 
792
SqFt Total 
792
Utilities 
Natural Gas AvailableCable AvailableElectricity AvailableNatural Gas Connected
Water Source 
Public
Zoning 
Res
Interior Features
Appliances 
DishwasherDisposalOvenRefrigerator
Basement 
None
Heating 
BaseboardHot Water
Interior 
Open FloorplanWalk-In Closet(s)
Main Level Bedrooms 
2
Bathroom Full 
Level - Main
Bedroom 
Dimensions - 10 x 17Level - MainDescription - Carpet
Kitchen 
Dimensions - 8 x 9Level - MainDescription - Tile
Living Room 
Dimensions - 12 x 14Level - MainDescription - Carpet
Save
Ask
Tour
Hide
Share
Exterior Features
Construction Details 
ConcreteStucco
Lot Features 
WoodedLevel
Roof 
Composition
Community Features
Association Amenities 
LaundryPool
Association Dues 
487
Building Access 
Exterior Access
Financing Terms Available 
CashConventionalFHAVA Loan
HOA Fee Frequency 
Monthly
Roads 
Paved
School District 
Boulder Valley RE 2
Schools
School District
Boulder Valley RE 2
Elementary School
Columbine
Middle School
Casey
High School
Boulder
Listing courtesy of Compass - Boulder [email protected]


The content relating to real estate for sale in this Web site comes in part from the Internet Data eXchange ("IDX") program of METROLIST, INC., DBA RECOLORADO real estate listings held by brokers other than Compass - Boulder are marked with the IDX Logo. This information is being provided for the consumers' personal, non-commercial use and may not be used for any other purpose. All information subject to change and should be independently verified.

Neighborhood & Commute
Source: Walkscore
Disclosure: Community information and market data powered by Constellation Data Labs. Information is deemed reliable but not guaranteed.
Save
Ask
Tour
Hide
Share