

Save
Ask
Tour
Hide
$473,000
New Listing
19695 E Atlantic Drive DAurora, CO 80013
For Sale|Condominium|Active
2
Beds
2
Total Baths
2
Full Baths
1,617
SqFt
$293
/SqFt
2016
Built
Subdivision:
The Great Plains Lifestyle Community
County:
Arapahoe
Call Now: 303-845-2362
Is this the listing for you? We can help make it yours.
303-845-2362Upcoming Open Houses
Sat, Aug 15, 3:00 PM - 5:00 PM
Save
Ask
Tour
Hide
Mortgage Calculator
Monthly Payment (Est.)
$2,158Calculator powered by Showcase IDX, a Constellation1 Company. Copyright ©2026 Information is deemed reliable but not guaranteed.
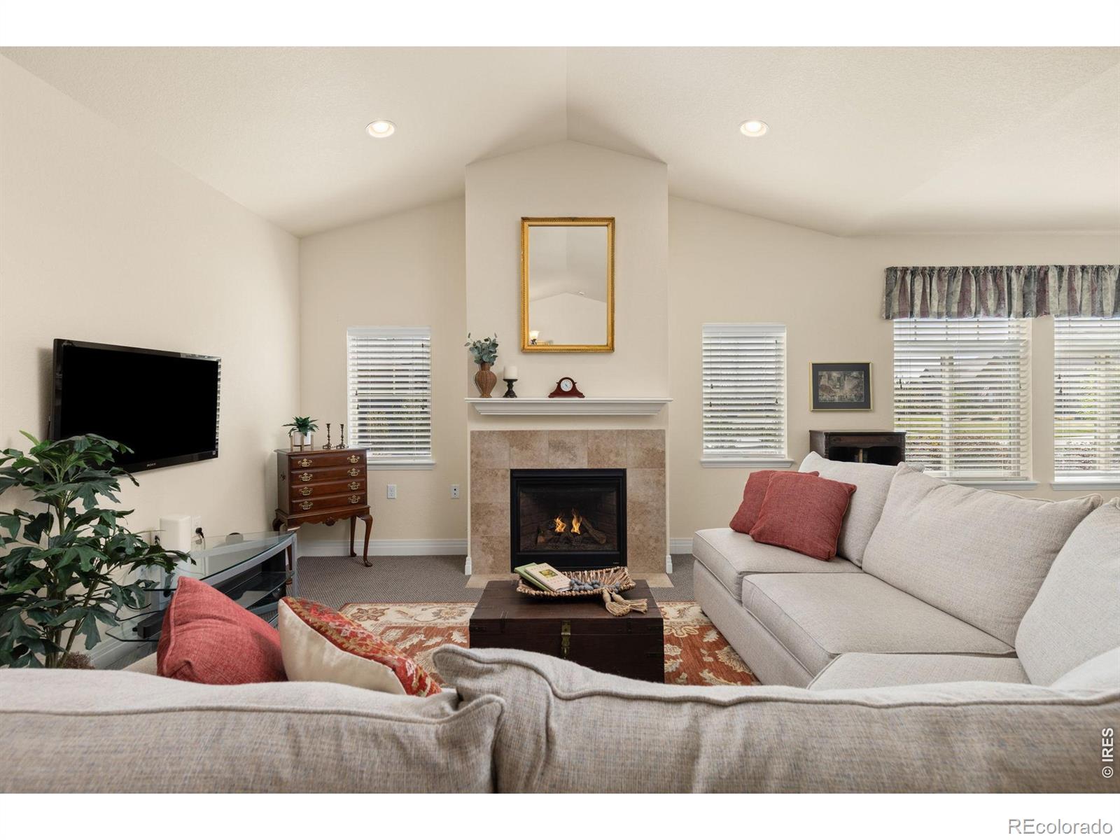
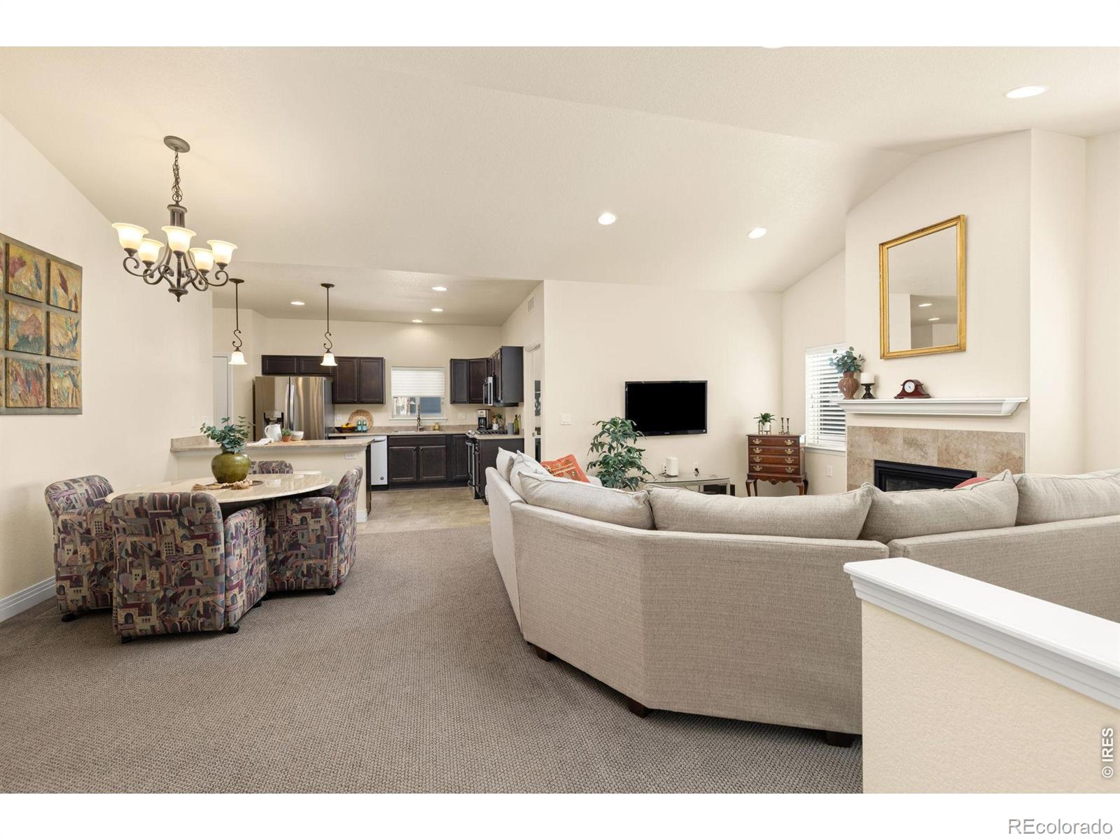
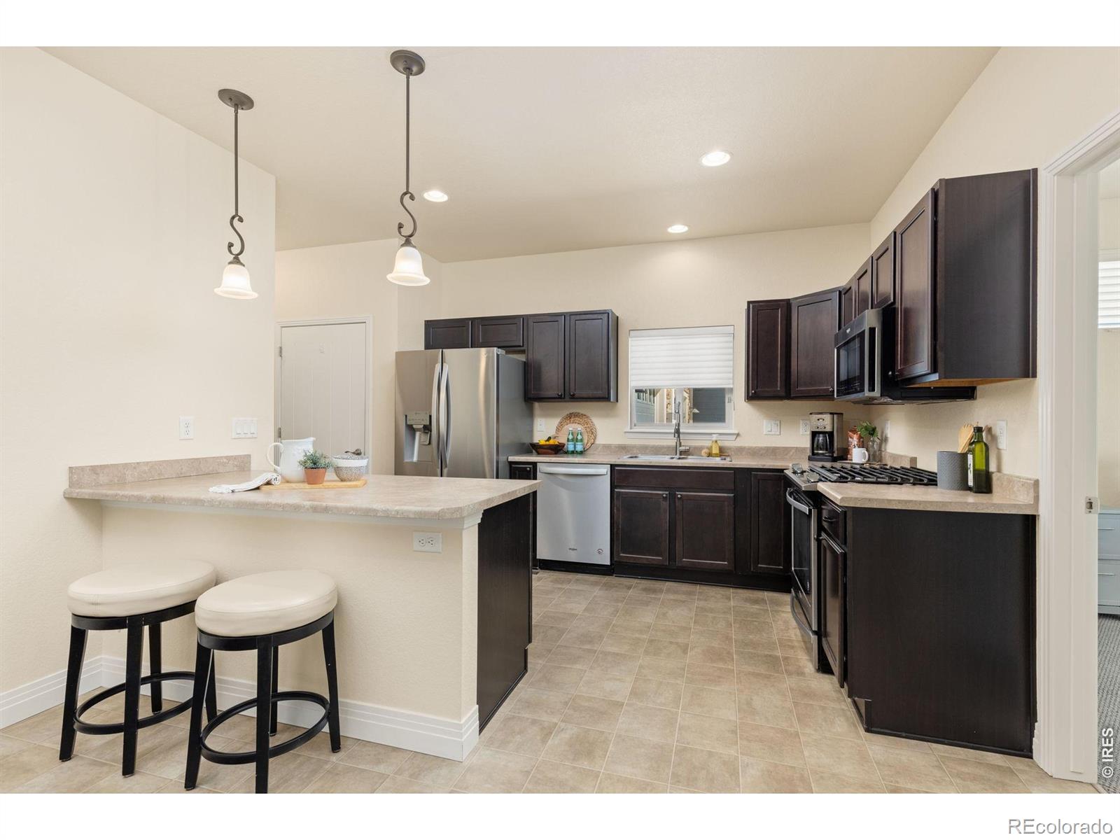
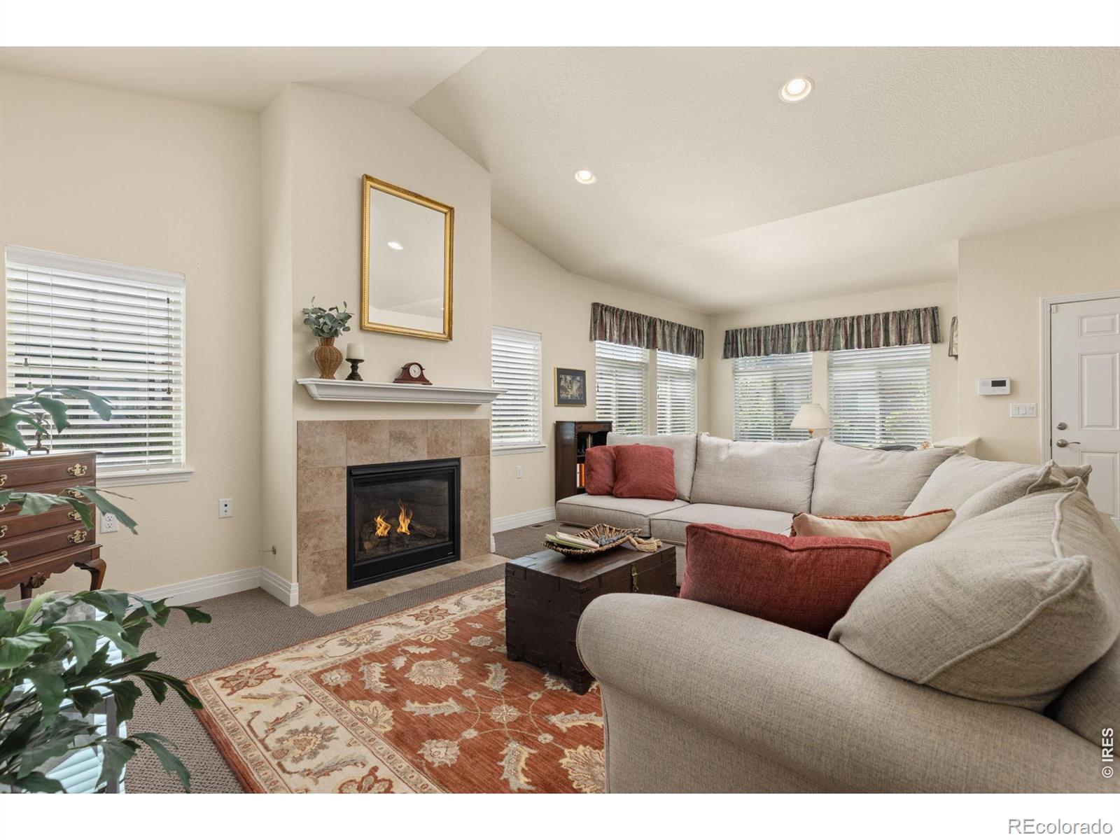
Easy, single-level living in one of Aurora's most welcoming communities. Step inside this ADA compliant patio home to soaring vaulted ceilings, a cozy gas fireplace, and an open layout. Two generous bedrooms plus a dedicated office give you flexibility for guests, hobbies, or working from home. Upgraded windows keep things quiet and peaceful inside, no matter what's happening outside. Other highlights include: New exterior paint in 2025, whole home humidifier, central air, soft close cabinets, brand new kitchen faucet, and an oversized 2-car garage.You're steps from the pool and just a block from a lovely neighborhood park. Move-in ready and meticulously maintained. Come see why people love calling Great Plains home.
Save
Ask
Tour
Hide
Listing Snapshot
Price
$473,000
Days On Site
0 Days
Bedrooms
2
Inside Area (SqFt)
1,617 sqft
Total Baths
2
Full Baths
2
Partial Baths
N/A
Lot Size
0.05 Acres
Year Built
2016
MLS® Number
IR1066496
Status
Active
Property Tax
$5,197
HOA/Condo/Coop Fees
$445 monthly
Sq Ft Source
Plans
Friends & Family
Recent Activity
| 6 hours ago | Listing updated with changes from the MLS® | |
| 7 hours ago | Listing first seen on site |
General Features
Acres
0.05
Attached Garage
Yes
Garage
Yes
Garage Spaces
2
Levels
One
Parking
OversizedAttached
Parking Spaces
2
Property Sub Type
Condominium
Security
Smoke Detector(s)Fire Alarm
Sewer
Public Sewer
SqFt Above
1617
SqFt Total
1617
Utilities
Electricity AvailableNatural Gas Available
Water Source
Public
Zoning
R-2
Interior Features
Appliances
DishwasherDisposalDryerHumidifierMicrowaveOvenRefrigeratorWasher
Basement
None
Cooling
Central Air
Fireplace Features
Gas
Flooring
Laminate
Heating
Forced Air
Interior
Open FloorplanPantryVaulted Ceiling(s)Walk-In Closet(s)
Main Level Bedrooms
2
Window Features
Double Pane WindowsWindow Coverings
Bathroom Full
Level - Main
Bedroom
Dimensions - 14 x 13Level - MainDescription - Carpet
Dining Room
Level - MainDescription - Carpet
Family Room
Level - MainDescription - Carpet
Great Room
Dimensions - 11 x 11Level - MainDescription - Carpet
Kitchen
Dimensions - 13 x 11Level - MainDescription - Laminate
Laundry
Level - MainDescription - Laminate
Living Room
Level - MainDescription - Carpet
Office
Dimensions - 10 x 9Level - MainDescription - Carpet
Save
Ask
Tour
Hide
Exterior Features
Construction Details
OtherFrame
Lot Features
Level
Patio And Porch
Patio
Roof
Composition
Windows/Doors
Double Pane WindowsWindow Coverings
Community Features
Accessibility Features
Accessible EntranceAccessible Approach with Ramp
Association Amenities
ClubhouseParkPool
Association Dues
5340
Building Access
Garden
HOA Fee Frequency
Annually
Roads
Paved
School District
Adams-Arapahoe 28J
Schools
School District
Adams-Arapahoe 28J
Elementary School
Side Creek
Middle School
Mrachek
High School
Rangeview
Listing courtesy of Compass-Denver [email protected]

The content relating to real estate for sale in this Web site comes in part from the Internet Data eXchange ("IDX") program of METROLIST, INC., DBA RECOLORADO real estate listings held by brokers other than Compass-Denver are marked with the IDX Logo. This information is being provided for the consumers' personal, non-commercial use and may not be used for any other purpose. All information subject to change and should be independently verified.
The content relating to real estate for sale in this Web site comes in part from the Internet Data eXchange ("IDX") program of METROLIST, INC., DBA RECOLORADO real estate listings held by brokers other than Compass-Denver are marked with the IDX Logo. This information is being provided for the consumers' personal, non-commercial use and may not be used for any other purpose. All information subject to change and should be independently verified.
Neighborhood & Commute
Source: Walkscore
Disclosure: Community information and market data powered by Constellation Data Labs. Information is deemed reliable but not guaranteed.
Save
Ask
Tour
Hide