Save
Ask
Tour
Hide
Share
$430,000
New Listing

3386 Wild West Lane
Wellington, CO 80549

For Sale|Single Family Residence|Active
3
Beds
3
Total Baths
1
Full Bath
2
Partial Baths
2,049
SqFt
$210
/SqFt
2004
Built
Subdivision:
Buffalo Creek 1st Sub Wel
County:
Larimer
Call Now: 303-845-2362
Is this the listing for you? We can help make it yours.
303-845-2362
3386 Wild West Lane3386 Wild West Lane3386 Wild West Lane3386 Wild West Lane
Save
Ask
Tour
Hide
Share

Mortgage Calculator

Monthly Payment (Est.)

$1,962
Calculator powered by Showcase IDX, a Constellation1 Company. Copyright ©2026 Information is deemed reliable but not guaranteed.

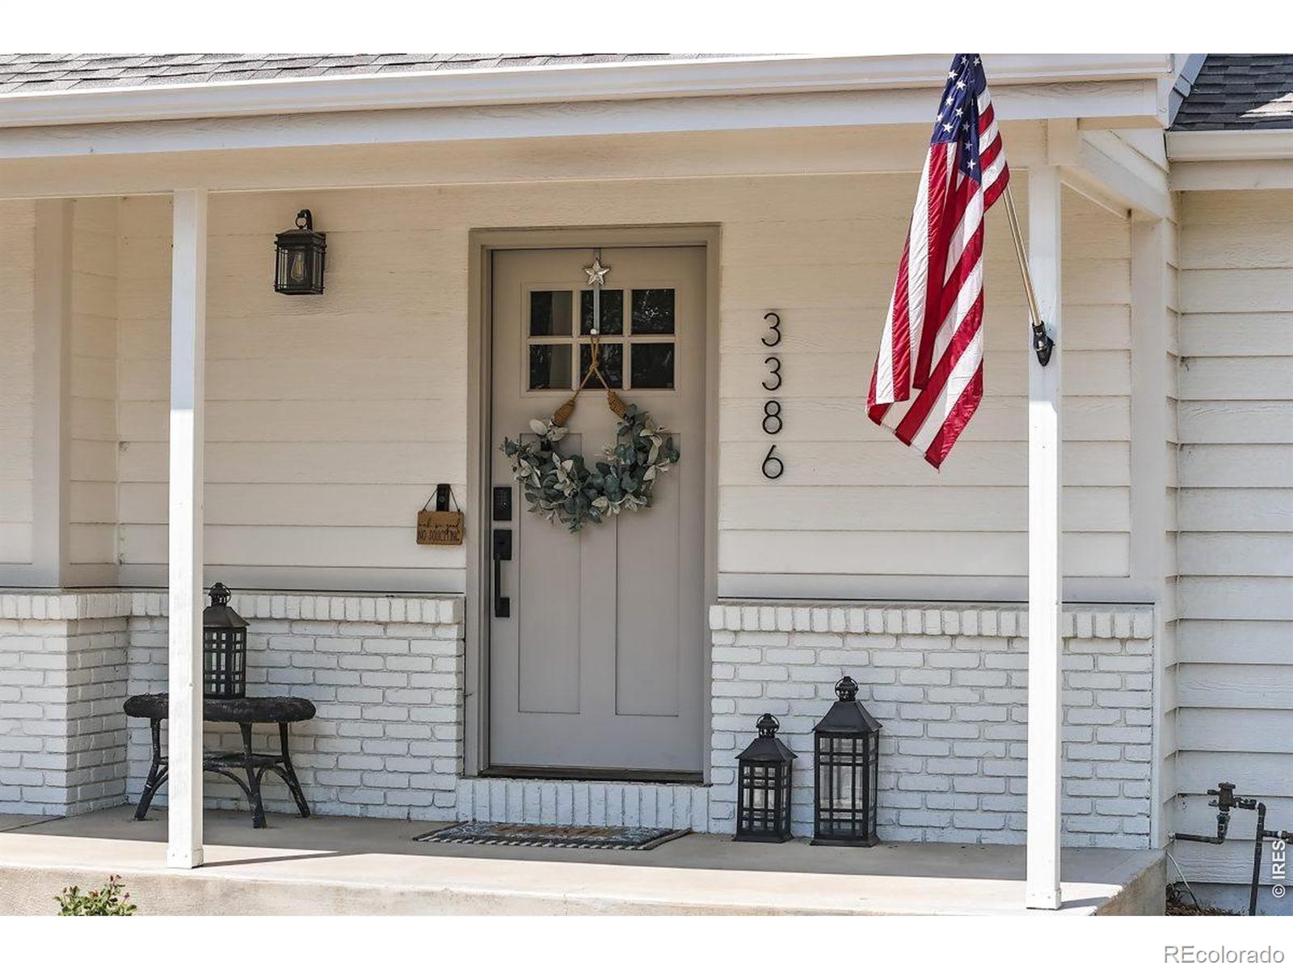
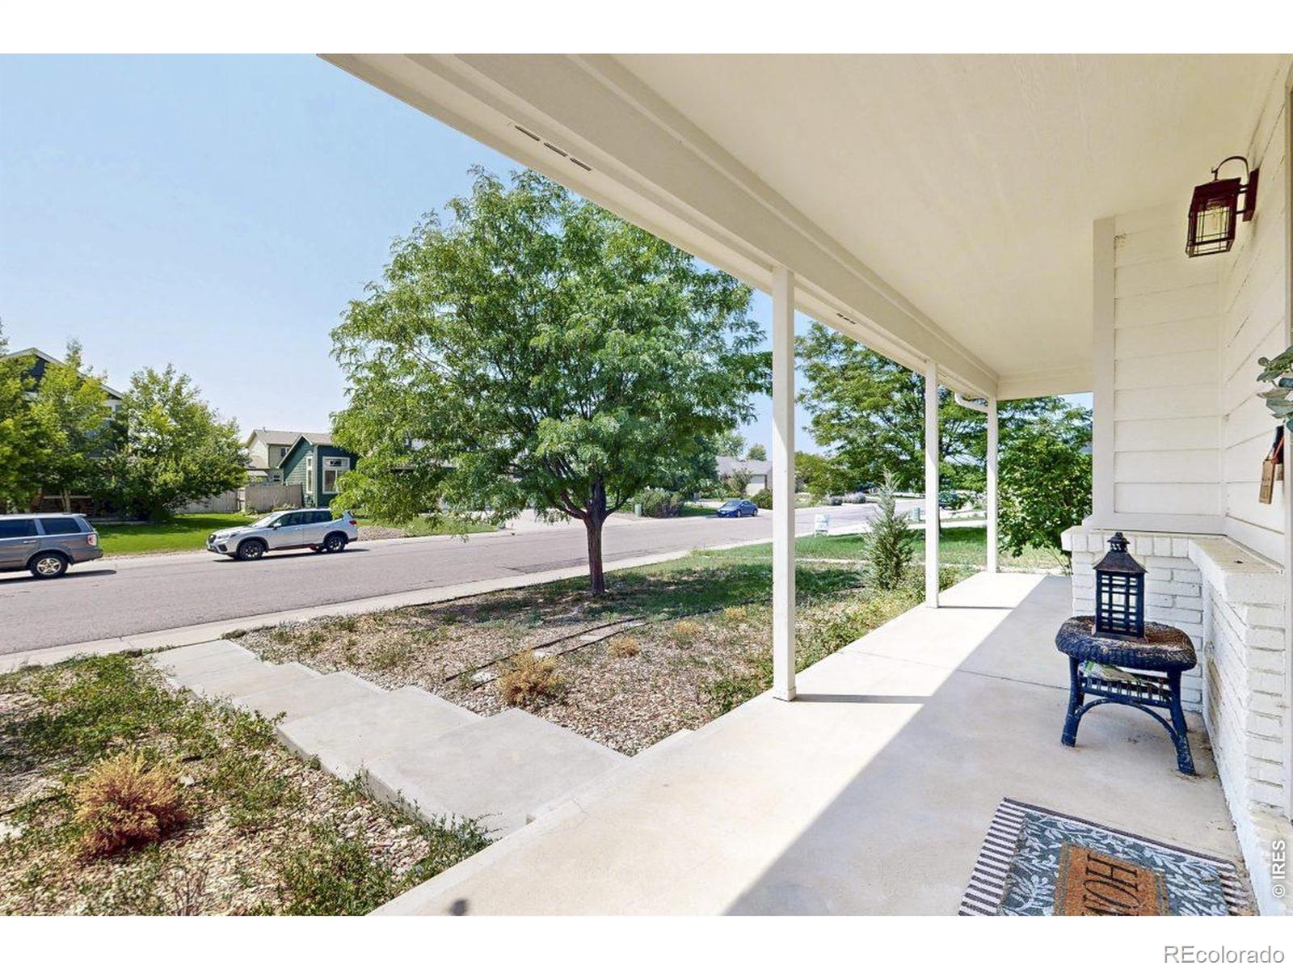
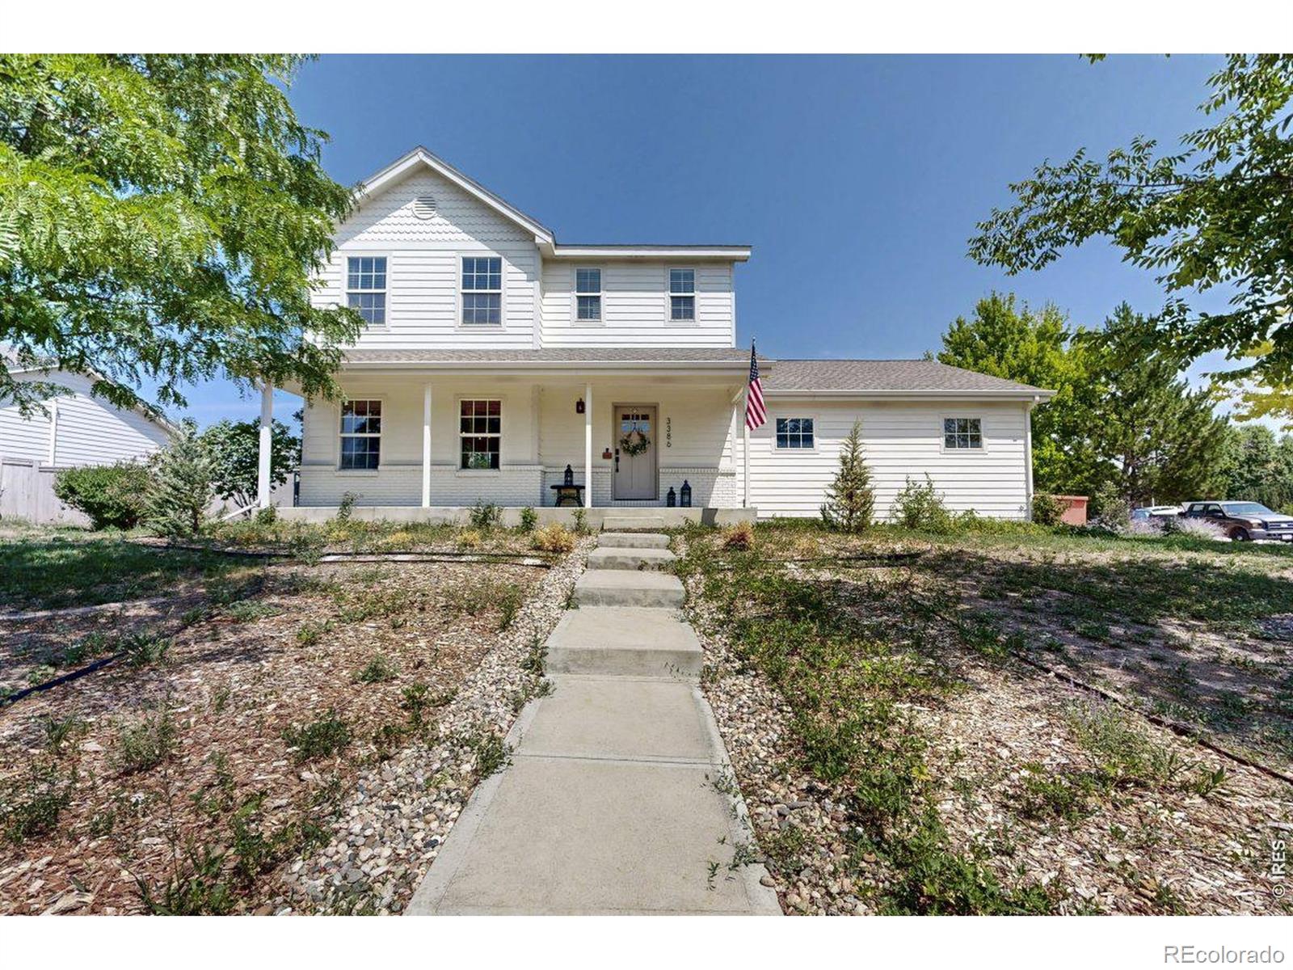
Welcome home to this inviting 3-bedroom, 3-bath home in the desirable Buffalo Creek subdivision, perfectly positioned on a corner lot with the space and versatility you've been looking for.Inside, you'll find a comfortable, functional floor plan with plenty of room to spread out, including a finished basement that provides additional living space for a family room, home office, workout area, or entertaining. With many upgrades, including hardwood flooring, kitchen sink and faucet, a water filtration system, and an updated half bath on the main level. Outside, a large, fully fenced backyard offers plenty of room to relax, entertain, garden, or play. Enjoy Colorado evenings from the spacious new deck, tend to your raised garden beds, or take advantage of the charming detached studio with electricity already in place-an ideal setup for an art studio, workshop, hobby room, or creative retreat. A 3-car garage provides plenty of room for vehicles, toys, tools, and additional storage, while the corner lot adds extra breathing room and curb appeal.With three bedrooms, three baths, a finished basement, 3-car garage, fantastic outdoor space, and a bonus studio, this Buffalo Creek home offers a combination of features that can be hard to find. This is a short sale, and there are several unfinished projects that will need some work. Offers are subject to lender approval.

Save
Ask
Tour
Hide
Share
Listing Snapshot
Price 
$430,000
Days On Site 
0 Days
Bedrooms 
3
Inside Area (SqFt) 
2,049 sqft
Total Baths 
3
Full Baths 
1
Partial Baths 
2
Lot Size 
0.23 Acres
Year Built 
2004
MLS® Number 
IR1066497
Status 
Active
Property Tax 
$3,199
HOA/Condo/Coop Fees 
$60 monthly
Sq Ft Source 
Assessor
Friends & Family
Recent Activity
4 hours agoListing updated with changes from the MLS®
6 hours agoListing first seen on site
General Features
Acres 
0.23
Additional Property Use 
Residential
Attached Garage 
Yes
Garage 
Yes
Garage Spaces 
3
Levels 
Two
Parking 
Attached
Parking Spaces 
3
Property Sub Type 
Single Family Residence
SqFt Above 
1564
SqFt Below 
485
SqFt Total 
2284
Utilities 
Natural Gas Available
Water Source 
Public
Zoning 
RES
Interior Features
Cooling 
Ceiling Fan(s)Central Air
Flooring 
Tile
Heating 
Forced Air
Bathroom Full 
Level - Upper
Bathroom Half 
Level - Main
Bathroom Three Quarter 
Level - Upper
Bedroom 
Dimensions - 11 x 10Level - UpperDescription - Carpet
Dining Room 
Dimensions - 9 x 9Level - MainDescription - Hardwood
Kitchen 
Dimensions - 13 x 9Level - MainDescription - Hardwood
Laundry 
Dimensions - 11 x 5Level - MainDescription - Tile
Living Room 
Dimensions - 15 x 15Level - MainDescription - Hardwood
Save
Ask
Tour
Hide
Share
Exterior Features
Construction Details 
Frame
Fencing 
Fenced
Lot Features 
Corner LotSprinklers In Front
Roof 
Composition
View 
City
Waterview 
City
Community Features
Association Amenities 
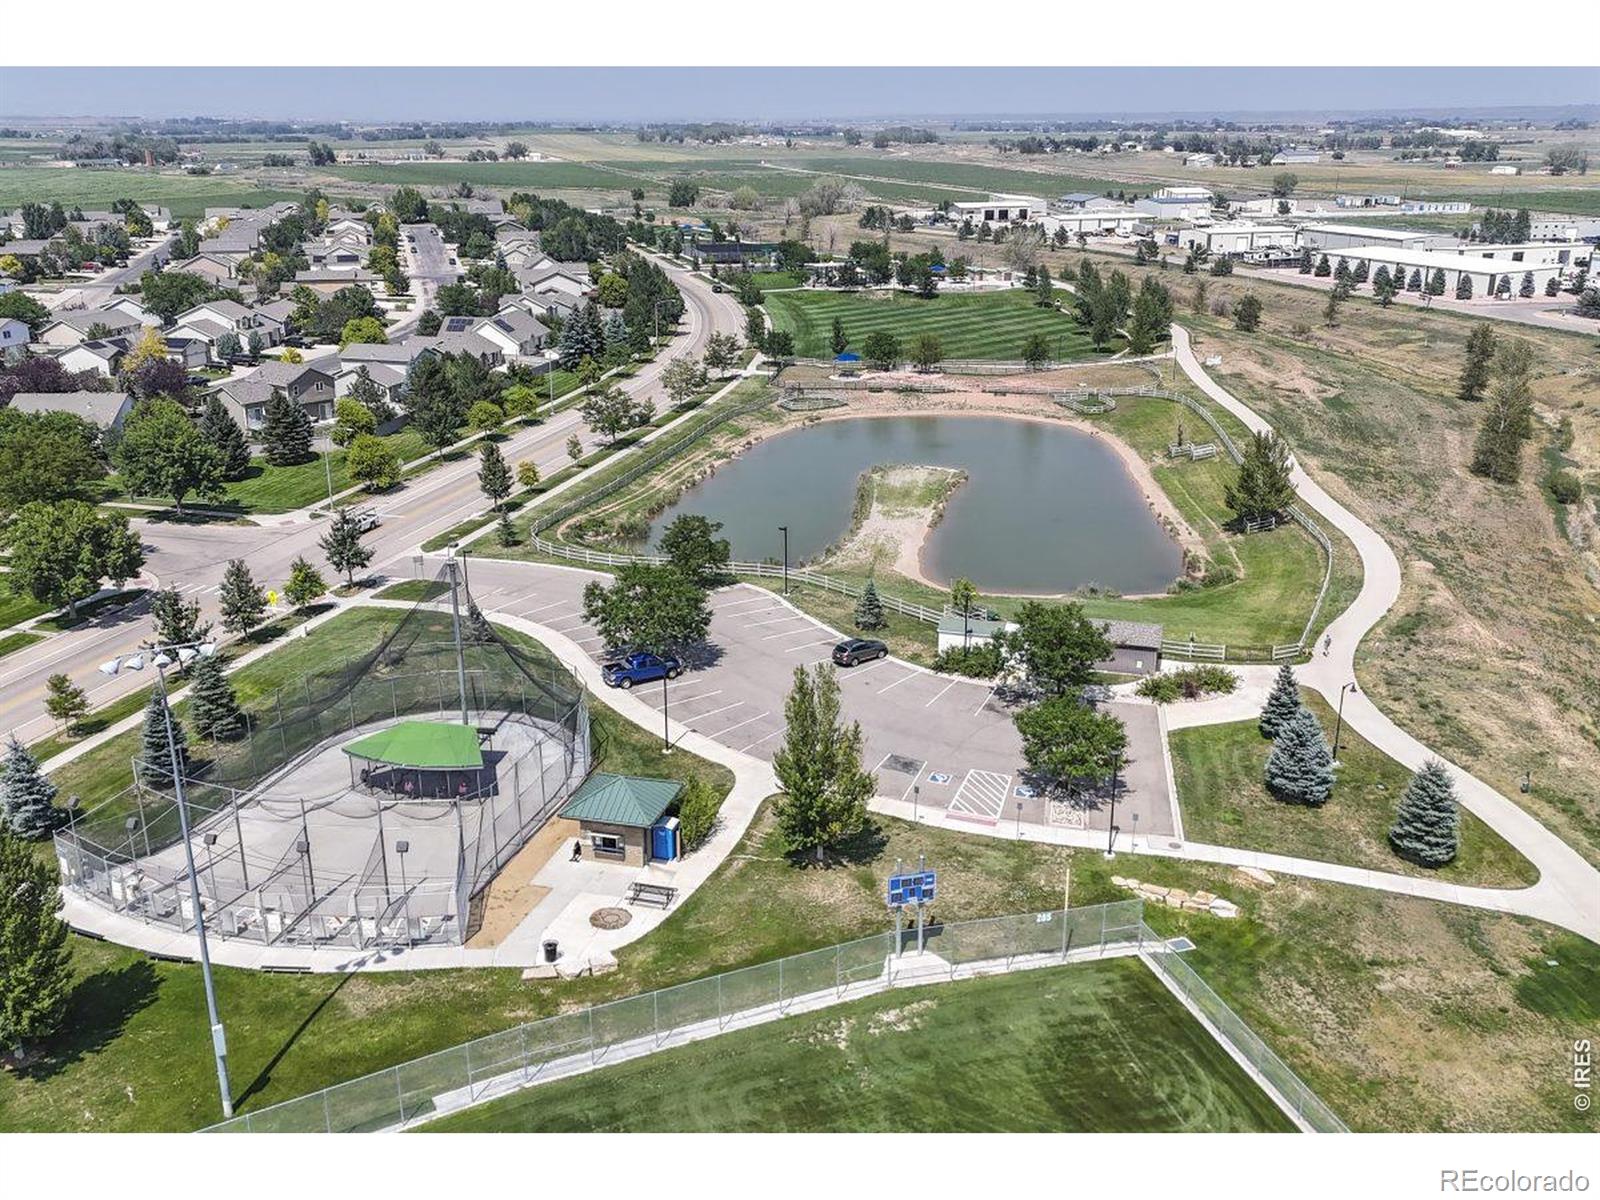
Park
Association Dues 
60
Financing Terms Available 
CashConventionalFHAVA Loan
HOA Fee Frequency 
Monthly
Roads 
Paved
School District 
Poudre R-1
Schools
School District
Poudre R-1
Elementary School
Eyestone
Middle School
Wellington
High School
Poudre
Listing courtesy of eXp Realty - Loveland [email protected]


The content relating to real estate for sale in this Web site comes in part from the Internet Data eXchange ("IDX") program of METROLIST, INC., DBA RECOLORADO real estate listings held by brokers other than eXp Realty - Loveland are marked with the IDX Logo. This information is being provided for the consumers' personal, non-commercial use and may not be used for any other purpose. All information subject to change and should be independently verified.

Neighborhood & Commute
Source: Walkscore
Disclosure: Community information and market data powered by Constellation Data Labs. Information is deemed reliable but not guaranteed.
Save
Ask
Tour
Hide
Share