Save
Ask
Tour
Hide
Share
$873,000
1 Day On Site

7350 Flower Street
Arvada, CO 80005

For Sale|Single Family Residence|Active
3
Beds
5
Total Baths
1
Full Bath
4
Partial Baths
3,857
SqFt
$226
/SqFt
1962
Built
Subdivision:
Paradise Acres Resub
County:
Jefferson
Call Now: 303-845-2362
Is this the listing for you? We can help make it yours.
303-845-2362
Upcoming Open Houses
Sun, Aug 16, 11:30 AM - 1:30 PM
7350 Flower Street7350 Flower Street7350 Flower Street7350 Flower Street
Save
Ask
Tour
Hide
Share

Mortgage Calculator

Monthly Payment (Est.)

$3,983
Calculator powered by Showcase IDX, a Constellation1 Company. Copyright ©2026 Information is deemed reliable but not guaranteed.

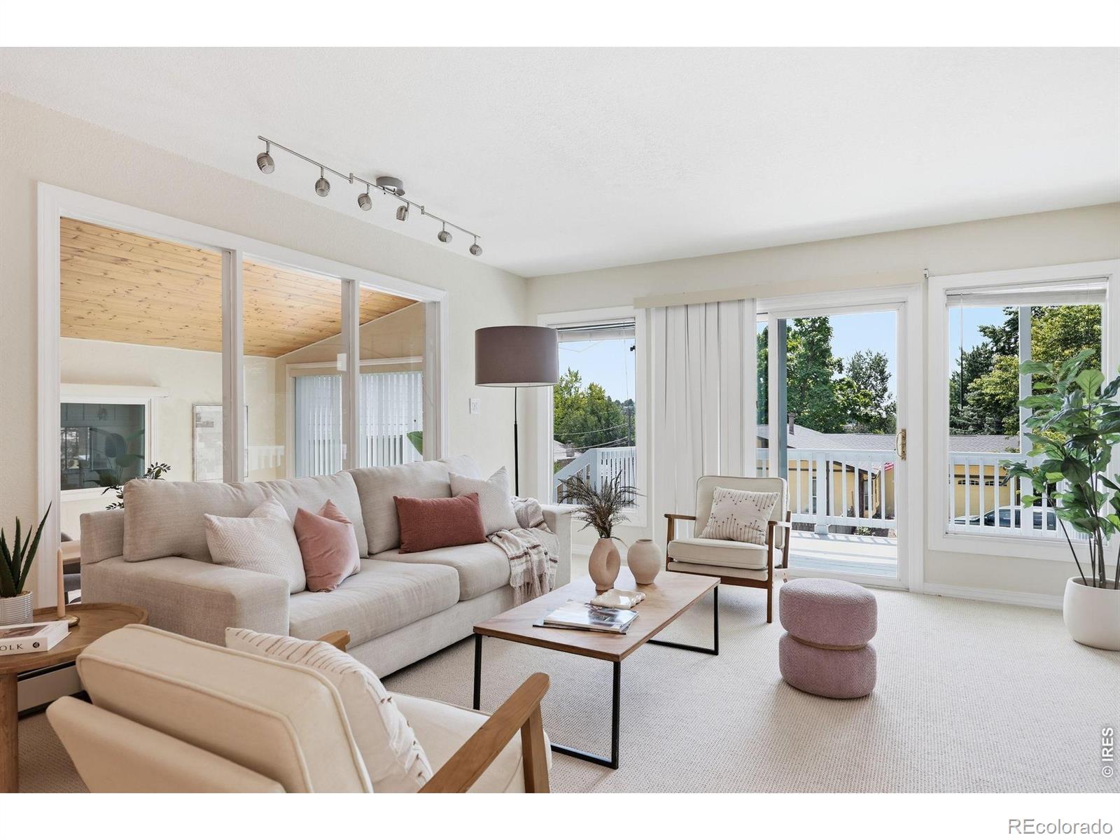
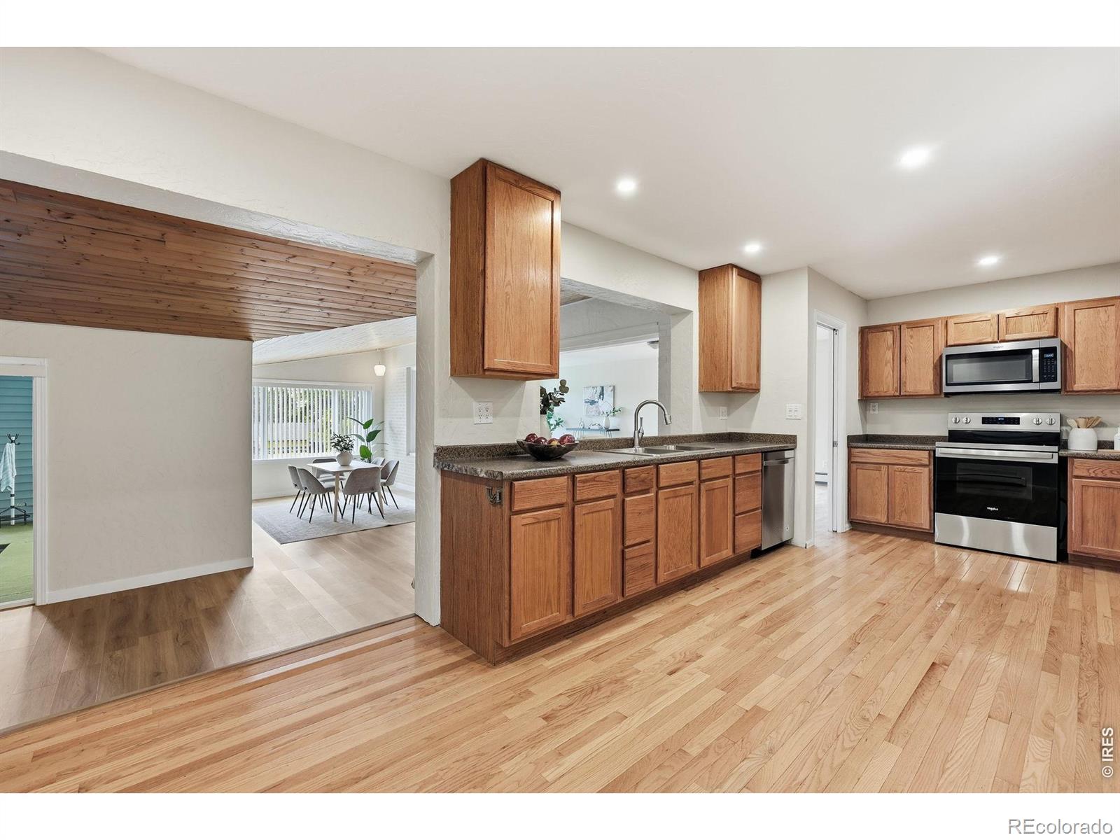
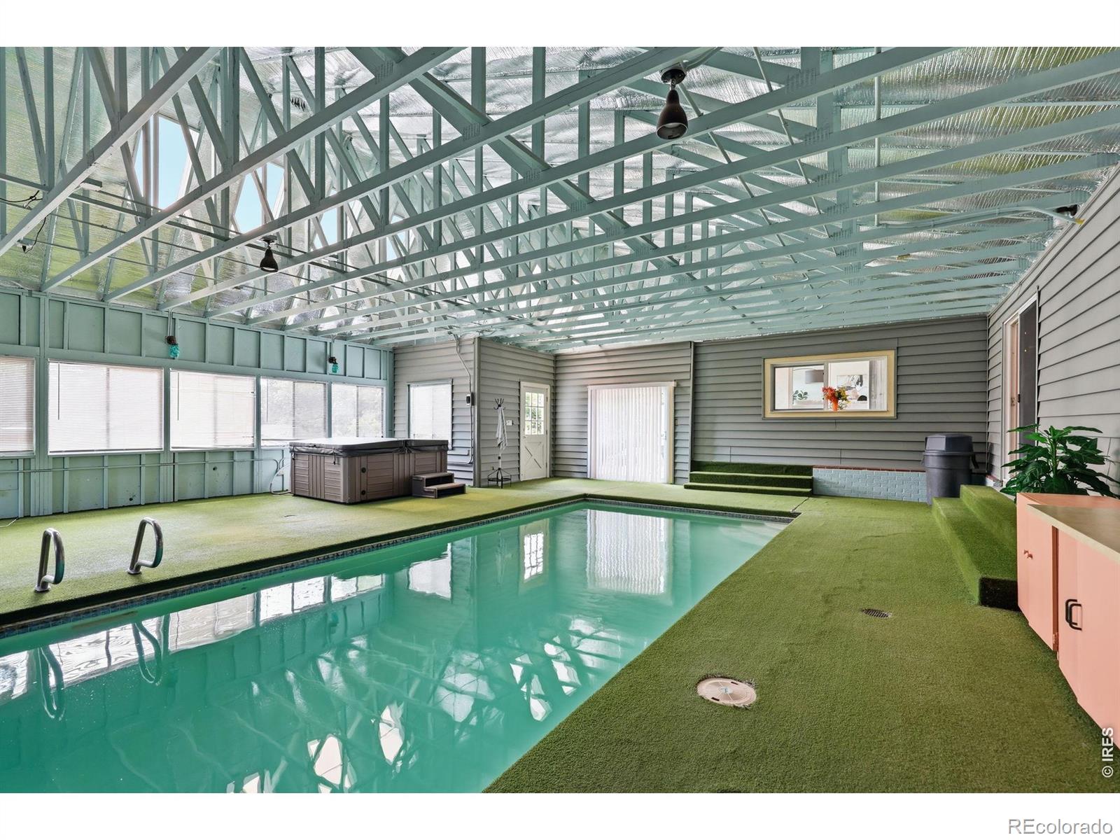
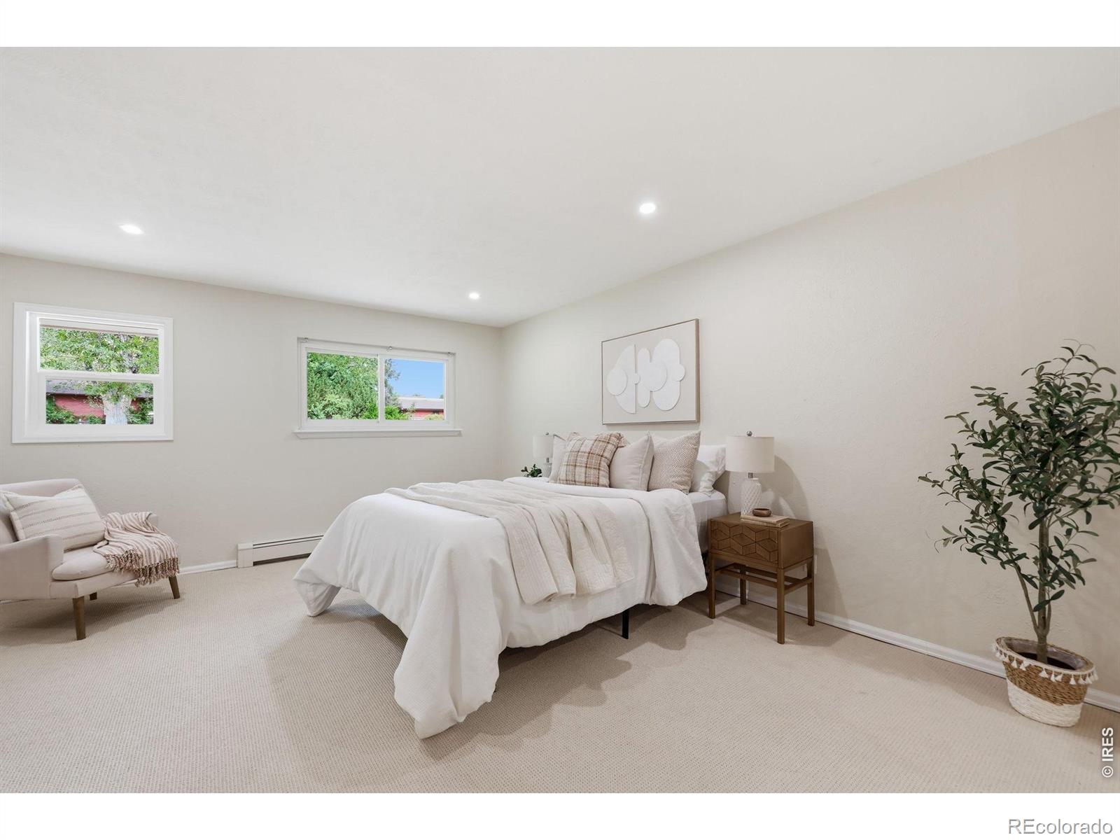
Imagine coming home to a place where every generation of your family has room to thrive: where multi-generational living isn't a compromise, but a gift. An extraordinary Arvada ranch-style residence built for cohesion without sacrificing privacy. This home features 3 bedrooms and 5 bathrooms, with a finished walk-out basement complete with its own kitchen: a true private retreat for extended family, guest, or additional rental income potential. The main level welcomes you with new carpet, fresh paint throughout, and a beautifully updated kitchen with new appliances: creating a move-in-ready space that feels both fresh and inviting. Additionally there is a new roof (2022) that offers peace of mind for years to come. Step into your own private oasis featuring a stunning indoor pool and jacuzzi room: designed for sophisticated year round entertaining and relaxation, regardless of the season. Set on an expansive 0.46 acre corner lot within a highly sought-after school district. This estate is moments from the tranquil beauty of Robby Ferrfino Park and minutes away from two premier golf destinations. Lastly this unique property includes a rare 4-car attached garage, complemented by RV parking and plenty of guest parking. This is more than a home, it's a lifestyle.

Save
Ask
Tour
Hide
Share
Listing Snapshot
Price 
$873,000
Days On Site 
1 Day
Bedrooms 
3
Inside Area (SqFt) 
3,857 sqft
Total Baths 
5
Full Baths 
1
Partial Baths 
4
Lot Size 
0.46 Acres
Year Built 
1962
MLS® Number 
IR1066498
Status 
Active
Property Tax 
$5,219
HOA/Condo/Coop Fees 
N/A
Sq Ft Source 
Assessor
Friends & Family
Recent Activity
8 hours agoListing updated with changes from the MLS®
yesterdayListing first seen on site
General Features
Acres 
0.46
Additional Property Use 
Residential
Attached Garage 
Yes
Garage 
Yes
Garage Spaces 
4
Levels 
One
Parking 
RV Access/ParkingAttached
Parking Spaces 
4
Property Sub Type 
Single Family Residence
SqFt Above 
2188
SqFt Below 
1669
SqFt Total 
3857
Utilities 
Natural Gas Available
Water Source 
Public
Zoning 
SFR
Interior Features
Appliances 
DishwasherMicrowaveOvenRefrigerator
Basement 
Walk-Out Access
Fireplace Features 
Basement
Heating 
Radiant
Main Level Bedrooms 
1
Spa 
Yes
Bathroom Full 
Level - Main
Bathroom Half 
Level - Main
Bathroom Three Quarter 
Level - Basement
Bedroom 
Dimensions - 14 x 10
Kitchen 
Dimensions - 21 x 9Level - MainDescription - Hardwood
Living Room 
Dimensions - 28 x 13
Save
Ask
Tour
Hide
Share
Exterior Features
Construction Details 
Brick
Fencing 
Partial
Lot Features 
Corner Lot
Patio And Porch 
Patio
Pool Features 
Private
Private Pool 
Yes
Roof 
Composition
Spa 
Yes
Community Features
Financing Terms Available 
CashConventionalFHAVA Loan
School District 
Jefferson County R-1
Schools
School District
Jefferson County R-1
Elementary School
Warder
Middle School
Other
High School
Pomona
Listing courtesy of Coldwell Banker Realty-Boulder [email protected]


The content relating to real estate for sale in this Web site comes in part from the Internet Data eXchange ("IDX") program of METROLIST, INC., DBA RECOLORADO real estate listings held by brokers other than Coldwell Banker Realty-Boulder are marked with the IDX Logo. This information is being provided for the consumers' personal, non-commercial use and may not be used for any other purpose. All information subject to change and should be independently verified.

Neighborhood & Commute
Source: Walkscore
Disclosure: Community information and market data powered by Constellation Data Labs. Information is deemed reliable but not guaranteed.
Save
Ask
Tour
Hide
Share