Save
Ask
Tour
Hide
Share
$825,000
New Listing

718 Mathews Circle
Erie, CO 80516

For Sale|Single Family Residence|Active
5
Beds
4
Total Baths
2
Full Baths
2
Partial Baths
3,877
SqFt
$213
/SqFt
2003
Built
Subdivision:
Canyon Creek
County:
Boulder
Call Now: 303-845-2362
Is this the listing for you? We can help make it yours.
303-845-2362
718 Mathews Circle718 Mathews Circle718 Mathews Circle718 Mathews Circle
Save
Ask
Tour
Hide
Share

Mortgage Calculator

Monthly Payment (Est.)

$3,764
Calculator powered by Showcase IDX, a Constellation1 Company. Copyright ©2026 Information is deemed reliable but not guaranteed.

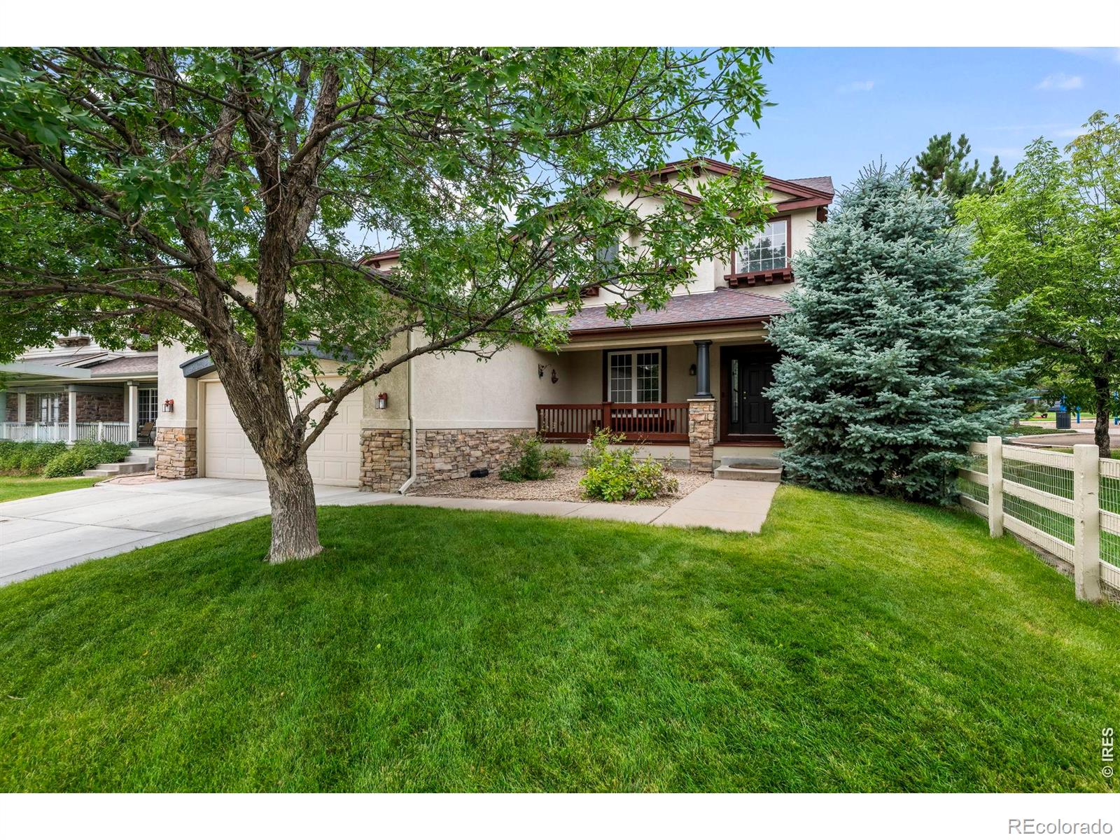
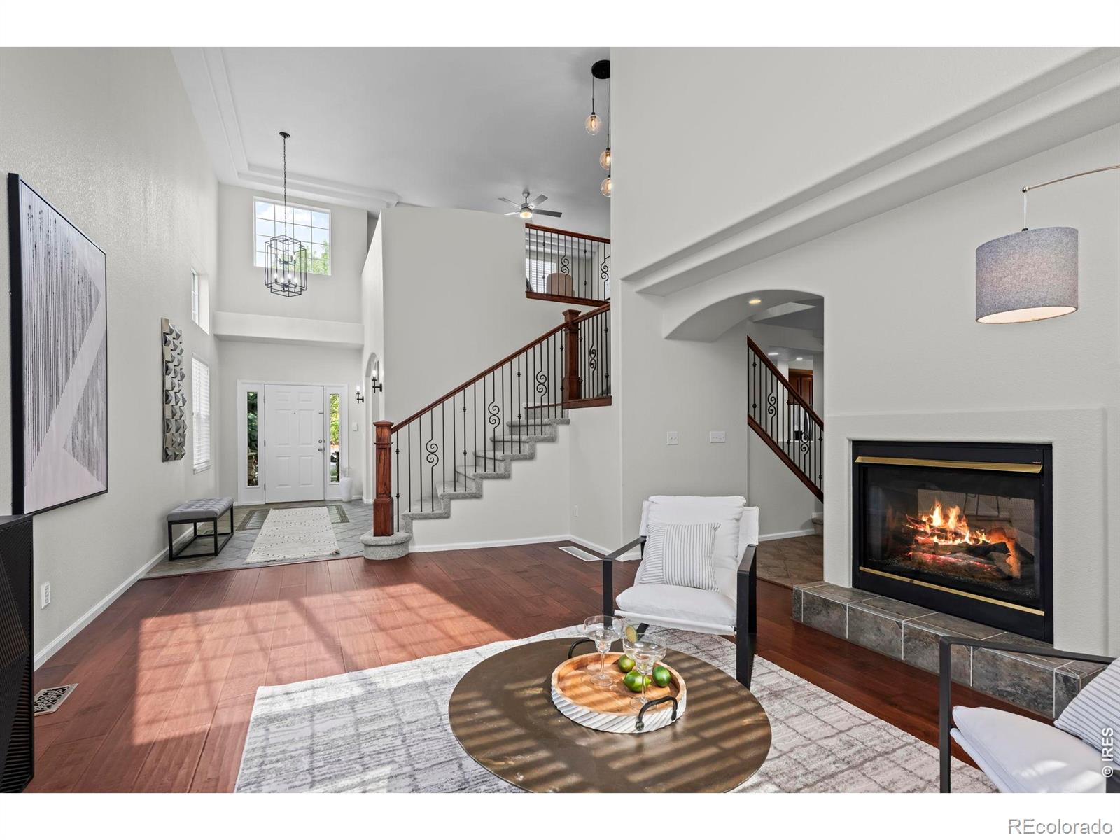
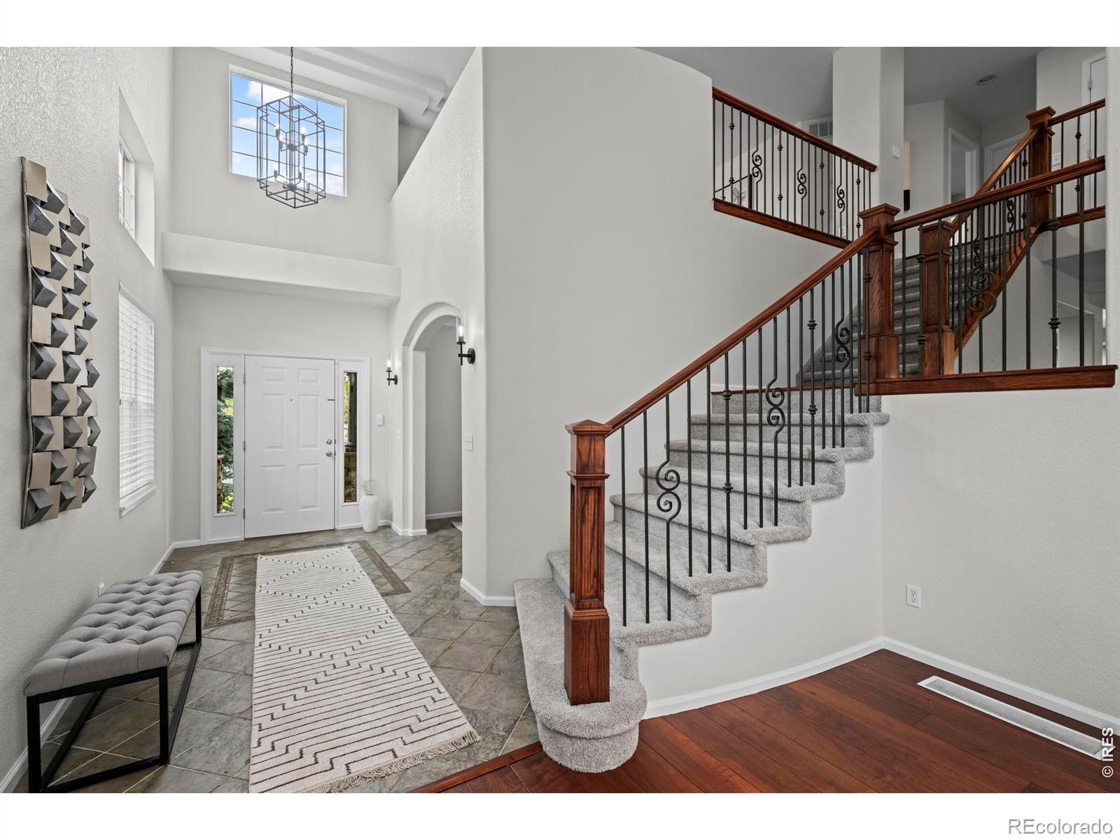
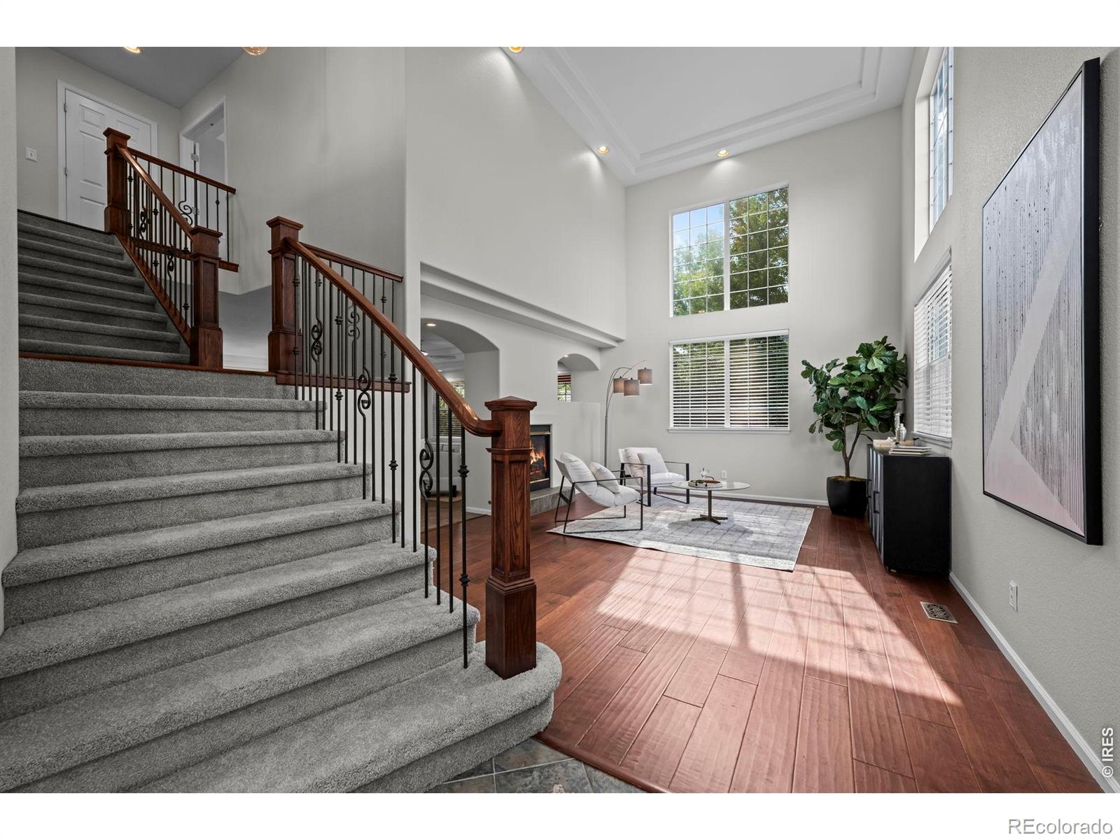
Beautifully updated and perfectly situated on a quiet street next to a park! This spacious home welcomes you with a dramatic two-story entry, soaring ceilings and tons of windows filling the home with natural light. Brand-new interior paint, brand-new carpet, updated light fixtures and wood floors on the main level create a fresh, move-in-ready feel. The light-filled two-story sitting room features a dual-sided gas fireplace adjoining the cozy great room with gas fireplace. The main level flows in to the large open kitchen with abundant cabinetry, tile backsplash, gas cooktop and stainless steel appliances. Seller is willing to offer a credit toward updating the kitchen countertops-an opportunity to personalize the space to your style!Enjoy the gorgeous, park-like backyard with mature trees and landscaping offering wonderful privacy. A large stamped concrete patio and covered outdoor area are perfect for summer evenings and entertaining, with the park right next door adding to the peaceful setting.Upstairs, a large loft provides flexible office or living space. The spacious primary suite features a gas fireplace and five-piece bath with soaking tub, while two additional bedrooms share a Jack-and-Jill bath. The fully finished basement offers a media area, wet bar with mini fridge, spacious fourth bedroom with private 3/4 bath, plus two additional flex spaces- ideal for a gym or office. An exceptional combination of natural light, flexible living spaces, mature landscaping and a fantastic location! Schedule your private showing today!

Save
Ask
Tour
Hide
Share
Listing Snapshot
Price 
$825,000
Days On Site 
0 Days
Bedrooms 
5
Inside Area (SqFt) 
3,877 sqft
Total Baths 
4
Full Baths 
2
Partial Baths 
2
Lot Size 
0.16 Acres
Year Built 
2003
MLS® Number 
IR1066500
Status 
Active
Property Tax 
$6,077
HOA/Condo/Coop Fees 
$95 monthly
Sq Ft Source 
Other
Friends & Family
Recent Activity
3 hours agoListing updated with changes from the MLS®
4 hours agoListing first seen on site
General Features
Acres 
0.16
Additional Property Use 
Residential
Attached Garage 
Yes
Garage 
Yes
Garage Spaces 
2
Levels 
Two
Parking 
Attached
Parking Spaces 
2
Property Sub Type 
Single Family Residence
Sewer 
Public Sewer
SqFt Above 
2574
SqFt Below 
1303
SqFt Total 
3974
Style 
Contemporary
Utilities 
Electricity AvailableNatural Gas Available
Water Source 
Public
Zoning 
RES
Interior Features
Appliances 
OvenDryerMicrowaveRefrigeratorSelf Cleaning OvenWasher
Basement 
Full
Cooling 
Central Air
Fireplace Features 
Gas
Flooring 
Wood
Heating 
Forced Air
Interior 
Eat-in KitchenKitchen IslandOpen FloorplanPantryVaulted Ceiling(s)Walk-In Closet(s)
Laundry Features 
In Unit
Window Features 
Window Coverings
Bathroom Full 
Level - Upper
Bathroom Half 
Level - Main
Bathroom Three Quarter 
Level - Basement
Bedroom 
Level - Basement
Kitchen 
Dimensions - 1 x 1Level - MainDescription - Wood
Save
Ask
Tour
Hide
Share
Exterior Features
Construction Details 
StoneStucco
Lot Features 
Corner LotLevelSprinklers In Front
Patio And Porch 
DeckPatio
Roof 
Composition
Windows/Doors 
Window Coverings
Community Features
Association Amenities 
Playground
Association Dues 
95
Financing Terms Available 
CashConventionalFHAVA Loan
HOA Fee Frequency 
Monthly
School District 
St. Vrain Valley RE-1J
Schools
School District
St. Vrain Valley RE-1J
Elementary School
Red Hawk
Middle School
Erie
High School
Erie
Listing courtesy of Jen Realty [email protected]


The content relating to real estate for sale in this Web site comes in part from the Internet Data eXchange ("IDX") program of METROLIST, INC., DBA RECOLORADO real estate listings held by brokers other than Jen Realty are marked with the IDX Logo. This information is being provided for the consumers' personal, non-commercial use and may not be used for any other purpose. All information subject to change and should be independently verified.

Neighborhood & Commute
Source: Walkscore
Disclosure: Community information and market data powered by Constellation Data Labs. Information is deemed reliable but not guaranteed.
Save
Ask
Tour
Hide
Share