

Save
Ask
Tour
Hide
$1,300,000
New Listing
419 Wild Horse CircleBoulder, CO 80304
For Sale|Single Family Residence|Active
3
Beds
4
Total Baths
3
Full Baths
1
Partial Bath
2,848
SqFt
$456
/SqFt
1971
Built
Subdivision:
Pine Brook Hills
County:
Boulder
Call Now: 303-845-2362
Is this the listing for you? We can help make it yours.
303-845-2362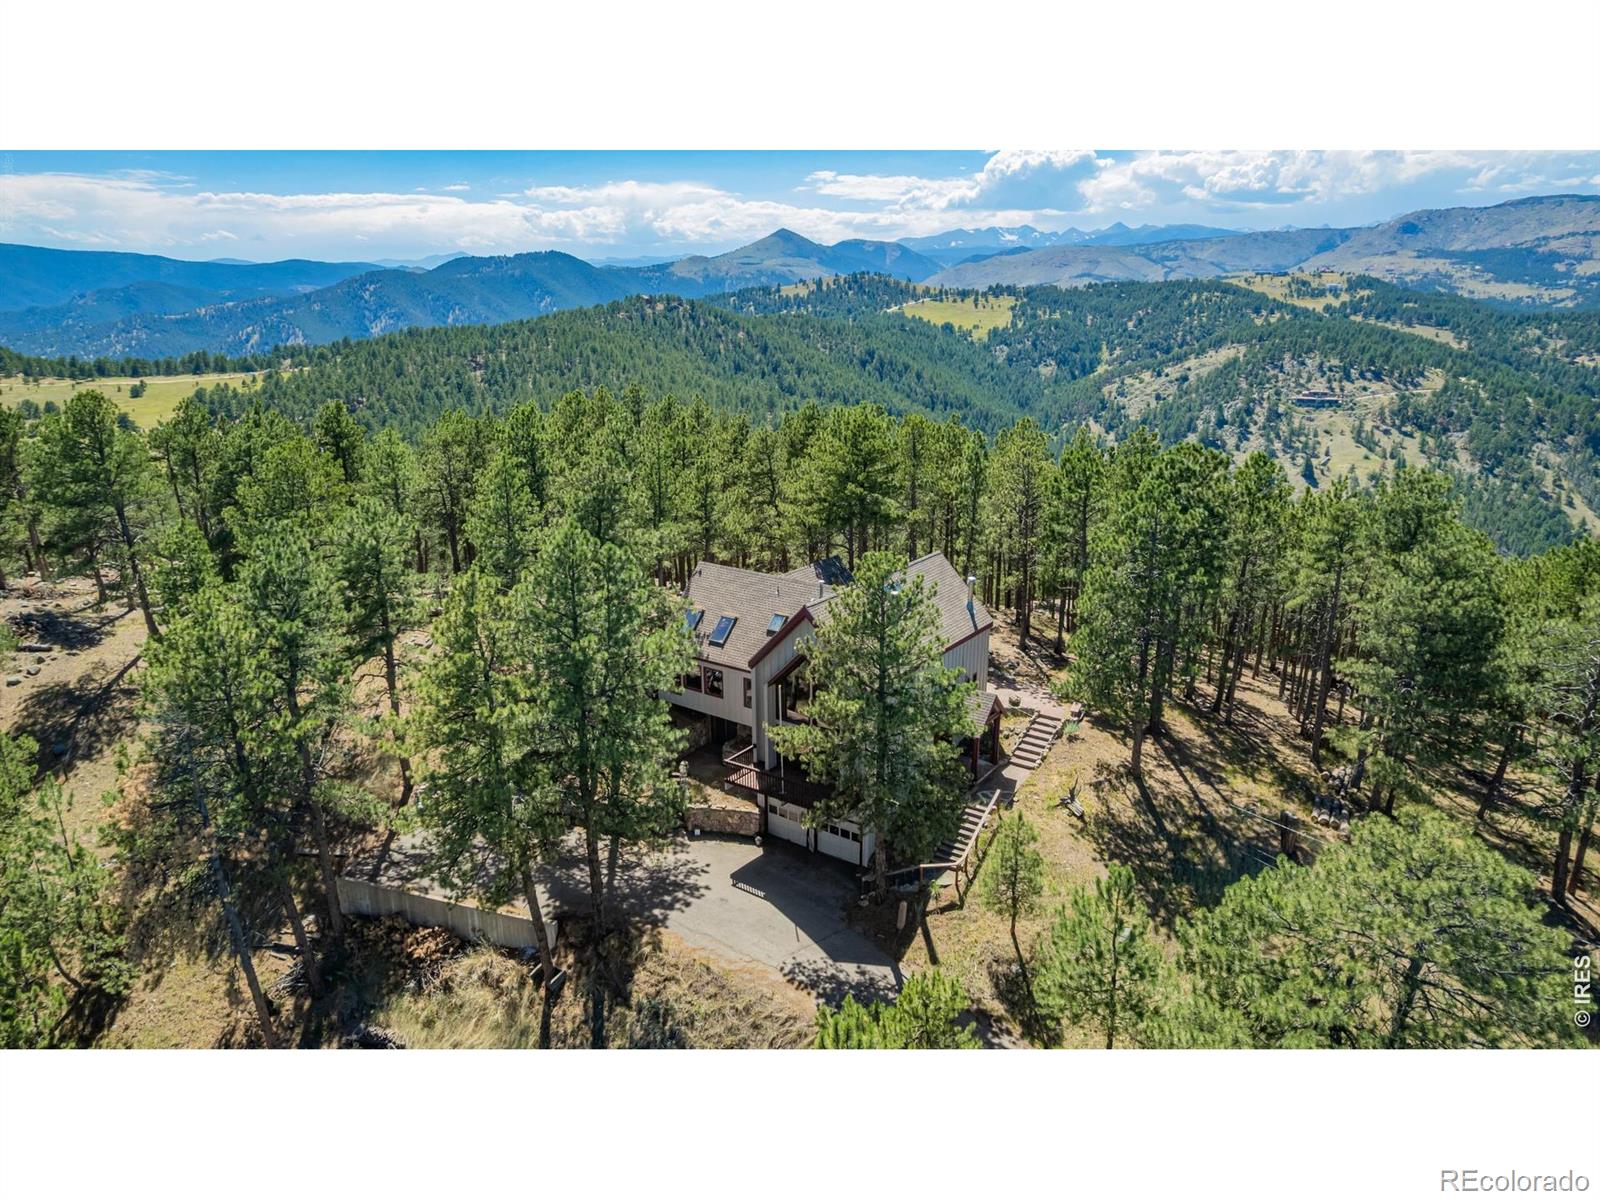
Save
Ask
Tour
Hide
Mortgage Calculator
Monthly Payment (Est.)
$5,931Calculator powered by Showcase IDX, a Constellation1 Company. Copyright ©2026 Information is deemed reliable but not guaranteed.
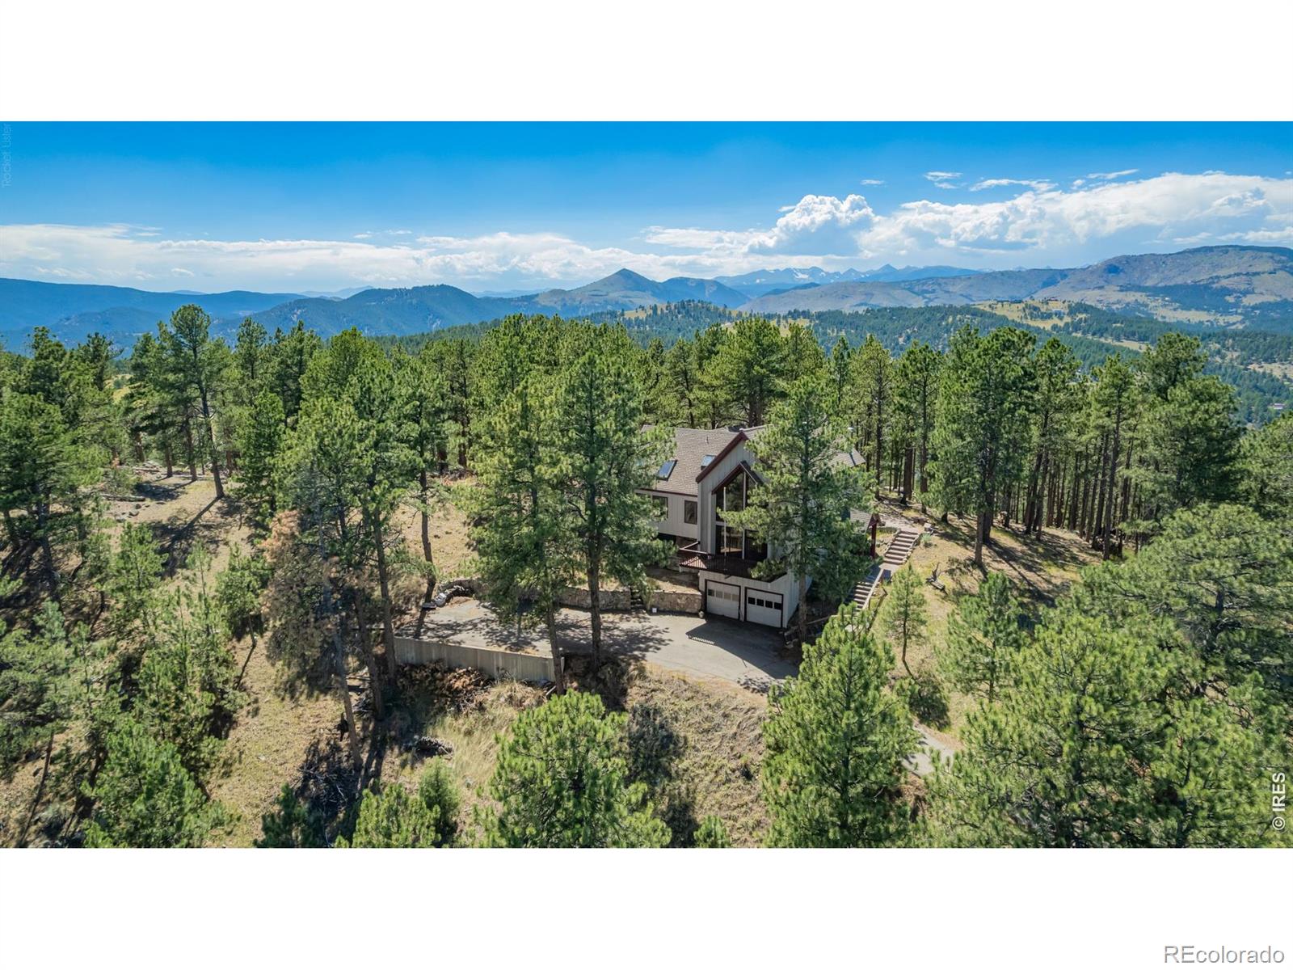
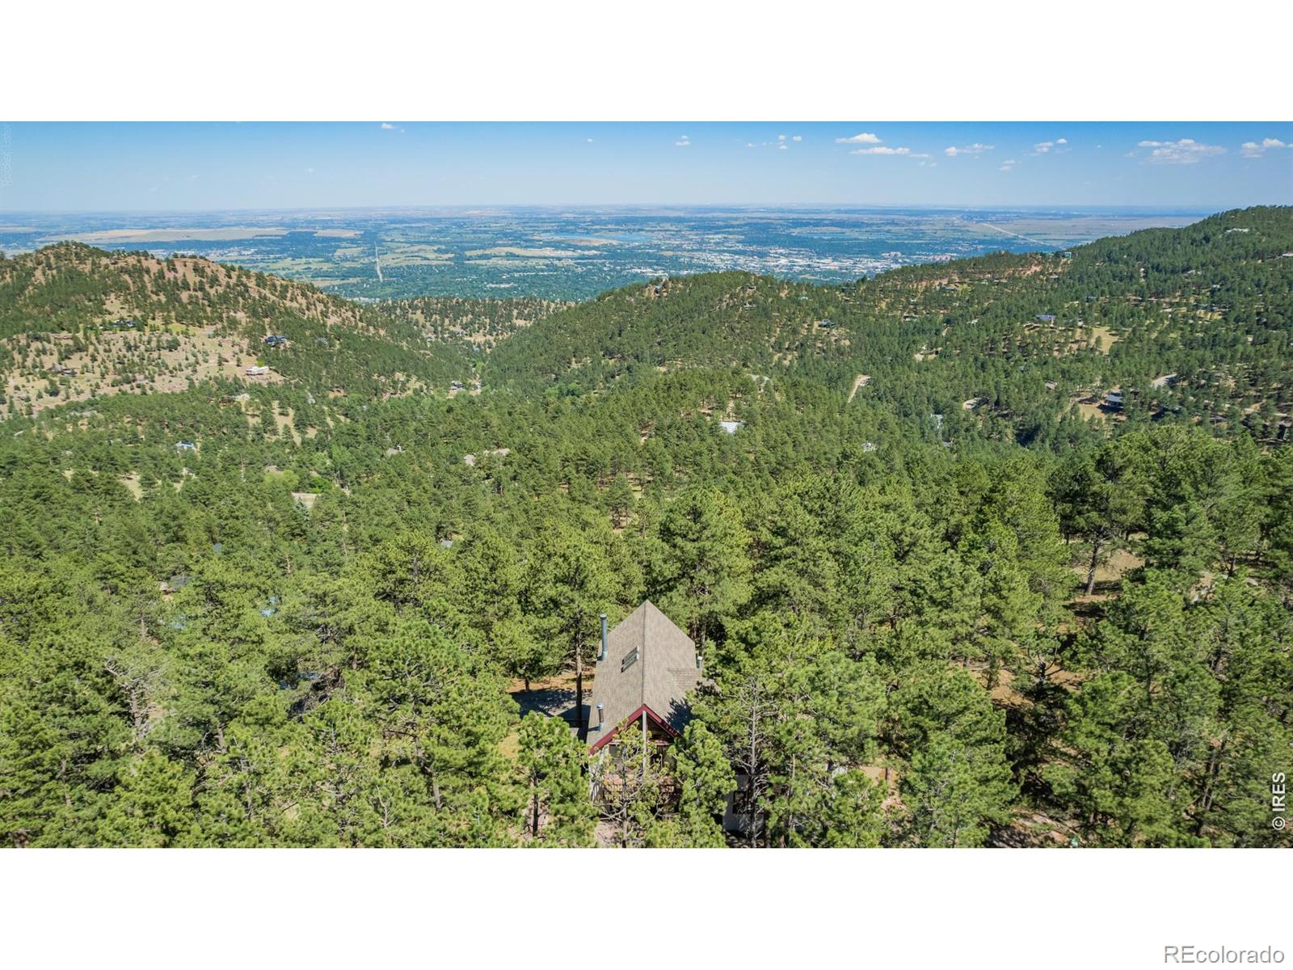
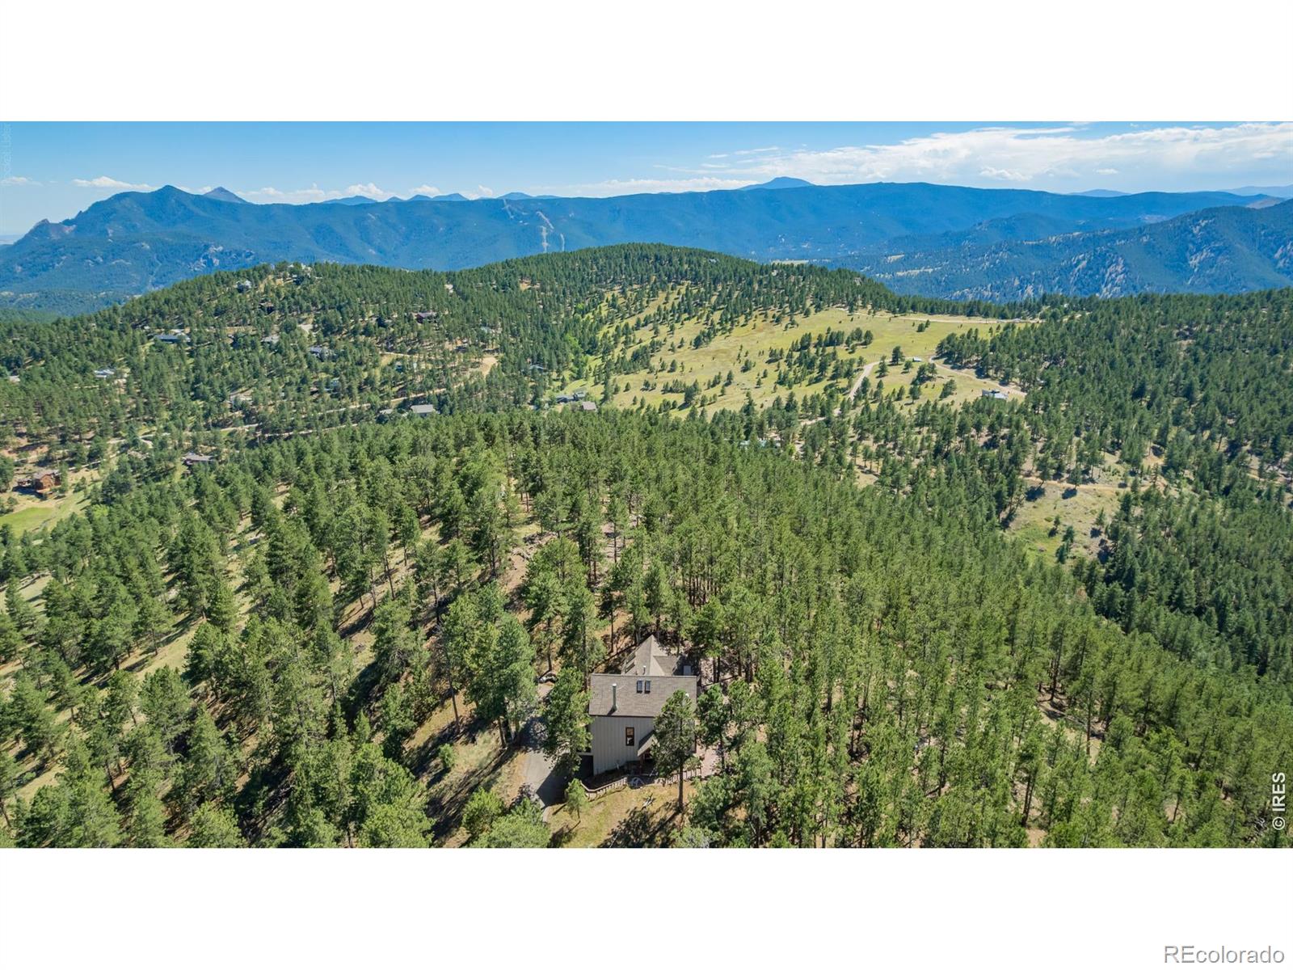
Welcome to 419 Wild horse. One of the premier lots atop Pine Brook Hill, sited on 3+ acres with over a full acre of flat, usable land - and among the rare properties in the neighborhood with commanding views in both directions: the Front Range to the east and the Continental Divide to the west. The existing home is built to capture it, with vaulted beamed ceilings, walls of glass, and multiple decks and flagstone patios opening into the pines. Bring your vision - an ideal candidate for a full remodel, or new build on one of the trophy lots in the neighborhood. Ten minutes to Pearl Street, yet completely secluded in a private mountain setting.
Save
Ask
Tour
Hide
Listing Snapshot
Price
$1,300,000
Days On Site
0 Days
Bedrooms
3
Inside Area (SqFt)
2,848 sqft
Total Baths
4
Full Baths
3
Partial Baths
1
Lot Size
3.36 Acres
Year Built
1971
MLS® Number
IR1066502
Status
Active
Property Tax
$7,014
HOA/Condo/Coop Fees
$10.42 monthly
Sq Ft Source
Assessor
Friends & Family
Recent Activity
| 4 hours ago | Listing updated with changes from the MLS® | |
| 5 hours ago | Listing first seen on site |
General Features
Acres
3.36
Additional Property Use
Residential
Attached Garage
Yes
Garage
Yes
Garage Spaces
2
Levels
Two
Parking
Attached
Parking Spaces
2
Property Sub Type
Single Family Residence
Sewer
Septic Tank
SqFt Above
2488
SqFt Below
360
SqFt Total
2848
Utilities
Electricity AvailableNatural Gas Available
Water Source
Public
Zoning
F
Interior Features
Appliances
DishwasherDisposalMicrowaveRefrigeratorWater Softener
Basement
Walk-Out Access
Fireplace Features
Living Room
Flooring
Wood
Heating
Forced Air
Interior
Kitchen IslandVaulted Ceiling(s)
Main Level Bedrooms
1
Bathroom Full
Level - Upper
Bathroom Half
Level - Main
Bedroom
Level - UpperDescription - Carpet
Dining Room
Level - MainDescription - Wood
Family Room
Level - Basement
Kitchen
Dimensions - 0 x 0Level - MainDescription - Wood
Living Room
Level - MainDescription - Carpet
Save
Ask
Tour
Hide
Exterior Features
Construction Details
StoneFrame
Exterior
Balcony
Lot Features
SlopedWoodedRolling Slope
Patio And Porch
Patio
Roof
Composition
Community Features
Association Dues
125
Financing Terms Available
CashConventionalFHAVA Loan
HOA Fee Frequency
Annually
School District
Boulder Valley RE 2
Schools
School District
Boulder Valley RE 2
Elementary School
Foothill
Middle School
Centennial
High School
Boulder
Listing courtesy of Compass-Denver [email protected]

The content relating to real estate for sale in this Web site comes in part from the Internet Data eXchange ("IDX") program of METROLIST, INC., DBA RECOLORADO real estate listings held by brokers other than Compass-Denver are marked with the IDX Logo. This information is being provided for the consumers' personal, non-commercial use and may not be used for any other purpose. All information subject to change and should be independently verified.
The content relating to real estate for sale in this Web site comes in part from the Internet Data eXchange ("IDX") program of METROLIST, INC., DBA RECOLORADO real estate listings held by brokers other than Compass-Denver are marked with the IDX Logo. This information is being provided for the consumers' personal, non-commercial use and may not be used for any other purpose. All information subject to change and should be independently verified.
Neighborhood & Commute
Source: Walkscore
Disclosure: Community information and market data powered by Constellation Data Labs. Information is deemed reliable but not guaranteed.
Save
Ask
Tour
Hide