Save
Ask
Tour
Hide
Share
$2,050,000
1 Day On Site

8589 Skyland Drive
Niwot, CO 80503

For Sale|Single Family Residence|Active
6
Beds
5
Total Baths
3
Full Baths
2
Partial Baths
5,543
SqFt
$370
/SqFt
1990
Built
Subdivision:
Blue Sky Sub
County:
Boulder
Call Now: 303-845-2362
Is this the listing for you? We can help make it yours.
303-845-2362
8589 Skyland Drive8589 Skyland Drive8589 Skyland Drive8589 Skyland Drive
Save
Ask
Tour
Hide
Share

Mortgage Calculator

Monthly Payment (Est.)

$9,353
Calculator powered by Showcase IDX, a Constellation1 Company. Copyright ©2026 Information is deemed reliable but not guaranteed.

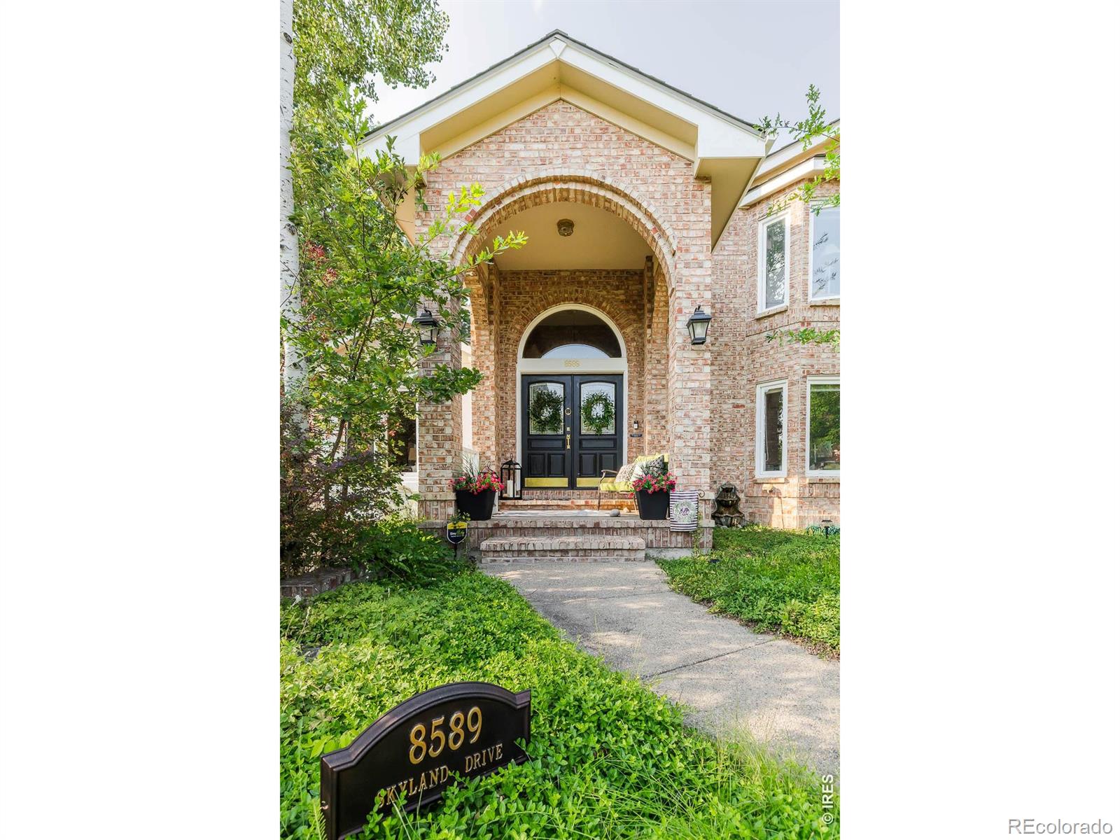
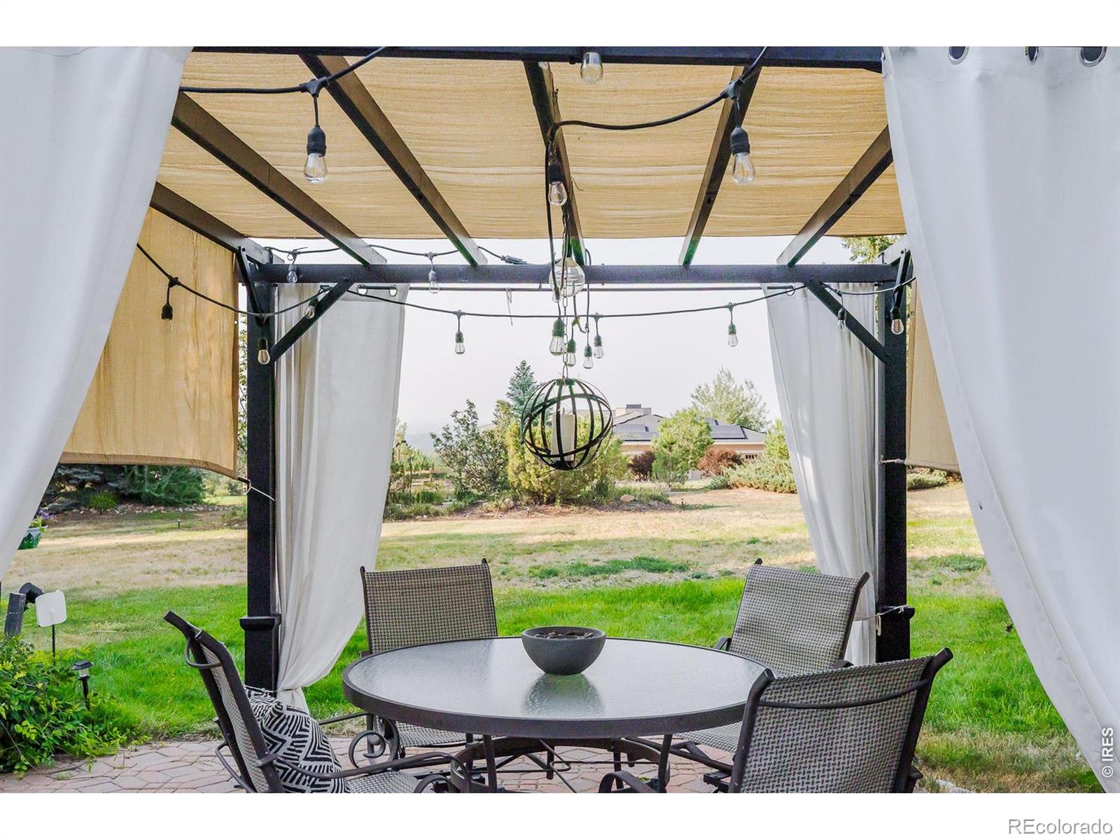
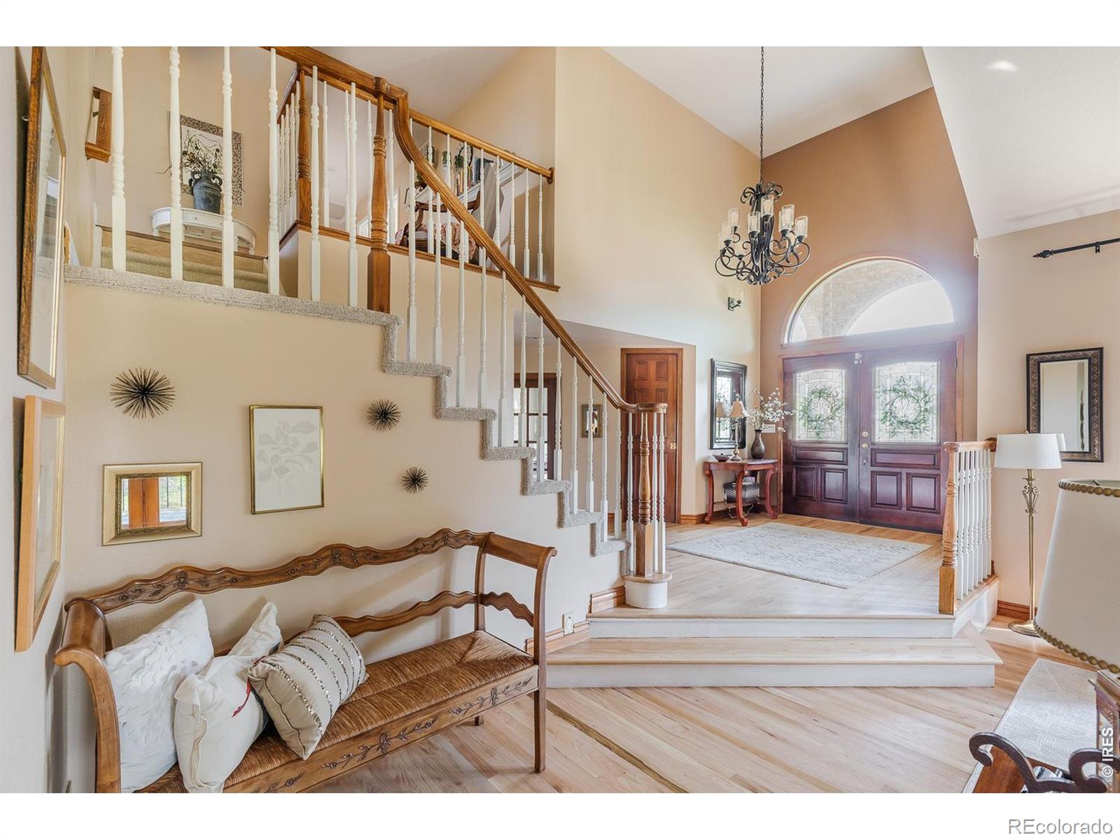
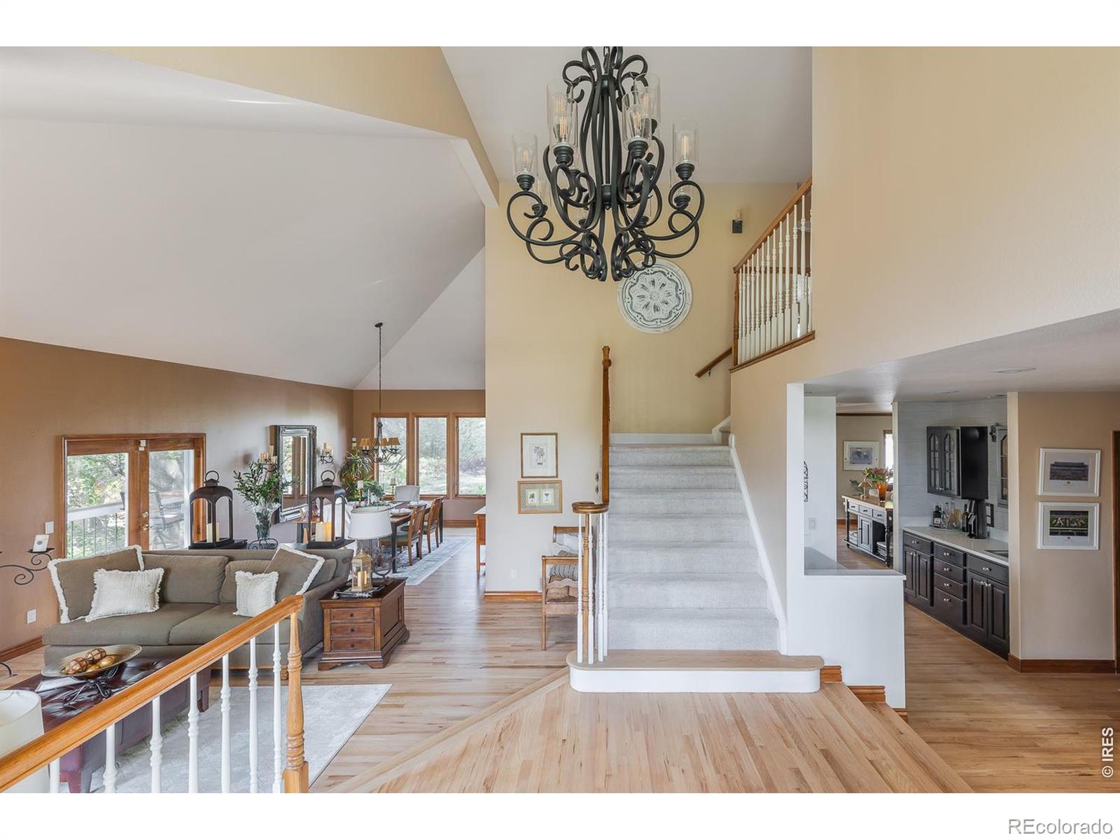
Welcome to 8589 Skyland Drive, a beautifully cared-for home set on a quiet lot in one of Niwot's most desirable neighborhoods. Pride of ownership is evident throughout, creating a warm and inviting atmosphere from the moment you arrive. Mature trees and lush landscaping surround the property, offering privacy, shade and a picturesque setting that changes beautifully with the seasons.Generous decks extend the living space outdoors and provide wonderful places to relax, dine and entertain. From the backyard and side deck, enjoy mountain, foothill and city views that create an exceptional backdrop for morning coffee, evening gatherings or quiet moments at the end of the day. The primary suite and its private deck also capture these beautiful views, creating a peaceful retreat within the home. An upper-level secondary en suite offers additional privacy and comfort for family members or guests.The lovingly maintained grounds and multiple outdoor living areas make the property feel like a private sanctuary, while its convenient location keeps everything Niwot has to offer close at hand. Highly regarded schools, scenic trails, neighborhood parks and everyday conveniences are all nearby. Historic Downtown Niwot is just minutes away, with locally owned restaurants, coffee shops, boutiques, seasonal festivals, summer concerts and beloved community events. Boulder and Longmont are also within easy reach for commuting, shopping and recreation.8589 Skyland Drive is more than a house-it is a home that has been thoughtfully maintained and genuinely loved. With its peaceful setting, lush landscaping, expansive decks, impressive views and outstanding location, this property offers the best of comfortable Colorado living in one of Boulder County's most cherished communities.

Save
Ask
Tour
Hide
Share
Listing Snapshot
Price 
$2,050,000
Days On Site 
1 Day
Bedrooms 
6
Inside Area (SqFt) 
5,543 sqft
Total Baths 
5
Full Baths 
3
Partial Baths 
2
Lot Size 
0.75 Acres
Year Built 
1990
MLS® Number 
IR1066505
Status 
Active
Property Tax 
$12,210
HOA/Condo/Coop Fees 
$62.5 monthly
Sq Ft Source 
Other
Friends & Family
Recent Activity
yesterdayListing updated with changes from the MLS®
yesterdayListing first seen on site
General Features
Acres 
0.75
Additional Property Use 
Residential
Attached Garage 
Yes
Garage 
Yes
Garage Spaces 
3
Levels 
Two
Parking 
Attached
Parking Spaces 
3
Property Sub Type 
Single Family Residence
Sewer 
Public Sewer
SqFt Above 
3938
SqFt Below 
1605
SqFt Total 
5973
Style 
Contemporary
Utilities 
Electricity AvailableNatural Gas Available
Water Source 
Public
Zoning 
RR
Interior Features
Appliances 
DishwasherDisposalMicrowaveOvenRefrigerator
Cooling 
Ceiling Fan(s)Central Air
Fireplace Features 
Master BedroomFamily RoomGas
Flooring 
Wood
Heating 
Forced Air
Interior 
Eat-in KitchenOpen FloorplanPantryVaulted Ceiling(s)Walk-In Closet(s)
Laundry Features 
In Unit
Window Features 
Bay Window(s)Double Pane WindowsWindow Coverings
Bathroom Full 
Level - Upper
Bathroom Half 
Level - Main
Bedroom 
Dimensions - 19 x 14Level - BasementDescription - Luxury Vinyl
Dining Room 
Dimensions - 16 x 13Level - MainDescription - Wood
Family Room 
Dimensions - 19 x 16Level - MainDescription - Wood
Game Room 
Dimensions - 14 x 14Level - BasementDescription - Luxury Vinyl
Kitchen 
Dimensions - 13 x 12Level - MainDescription - Wood
Laundry 
Level - MainDescription - Luxury Vinyl
Living Room 
Dimensions - 17 x 13Level - MainDescription - Wood
Office 
Dimensions - 12 x 11Level - MainDescription - Wood
Save
Ask
Tour
Hide
Share
Exterior Features
Construction Details 
BrickFrame
Exterior 
Balcony
Fencing 
Partial
Lot Features 
Sprinklers In Front
Patio And Porch 
DeckPatio
Roof 
Composition
Spa Features 
Bath
View 
Mountain(s)
Waterview 
Mountain(s)
Windows/Doors 
Bay Window(s)Double Pane WindowsWindow Coverings
Community Features
Association Dues 
750
Financing Terms Available 
CashConventional
HOA Fee Frequency 
Annually
Roads 
Paved
School District 
St. Vrain Valley RE-1J
Schools
School District
St. Vrain Valley RE-1J
Elementary School
Niwot
Middle School
Sunset
High School
Niwot
Listing courtesy of Madison & Company Properties - Niwot [email protected]


The content relating to real estate for sale in this Web site comes in part from the Internet Data eXchange ("IDX") program of METROLIST, INC., DBA RECOLORADO real estate listings held by brokers other than Madison & Company Properties - Niwot are marked with the IDX Logo. This information is being provided for the consumers' personal, non-commercial use and may not be used for any other purpose. All information subject to change and should be independently verified.

Neighborhood & Commute
Source: Walkscore
Disclosure: Community information and market data powered by Constellation Data Labs. Information is deemed reliable but not guaranteed.
Save
Ask
Tour
Hide
Share