Save
Ask
Tour
Hide
Share
$515,000
New Listing

3400 Orchard Drive
Laporte, CO 80535

For Sale|Single Family Residence|Active
4
Beds
1
Total Bath
1
Full Bath
1,184
SqFt
$435
/SqFt
1956
Built
Subdivision:
Laporte
County:
Larimer
Call Now: 303-845-2362
Is this the listing for you? We can help make it yours.
303-845-2362
Upcoming Open Houses
Sat, Aug 15, 11:00 AM - 1:00 PM
Sun, Aug 16, 11:00 AM - 1:00 PM
3400 Orchard Drive3400 Orchard Drive3400 Orchard Drive3400 Orchard Drive
Save
Ask
Tour
Hide
Share

Mortgage Calculator

Monthly Payment (Est.)

$2,350
Calculator powered by Showcase IDX, a Constellation1 Company. Copyright ©2026 Information is deemed reliable but not guaranteed.

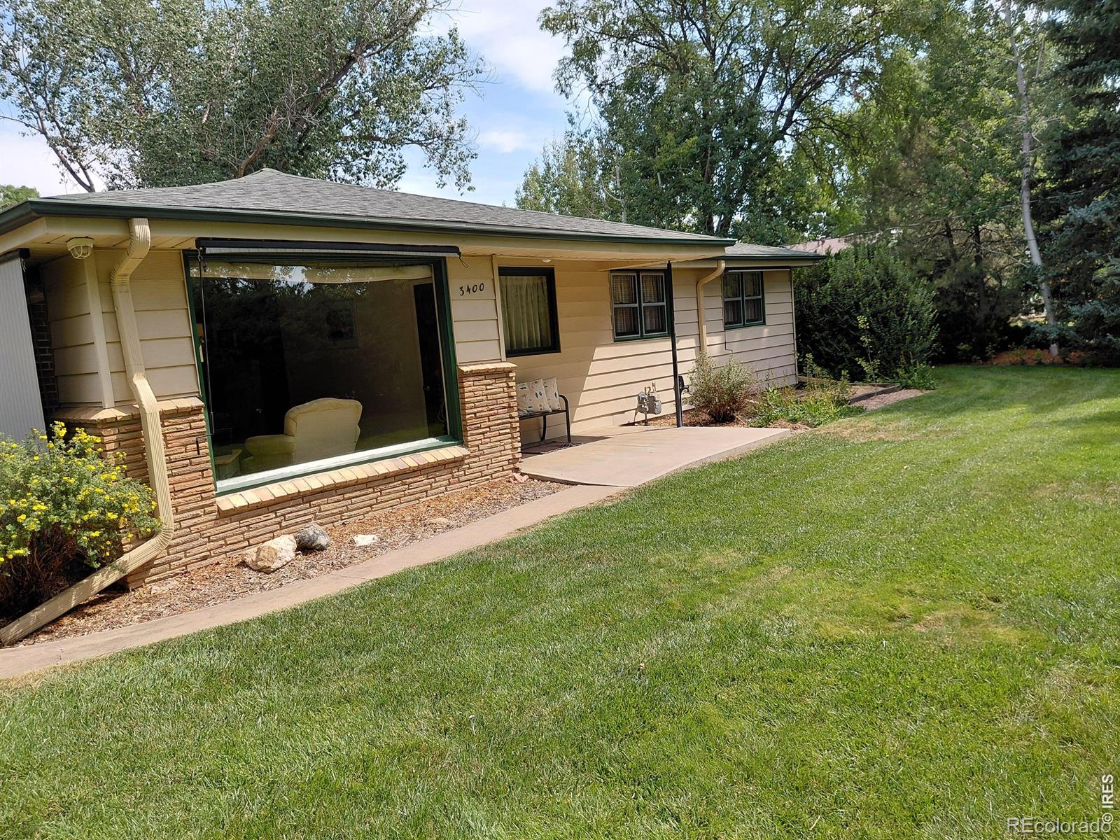
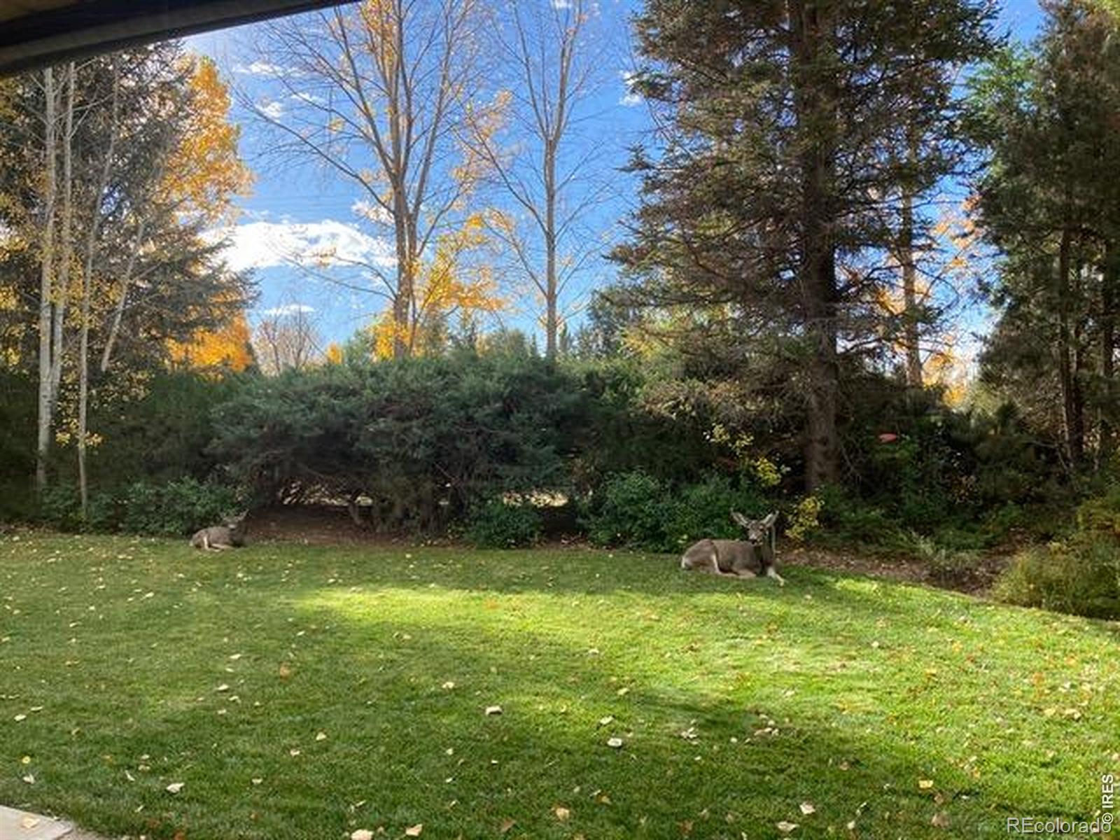
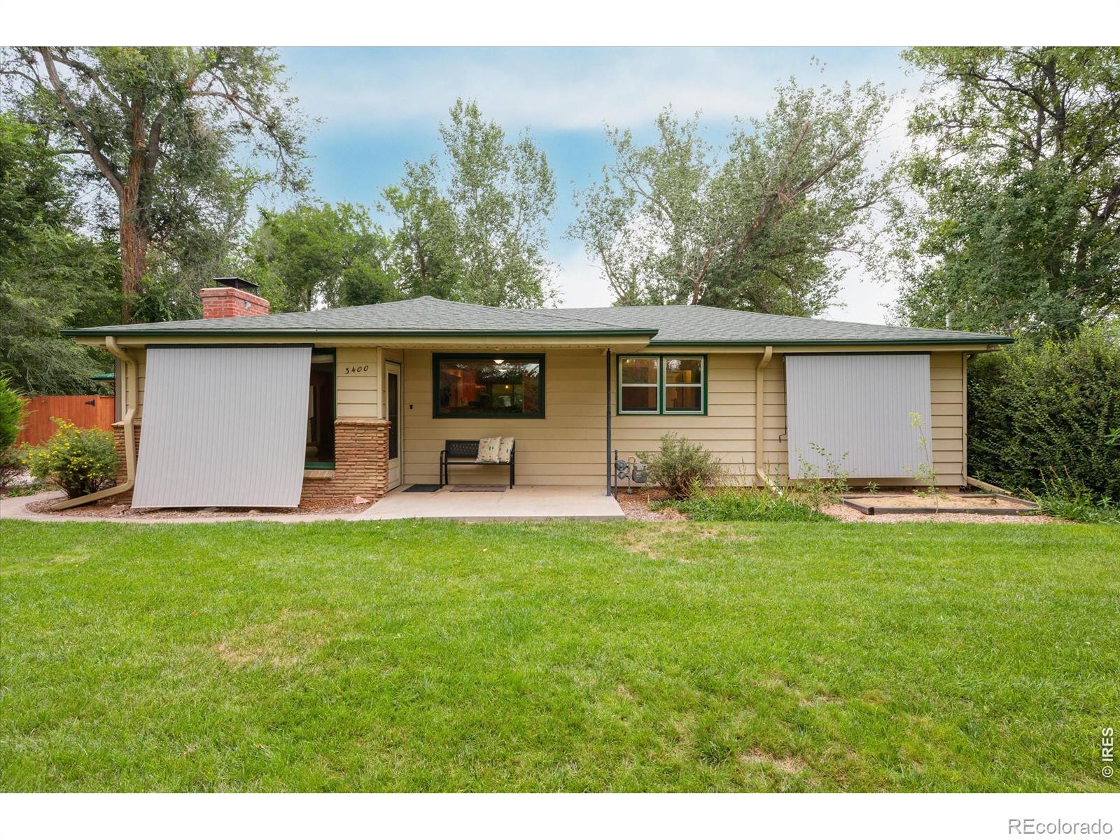
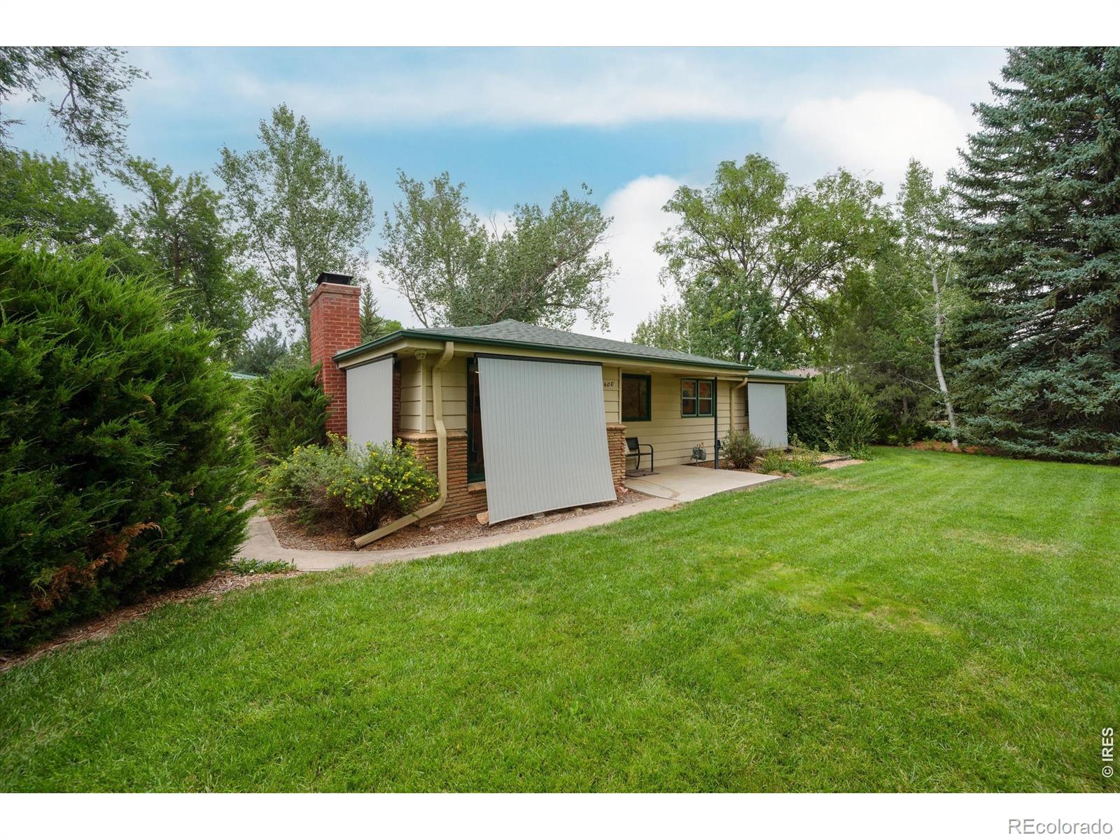
PARADISE FOUND! 3 or 4 bedroom, Full bath, Mid Century Ranch style home w detached oversized 2 car garage on secluded 1/2 acre fully fenced yard. Trees surround your home keeping it cool in the summer. There are several garden areas including raised beds w water lines and spigots for easy watering. An adjudicated well for irrigations w an 11 zone sprinkler system will keep your little piece of heaven green and heathy. The 4 outbuildings are great for storage, gardening tools, yard maintenance, mowers, art projects. Tired of trying to figure out what to do w all your toys? This home has it all! There's room for your RV, camper, 5th wheel, boat, kayaks, 4 runners, motorcycles and more. This mid century home has steel siding and a newer roof for easy care. The huge covered patio is perfect for entertaining. Inside, enjoy creating delicious meals in the custom kitchen w rare solid granite countertops, high end appliances, hand built maple cabinets with built in pull out shelving, double stainless steel sink and cork floors. Kitchen is open to Living and Dining Room with easy access to patio. The Living room has easy care wool carpeting, 4 huge windows w shades and a wood burning stove that can help keeps those utility bills lower. The bright 4th bedroom has an outside entrance and could be used for an in-home business, home schooling, sewing or quilting. The laundry/mudroom/mechanical room is just off patio backdoor. The other 3 bedrooms have hardwood floors, nice sized closets, & lots of windows. Spacious bathroom has a vanity w a granite countertop, porcelain sink, dual flush toilet, cork floors and a large tub/shower. This home has something for everyone!!! Close to schools, shopping, restaurants, recreation areas, including both Poudre and Rist Canyons and only minutes from Fort Collins and all it has to offer. So if you're a first time home buyer, gardener, adventurer or have always wanted space, privacy and freedom, this LIFE is for you! COME HOME!

Save
Ask
Tour
Hide
Share
Listing Snapshot
Price 
$515,000
Days On Site 
0 Days
Bedrooms 
4
Inside Area (SqFt) 
1,184 sqft
Total Baths 
1
Full Baths 
1
Partial Baths 
N/A
Lot Size 
0.51 Acres
Year Built 
1956
MLS® Number 
IR1066506
Status 
Active
Property Tax 
$2,456
HOA/Condo/Coop Fees 
N/A
Sq Ft Source 
Assessor
Friends & Family
Recent Activity
3 hours agoListing updated with changes from the MLS®
4 hours agoListing first seen on site
General Features
Acres 
0.51
Additional Property Use 
Residential
Direction Faces 
North
Garage 
Yes
Garage Spaces 
2
Levels 
One
Parking 
OversizedRV Access/Parking
Parking Spaces 
2
Property Sub Type 
Single Family Residence
Security 
Smoke Detector(s)
Sewer 
Public Sewer
SqFt Above 
1184
SqFt Total 
1184
Style 
Contemporary
Utilities 
Cable AvailableElectricity AvailableNatural Gas Available
Water Source 
Public
Zoning 
Open
Interior Features
Appliances 
OvenDishwasherMicrowaveRefrigeratorSelf Cleaning OvenWasher
Basement 
Crawl SpaceNone
Cooling 
Ceiling Fan(s)
Flooring 
Wood
Heating 
Forced AirWood Stove
Interior 
Open FloorplanWalk-In Closet(s)
Laundry Features 
In Unit
Main Level Bedrooms 
4
Window Features 
Window Coverings
Bathroom Full 
Level - Main
Bedroom 
Dimensions - 12 x 8Level - MainDescription - Carpet
Dining Room 
Dimensions - 11 x 10Level - MainDescription - Carpet
Kitchen 
Dimensions - 17 x 8Level - MainDescription - Cork
Laundry 
Dimensions - 9 x 6Level - MainDescription - Linoleum
Living Room 
Dimensions - 23 x 12Level - MainDescription - Carpet
Save
Ask
Tour
Hide
Share
Exterior Features
Construction Details 
Metal Siding
Fencing 
Fenced
Lot Features 
WoodedLevelSprinklers In Front
Patio And Porch 
DeckPatio
Road Frontage 
UnimprovedPrivate Road
Roof 
CompositionMetal
View 
Mountain(s)
Waterfront Features 
Stream
Waterview 
Mountain(s)
Windows/Doors 
Window Coverings
Community Features
Financing Terms Available 
CashConventionalFHAUSDA LoanVA Loan
Roads 
Dirt
School District 
Poudre R-1
Schools
School District
Poudre R-1
Elementary School
Cache La Poudre
Middle School
Cache La Poudre
High School
Poudre
Listing courtesy of Colorado Real Estate Now, LLC [email protected]


The content relating to real estate for sale in this Web site comes in part from the Internet Data eXchange ("IDX") program of METROLIST, INC., DBA RECOLORADO real estate listings held by brokers other than Colorado Real Estate Now, LLC are marked with the IDX Logo. This information is being provided for the consumers' personal, non-commercial use and may not be used for any other purpose. All information subject to change and should be independently verified.

Neighborhood & Commute
Source: Walkscore
Disclosure: Community information and market data powered by Constellation Data Labs. Information is deemed reliable but not guaranteed.
Save
Ask
Tour
Hide
Share