Save
Ask
Tour
Hide
Share
$5,288,000
New Listing

2810 Stanford Avenue
Boulder, CO 80305

For Sale|Single Family Residence|Active
6
Beds
6
Total Baths
4
Full Baths
2
Partial Baths
5,416
SqFt
$976
/SqFt
2027
Built
Subdivision:
Highland Park 7
County:
Boulder
Call Now: 303-845-2362
Is this the listing for you? We can help make it yours.
303-845-2362
2810 Stanford Avenue2810 Stanford Avenue2810 Stanford Avenue2810 Stanford Avenue
Save
Ask
Tour
Hide
Share

Mortgage Calculator

Monthly Payment (Est.)

$24,126
Calculator powered by Showcase IDX, a Constellation1 Company. Copyright ©2026 Information is deemed reliable but not guaranteed.

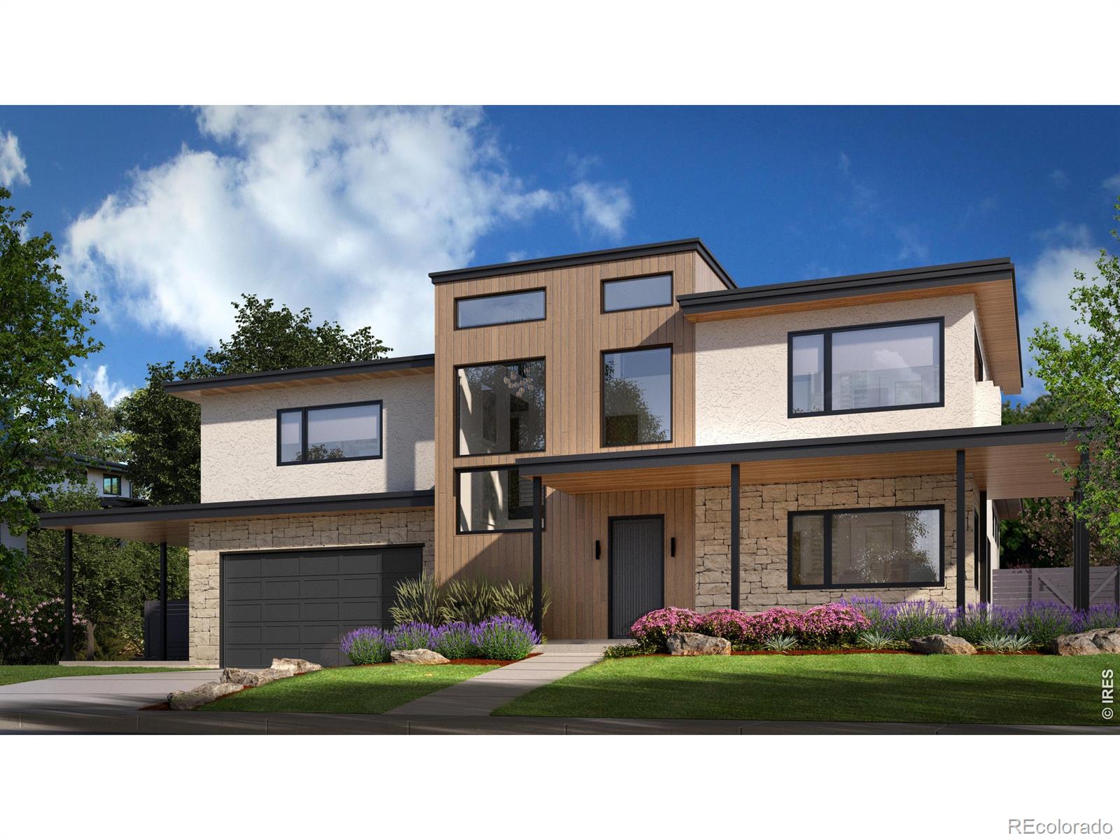
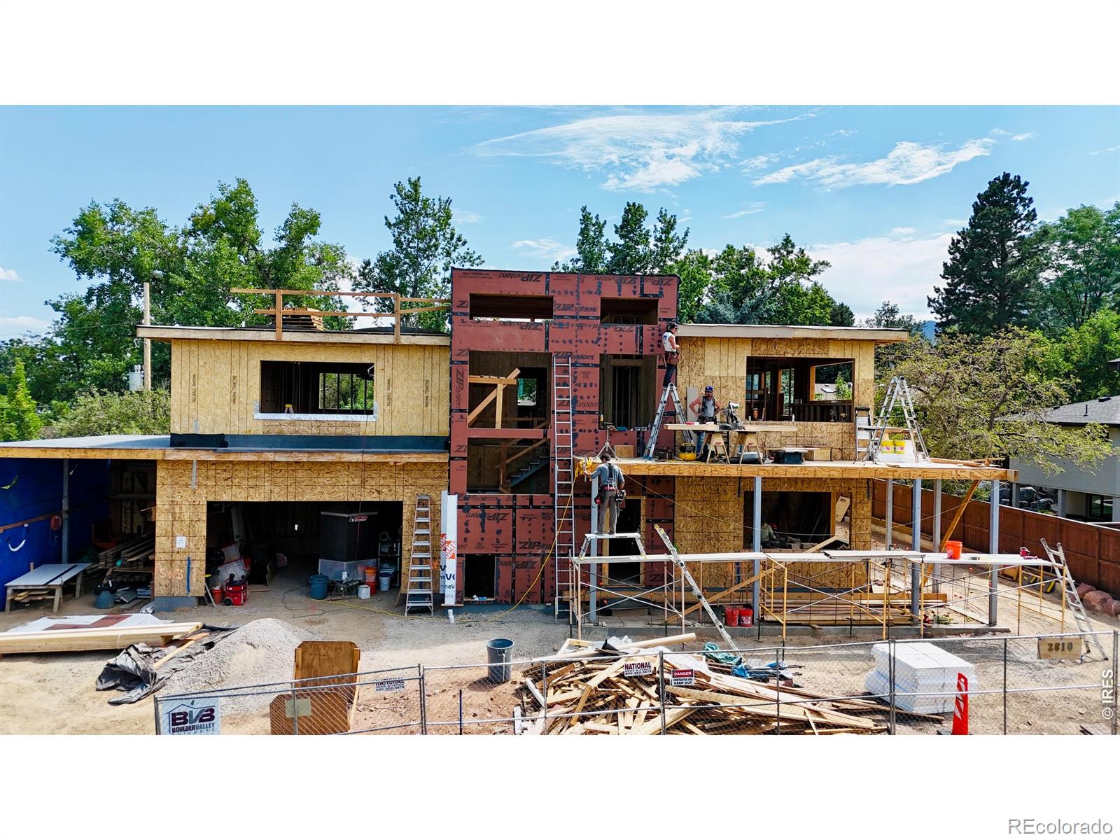
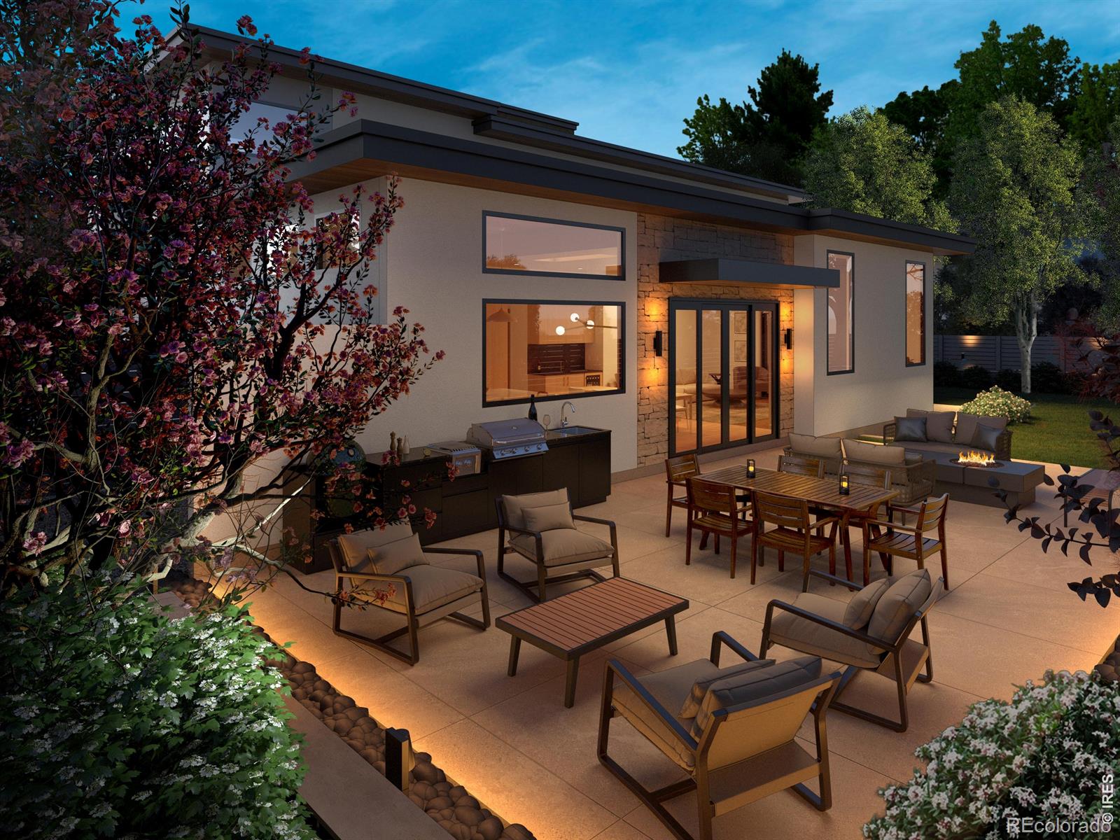
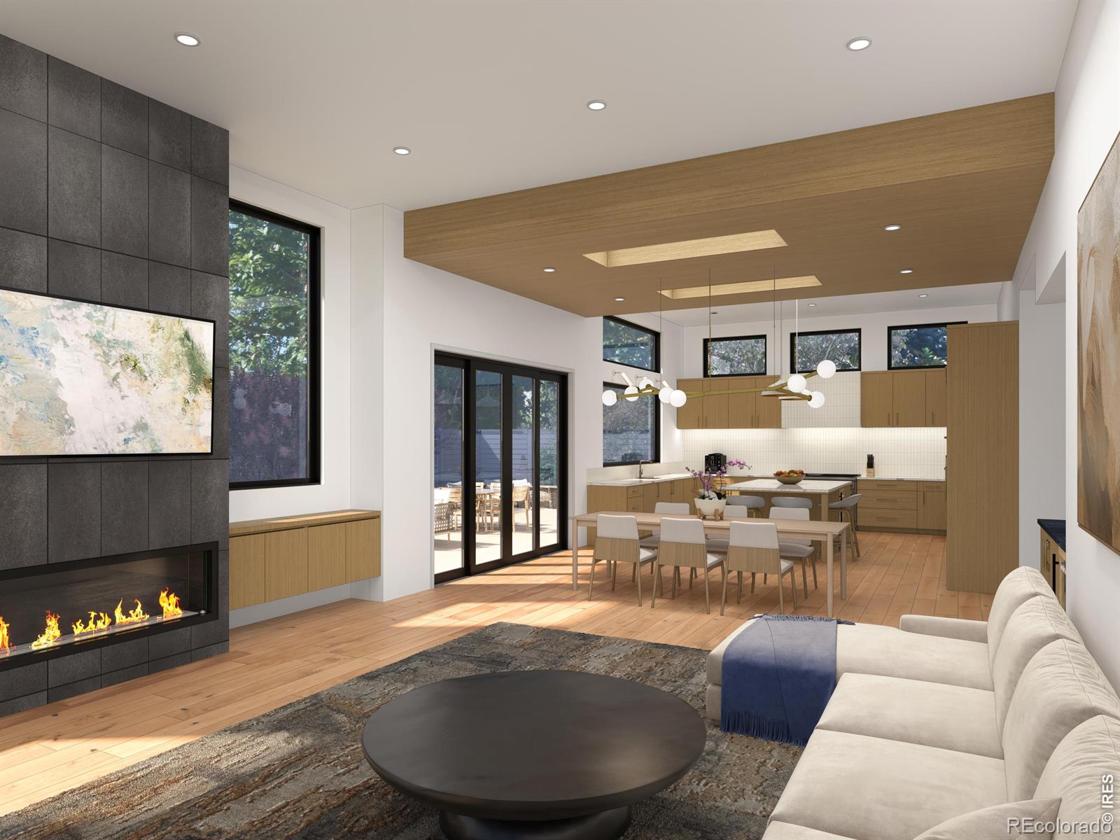
Welcome to 2810 Stanford Avenue, an exceptional new Table Mesa residence currently under construction with delivery in April 2027. Meticulously designed by 303 Architecture, interiors by Kimball Modern and construction by Boulder Valley Builders, this 6-bed, 6-bath home offers more than 5,400sf of thoughtful living space on an amazing 10,000+ sf lot. A dramatic open entry tower sets the tone, framing city views from the 3-story open staircase. Soaring 12ft ceilings define the main level through the open kitchen, dining, and living areas. The chef's kitchen features Wolf appliances, a 48in gas range, steam oven, dual dishwashers, workstation sink, and local custom cabinetry. Walls of sliding glass open from the main living space to generous outdoor patios, complete with an outdoor kitchen, built-in gas grill, and gas firepit. (The gas fixtures in the kitchen, the fireplaces throughout the home, and outside are among the last gas fixtures that will ever be approved in Boulder). A two-room suite with a full bath on the main level offers flexibility, serving equally well as a private guest retreat, executive office, or both. Upstairs, the primary suite captures dramatic mountain views and sunsets and features its own gas fireplace. Two additional large ensuite bedrooms and a sitting area with a view complete the upper level. The spacious lower level is designed for recreation and entertaining, with a full wet bar and fireplace, as well as space for a home gym with an adjacent bath and room for a future sauna and cold plunge. Exceptional materials include real stone masonry, solid-wood exterior siding and soffits, Pella windows, and custom cabinetry throughout. A 576sf garage is complemented by an additional 312sf covered parking or workshop space. Designed for exceptional energy performance, the home should achieve a HERS rating of -1 and features an owned 13.5 kW solar array, along with separate high-efficiency HVAC systems for the upper and lower levels.

Save
Ask
Tour
Hide
Share
Listing Snapshot
Price 
$5,288,000
Days On Site 
0 Days
Bedrooms 
6
Inside Area (SqFt) 
5,416 sqft
Total Baths 
6
Full Baths 
4
Partial Baths 
2
Lot Size 
0.23 Acres
Year Built 
2027
MLS® Number 
IR1066510
Status 
Active
Property Tax 
$6,925
HOA/Condo/Coop Fees 
N/A
Sq Ft Source 
Plans
Friends & Family
Recent Activity
3 hours agoListing updated with changes from the MLS®
4 hours agoListing first seen on site
General Features
Acres 
0.23
Additional Property Use 
Residential
Attached Garage 
Yes
Garage 
Yes
Garage Spaces 
3
Levels 
Two
Parking 
OversizedRV Access/ParkingAttached
Parking Spaces 
3
Property Condition 
Under Construction
Property Sub Type 
Single Family Residence
Security 
Fire Sprinkler System
Sewer 
Public Sewer
SqFt Above 
3612
SqFt Below 
1804
SqFt Total 
5416
Style 
Contemporary
Utilities 
Electricity AvailableNatural Gas Available
Water Source 
Public
Zoning 
RES
Interior Features
Appliances 
Bar FridgeDishwasherMicrowaveOvenRefrigerator
Basement 
Full
Cooling 
Central Air
Fireplace Features 
Master BedroomFamily RoomLiving Room
Flooring 
Tile
Heating 
Forced AirHeat Pump
Interior 
Kitchen IslandOpen FloorplanVaulted Ceiling(s)Walk-In Closet(s)
Main Level Bedrooms 
1
Bathroom Full 
Level - Upper
Bathroom Half 
Level - Main
Bathroom Three Quarter 
Level - Basement
Bedroom 
Dimensions - 14 x 17Level - BasementDescription - Luxury Vinyl
Dining Room 
Dimensions - 18 x 14Level - MainDescription - Wood
Family Room 
Dimensions - 22 x 27Level - BasementDescription - Carpet
Kitchen 
Dimensions - 17 x 14Level - MainDescription - Wood
Laundry 
Dimensions - 9 x 9Level - UpperDescription - Tile
Living Room 
Dimensions - 18 x 19Level - MainDescription - Wood
Office 
Dimensions - 10 x 14Level - MainDescription - Wood
Save
Ask
Tour
Hide
Share
Exterior Features
Construction Details 
StoneStuccoFrameWood Siding
Fencing 
Fenced
Lot Features 
Sprinklers In Front
Patio And Porch 
Patio
Roof 
CompositionMembrane
View 
CityMountain(s)
Waterview 
CityMountain(s)
Community Features
Financing Terms Available 
CashConventional
School District 
Boulder Valley RE 2
Schools
School District
Boulder Valley RE 2
Elementary School
Bear Creek
Middle School
Southern Hills
High School
Fairview
Listing courtesy of Compass-Denver [email protected]


The content relating to real estate for sale in this Web site comes in part from the Internet Data eXchange ("IDX") program of METROLIST, INC., DBA RECOLORADO real estate listings held by brokers other than Compass-Denver are marked with the IDX Logo. This information is being provided for the consumers' personal, non-commercial use and may not be used for any other purpose. All information subject to change and should be independently verified.

Neighborhood & Commute
Source: Walkscore
Disclosure: Community information and market data powered by Constellation Data Labs. Information is deemed reliable but not guaranteed.
Save
Ask
Tour
Hide
Share