

101 Casper DriveLafayette, CO 80026
Mortgage Calculator
Monthly Payment (Est.)
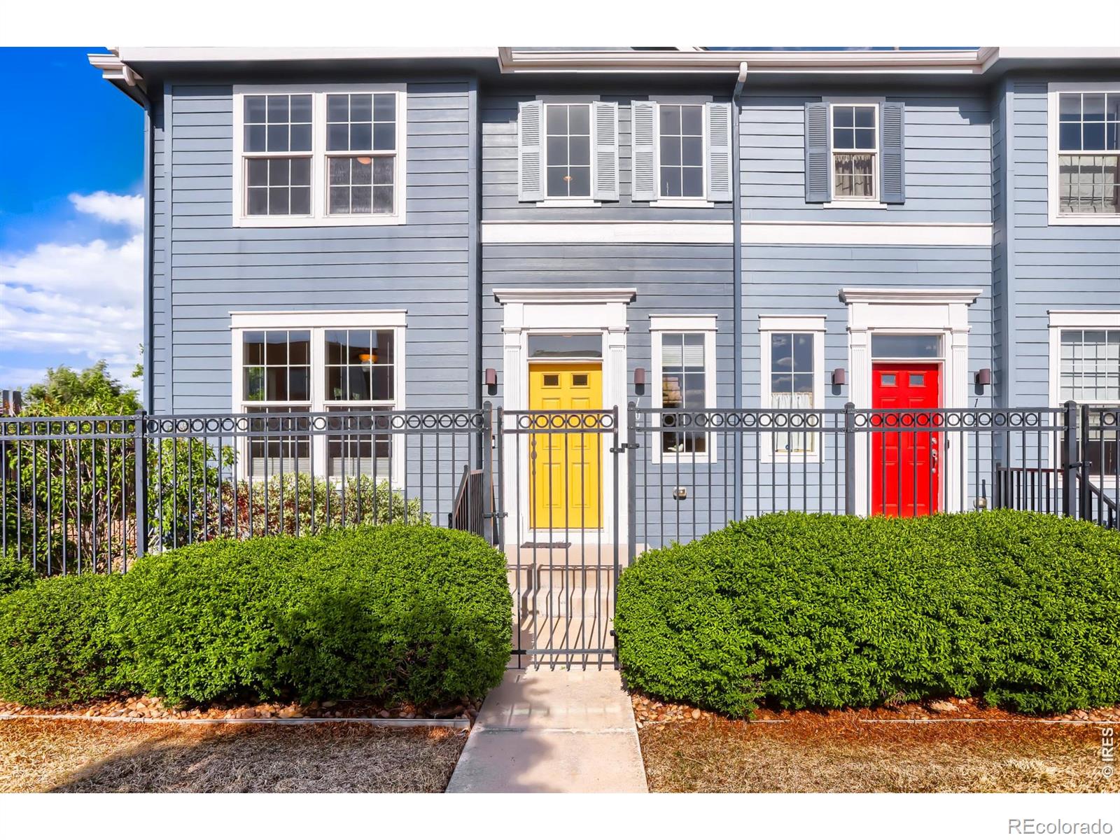
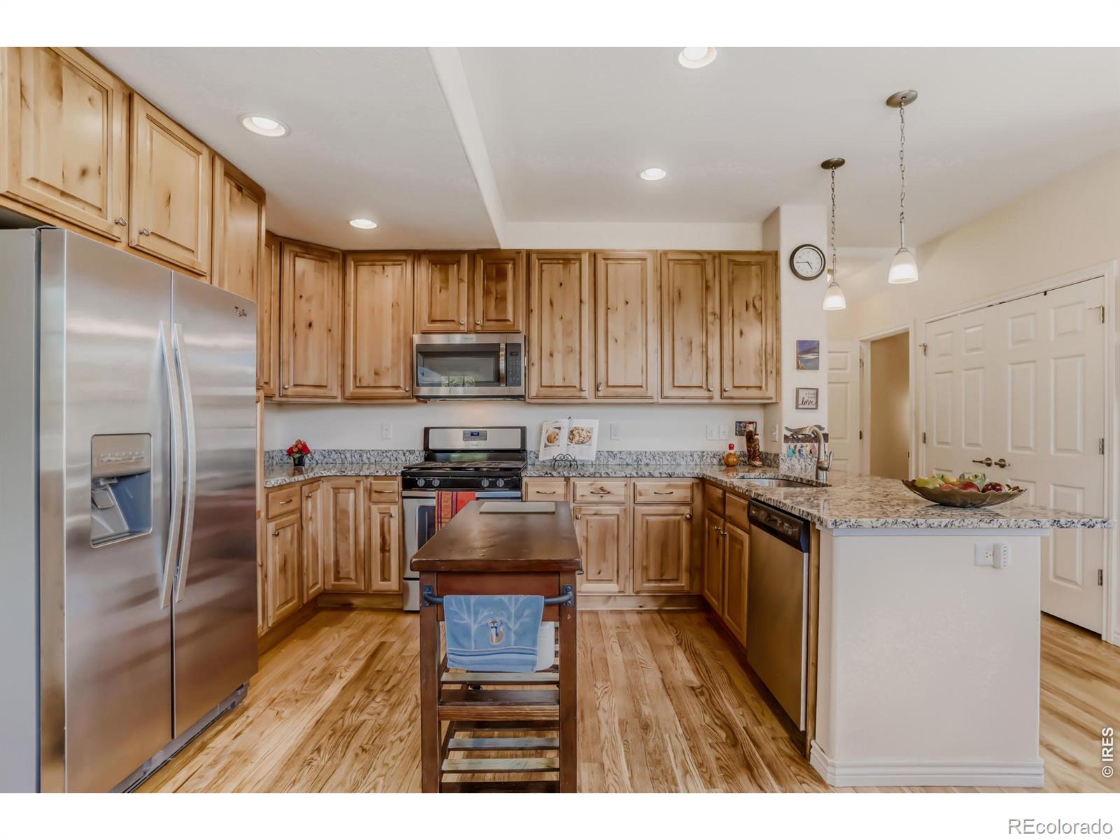
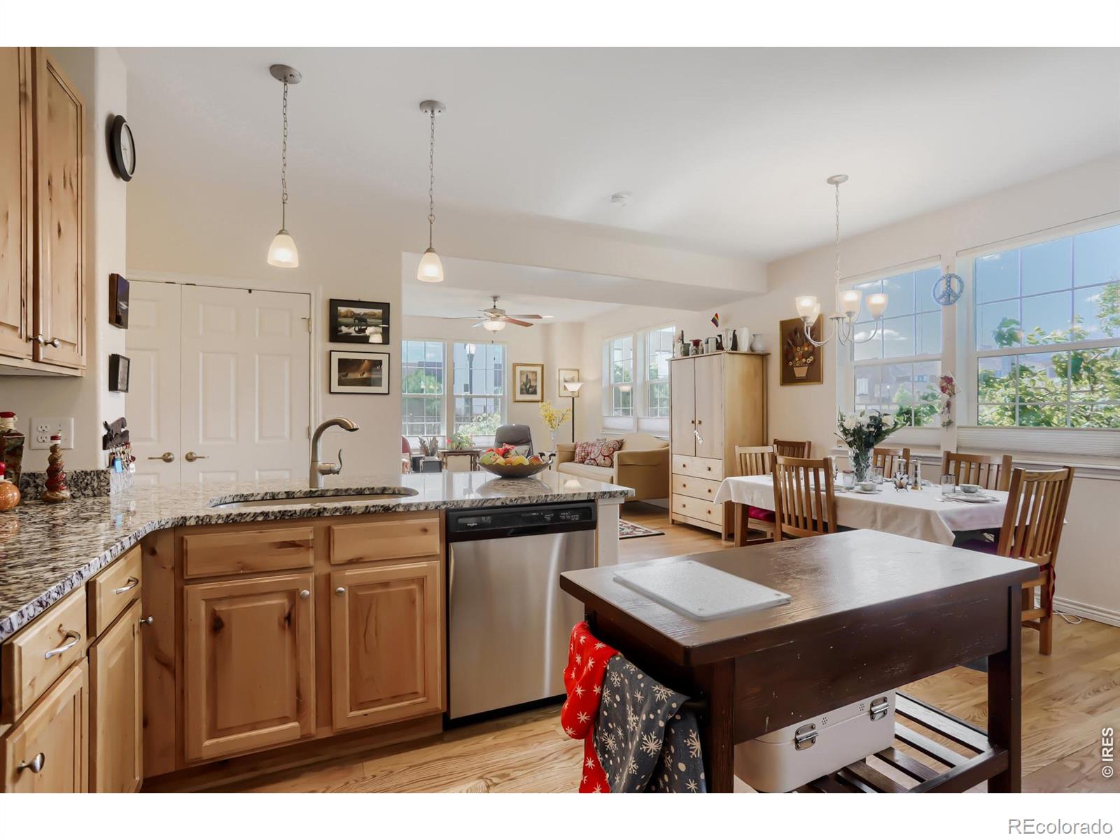
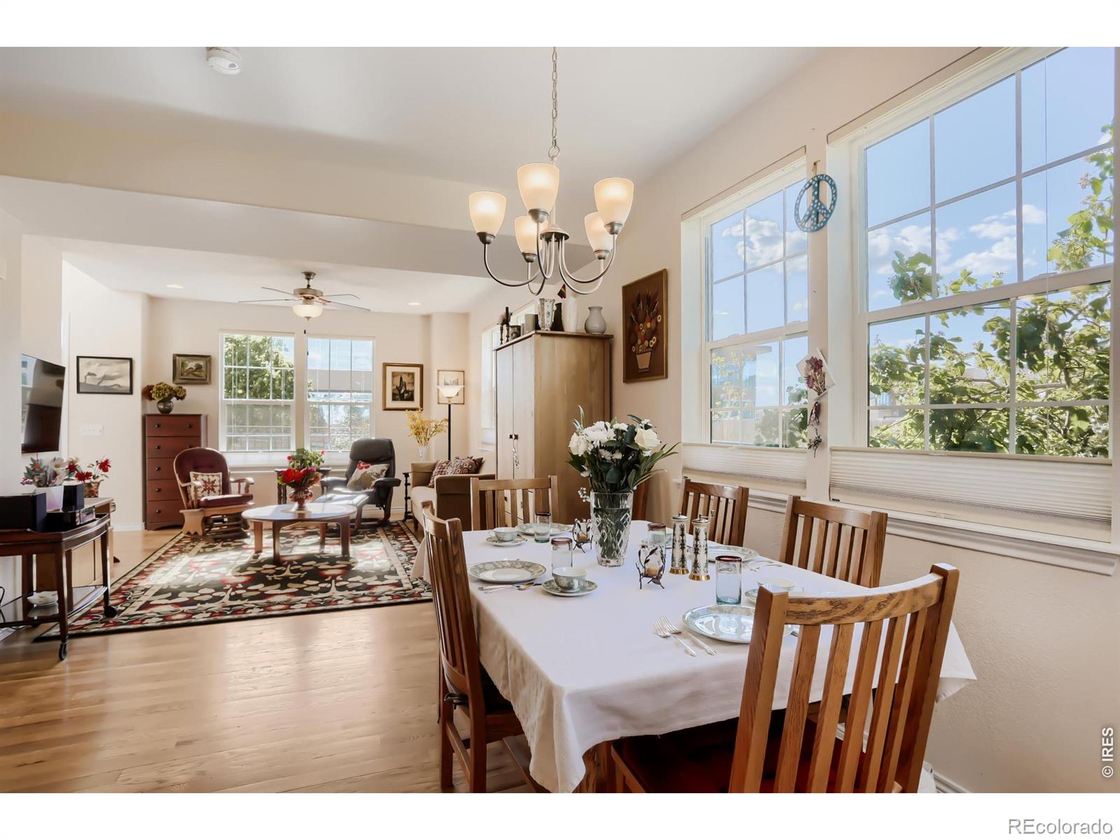
Enter an interest rate to see your estimated monthly payment.Enjoy maintenance-free living in this large,modern townhome featuring a main-floor primary suite and flexible living space.Imagine coming home to a beautifully designed home that offers the perfect balance of comfort,convenience and low-maintenance living-all in one of Lafayette's most desirable locations. With a thoughtfully designed floor plan,generous living space and a bathroom on every level,this home is ideal for those who want room to live,work,entertain and relax.One of the home's standout features is the spacious main-floor primary suite,with a private en-suite bath,offering the ease of main-level living without sacrificing space. The bright,open-concept living area flows effortlessly into the modern kitchen,creating a welcoming setting for everyday living and entertaining.Upstairs,you'll find two additional bedrooms and a full bath,providing comfortable space for family, guests or a dedicated home office. The prof. finished lower level truly sets this home apart. Featuring brand-new carpet, built-in shelving, a large flexible living area,a private bathroom and a closet,it's the perfect space for a media room,guest retreat, gym, hobby area or additional workspace-whatever best fits your lifestyle.Offering more finished living space than many comparable townhomes in this price range,this home delivers exceptional value without compromising on style or functionality. Whether you're a busy professional looking for an easy commute to Boulder,an empty nester ready to simplify without giving up space, or someone who appreciates a lock-and-leave lifestyle,you'll love everything this home has to offer.The maintenance-free side yard and 2-car garage add even more convenience,giving you outdoor space to enjoy without the upkeep and plenty of room for vehicles,storage and Colorado gear.Located just minutes from charming downtown Lafayette, you'll enjoy easy access to local restaurants, coffee shops, parks, trails, shopping and major commuter routes. SEE Broker remarks
| 2 weeks ago | Listing updated with changes from the MLS® | |
| 3 weeks ago | Price changed to $577,300 | |
| a month ago | Listing first seen on site |

The content relating to real estate for sale in this Web site comes in part from the Internet Data eXchange ("IDX") program of METROLIST, INC., DBA RECOLORADO real estate listings held by brokers other than Keller Williams-Preferred Rlty are marked with the IDX Logo. This information is being provided for the consumers' personal, non-commercial use and may not be used for any other purpose. All information subject to change and should be independently verified.
Did you know? You can invite friends and family to your search. They can join your search, rate and discuss listings with you.