Save
Ask
Tour
Hide
Share
$910,000
33 Days On Site

5377 Brookside Drive
Broomfield, CO 80020

For Sale|Single Family Residence|Active
3
Beds
4
Total Baths
2
Full Baths
2
Partial Baths
3,377
SqFt
$269
/SqFt
2001
Built
Subdivision:
Aspen Creek
County:
Broomfield
Call Now: 303-845-2362
Is this the listing for you? We can help make it yours.
303-845-2362
5377 Brookside Drive5377 Brookside Drive5377 Brookside Drive5377 Brookside Drive
Save
Ask
Tour
Hide
Share

Mortgage Calculator

Monthly Payment (Est.)

Enter an interest rate to see your estimated monthly payment.
Calculator powered by Showcase IDX, a Constellation1 Company. Copyright ©2026 Information is deemed reliable but not guaranteed.

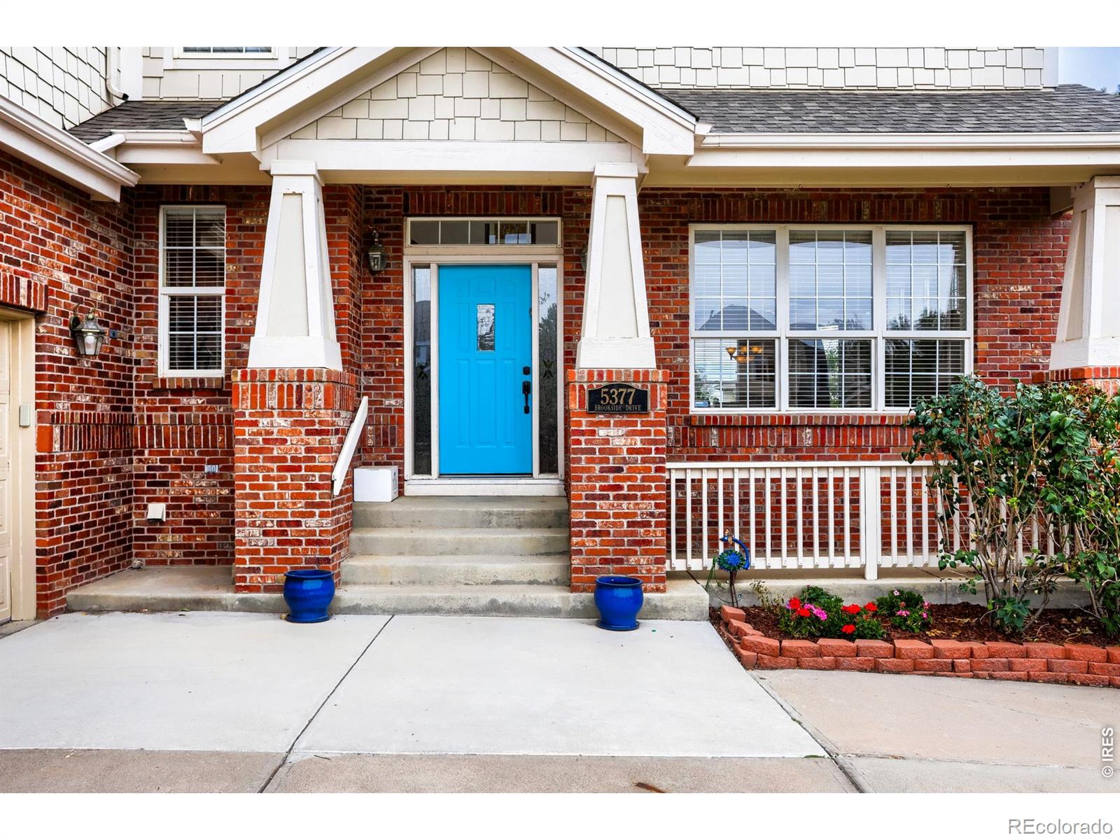
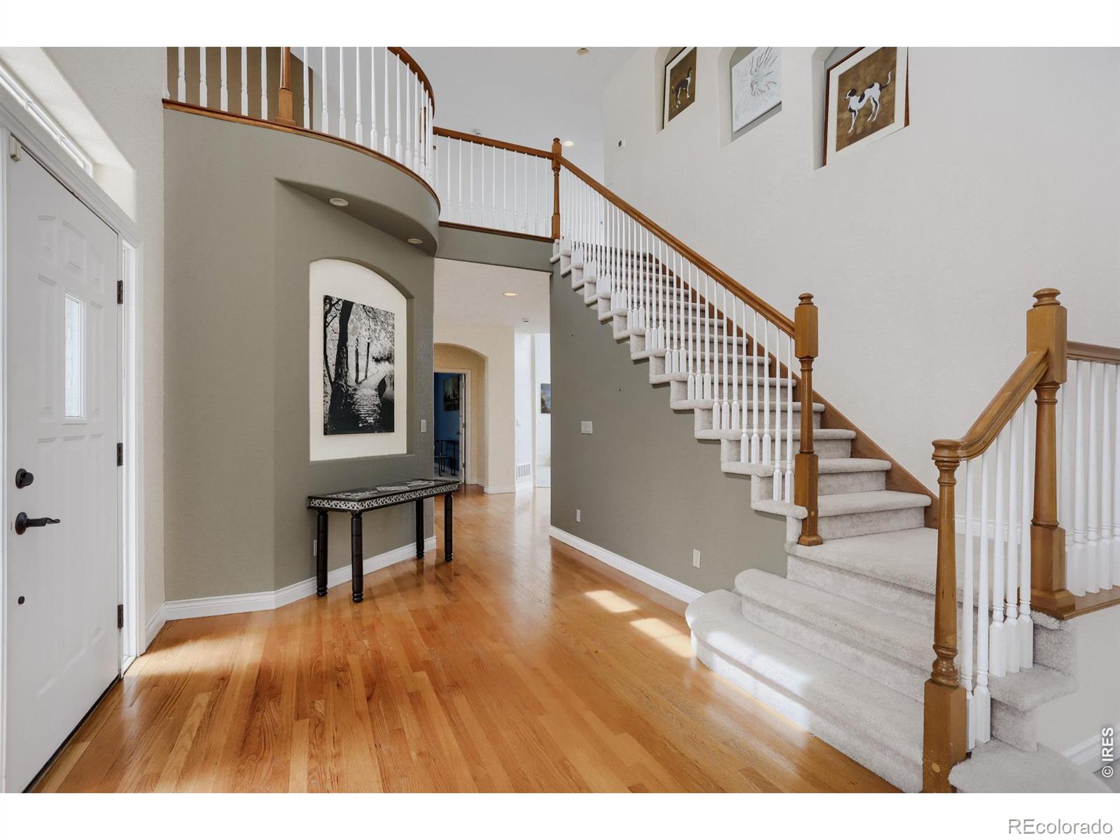
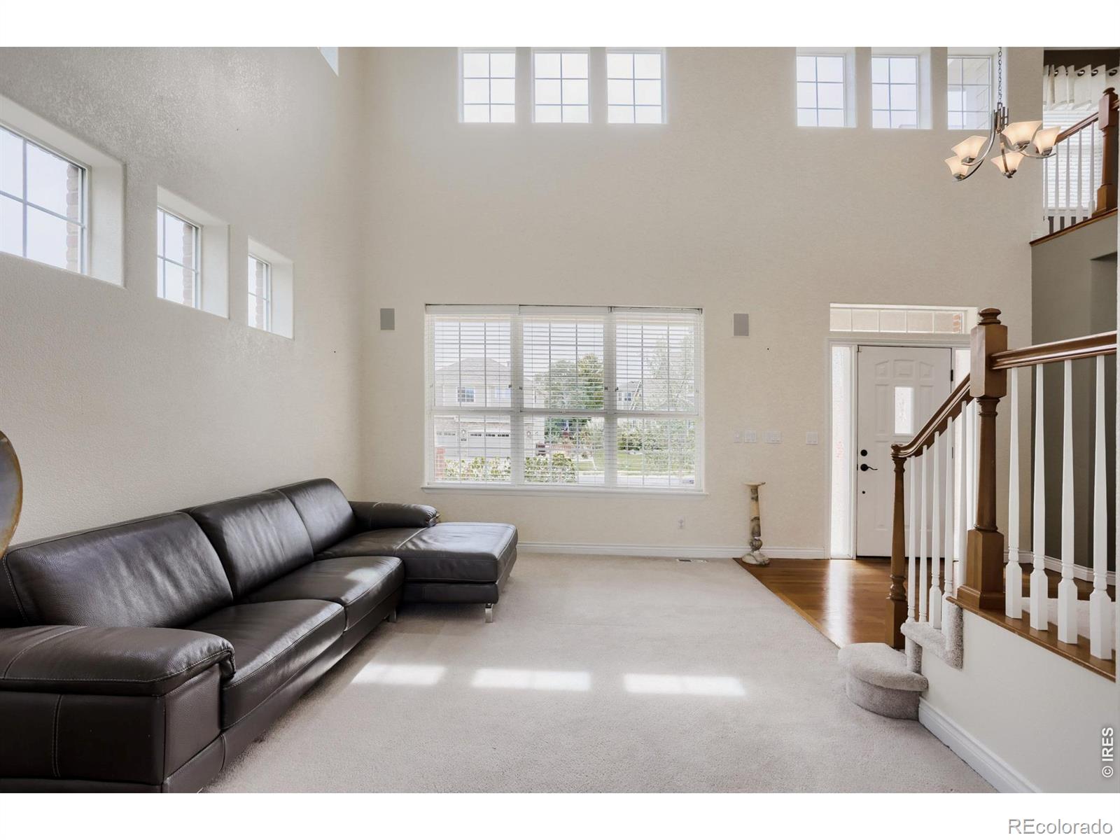
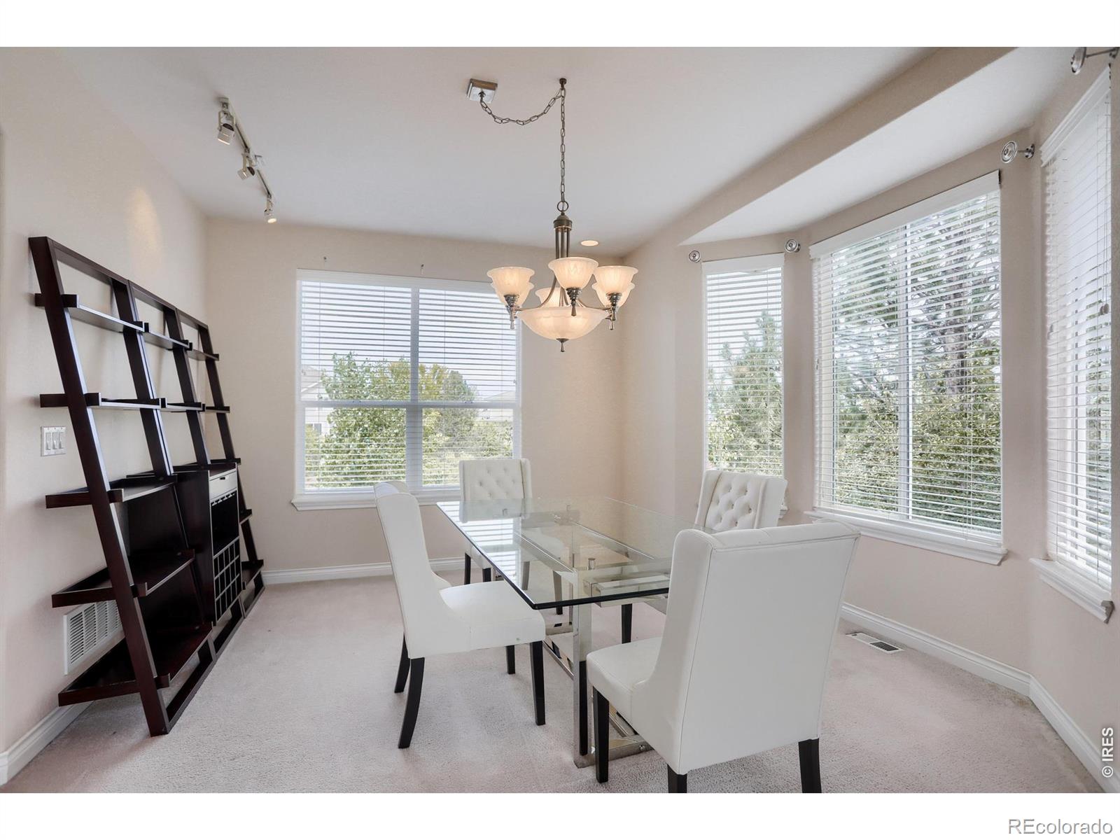
Welcome to 5377 Brookside Drive, ideally situated in Aspen Creek backing to a peaceful greenbelt and the Lake Link Trail, just one block from Aspen Creek K-8. With beautiful Colorado views, abundant natural light and a versatile floor plan, this home offers an exceptional combination of space, setting and convenience. Oversized windows, vaulted and two-story ceilings create a bright, open atmosphere throughout the main living areas. The kitchen features granite countertops, maple cabinetry, hardwood floors, stainless steel appliances and a generous center island, opening naturally to the family room with fireplace. A private main-floor study provides an ideal space for working from home. Upstairs, the spacious primary suite features a beautifully updated five-piece bathroom. Two additional bedrooms each have an en-suite bath, while the large loft offers flexible space for a second family room, homework area, playroom or creative studio. The walk-out basement provides even more room to customize for recreation, guests, fitness or additional living space. Outside, enjoy direct access to the greenbelt and trail, along with a three-car garage offering ample space for vehicles, bikes and outdoor gear. The Aspen Creek neighborhood pool is also just blocks away. With its generous floor plan, updated primary bath, beautiful natural setting and unbeatable neighborhood location, this home offers a wonderful opportunity to add your own style as needed to the paint and flooring and make it truly yours. And another bonus with this house, buyers can get a below market rate on the mortgage offered by listing agent's preferred lender. Call for details!

Save
Ask
Tour
Hide
Share
Listing Snapshot
Price 
$910,000
Days On Site 
33 Days
Bedrooms 
3
Inside Area (SqFt) 
3,377 sqft
Total Baths 
4
Full Baths 
2
Partial Baths 
2
Lot Size 
0.25 Acres
Year Built 
2001
MLS® Number 
IR1067626
Status 
Active
Property Tax 
$6,331
HOA/Condo/Coop Fees 
$65 monthly
Sq Ft Source 
Assessor
Friends & Family
Recent Activity
3 days agoListing updated with changes from the MLS®
3 weeks agoPrice changed to $910,000
a month agoStatus changed to Active
a month agoListing first seen on site
General Features
Acres 
0.25
Additional Property Use 
Residential
Attached Garage 
Yes
Direction Faces 
South
Garage 
Yes
Garage Spaces 
3
Levels 
Two
Parking 
Attached
Parking Spaces 
3
Property Sub Type 
Single Family Residence
SqFt Above 
3377
SqFt Total 
5039
Utilities 
Electricity AvailableNatural Gas Available
Water Source 
Public
Zoning 
RES
Interior Features
Appliances 
DishwasherMicrowaveOvenRefrigerator
Basement 
FullUnfinishedWalk-Out Access
Cooling 
Central Air
Fireplace Features 
Gas
Flooring 
Vinyl
Heating 
Forced Air
Interior 
Eat-in KitchenOpen FloorplanVaulted Ceiling(s)Walk-In Closet(s)
Window Features 
Window Coverings
Bathroom Full 
Level - Upper
Bathroom Half 
Level - Main
Bathroom Three Quarter 
Level - Upper
Bedroom 
Dimensions - 14 x 13Level - UpperDescription - Carpet
Dining Room 
Dimensions - 14 x 11Level - MainDescription - Carpet
Game Room 
Dimensions - 22 x 11Level - UpperDescription - Carpet
Great Room 
Dimensions - 16 x 14Level - MainDescription - Carpet
Kitchen 
Dimensions - 20 x 14Level - MainDescription - Wood
Laundry 
Dimensions - 10 x 8Level - MainDescription - Vinyl
Living Room 
Dimensions - 15 x 12Level - MainDescription - Carpet
Office 
Dimensions - 13 x 14Description - Carpet
Save
Ask
Tour
Hide
Share
Exterior Features
Construction Details 
BrickFrame
Lot Features 
Sprinklers In Front
Patio And Porch 
Deck
Roof 
Composition
Windows/Doors 
Window Coverings
Community Features
Association Amenities 
Pool
Association Fee 
$65.0
Association Fee Frequency 
Monthly
School District 
Boulder Valley RE 2
Financing Terms Available 
CashConventional
Roads 
Paved
Schools
School District
Boulder Valley RE 2
Elementary School
Aspen Creek K-8
Middle School
Aspen Creek K-8
High School
Broomfield
Listing courtesy of WK Real Estate [email protected]


The content relating to real estate for sale in this Web site comes in part from the Internet Data eXchange ("IDX") program of METROLIST, INC., DBA RECOLORADO real estate listings held by brokers other than WK Real Estate are marked with the IDX Logo. This information is being provided for the consumers' personal, non-commercial use and may not be used for any other purpose. All information subject to change and should be independently verified.

Neighborhood & Commute
Source: Walkscore
Disclosure: Community information and market data powered by Constellation Data Labs. Information is deemed reliable but not guaranteed.
Save
Ask
Tour
Hide
Share