Save
Ask
Tour
Hide
Share
$710,000
30 Days On Site

1255 Delphi Drive
Lafayette, CO 80026

For Sale|Single Family Residence|Active
3
Beds
3
Total Baths
2
Full Baths
1
Partial Bath
1,654
SqFt
$429
/SqFt
1979
Built
Subdivision:
Centaur Village North 2
County:
Boulder
Call Now: 303-845-2362
Is this the listing for you? We can help make it yours.
303-845-2362
1255 Delphi Drive1255 Delphi Drive1255 Delphi Drive1255 Delphi Drive
Save
Ask
Tour
Hide
Share

Mortgage Calculator

Monthly Payment (Est.)

Enter an interest rate to see your estimated monthly payment.
Calculator powered by Showcase IDX, a Constellation1 Company. Copyright ©2026 Information is deemed reliable but not guaranteed.

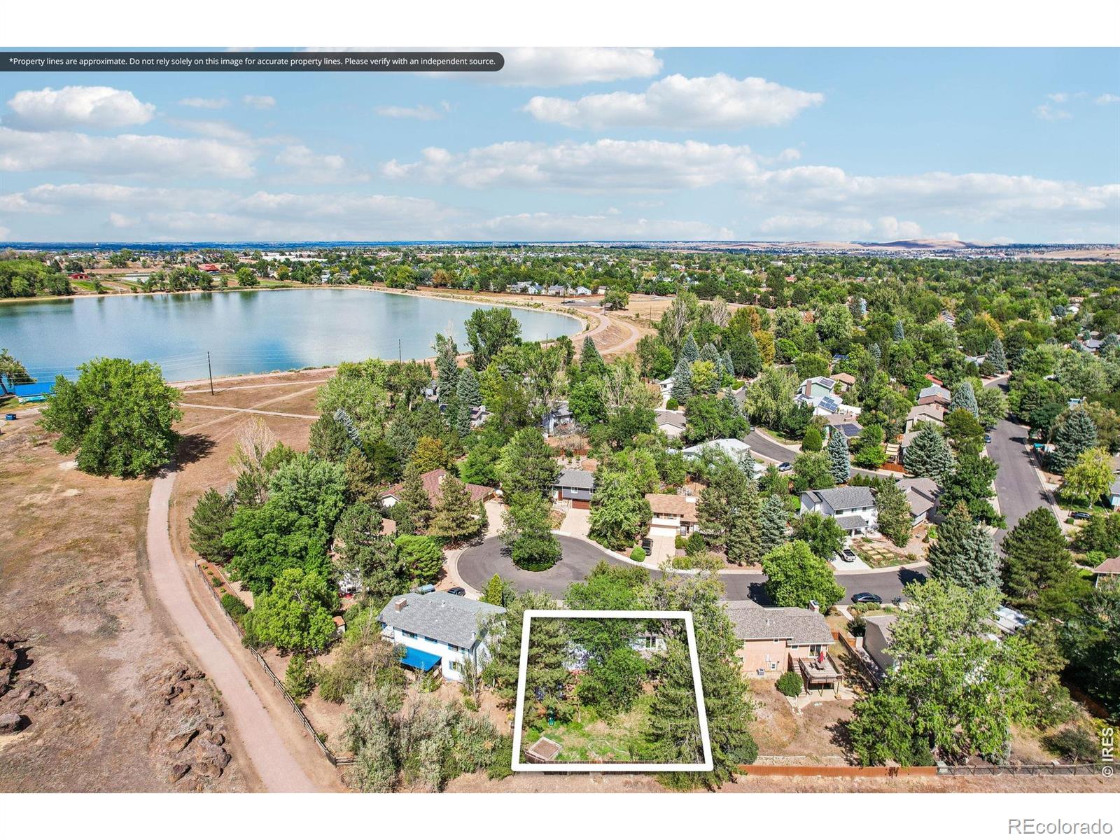
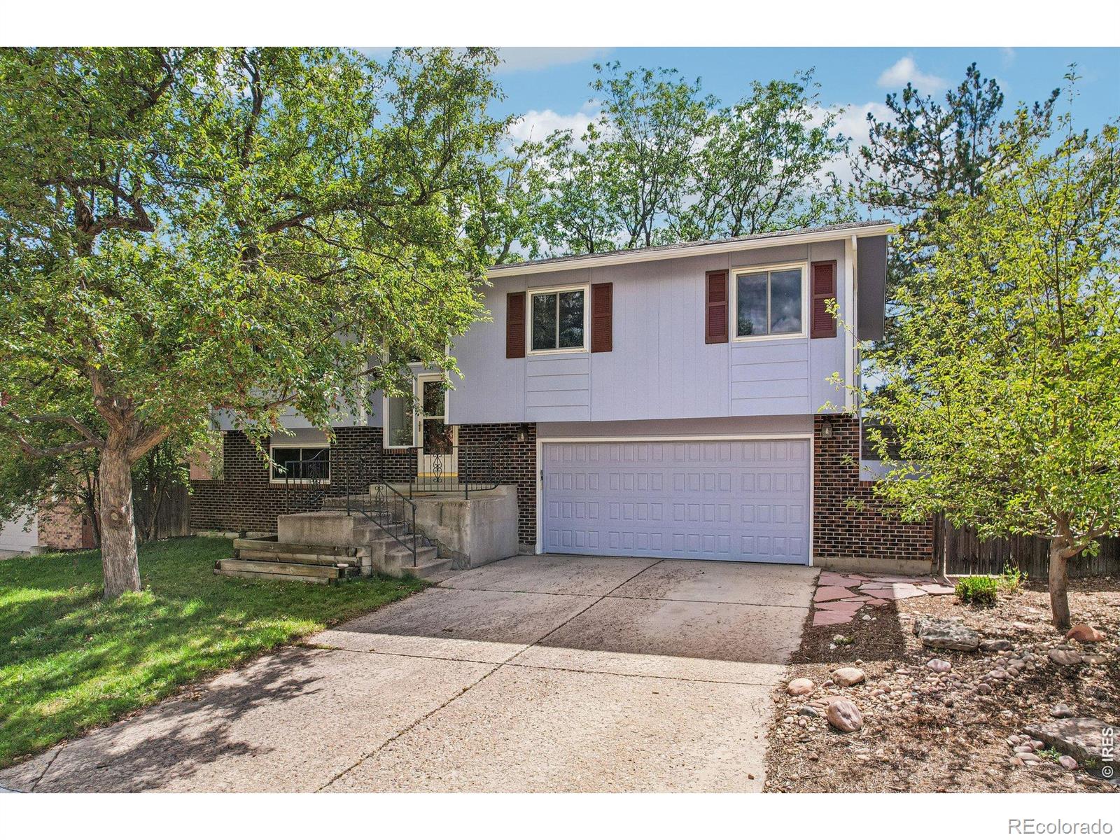
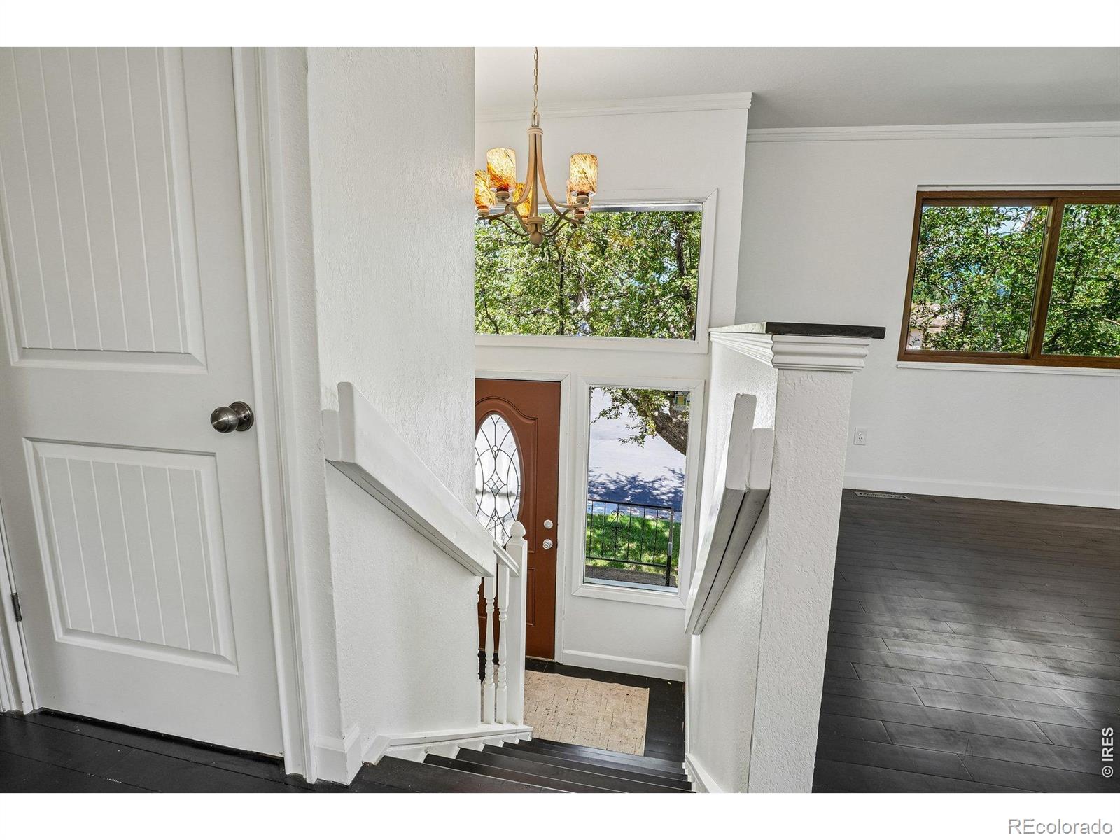
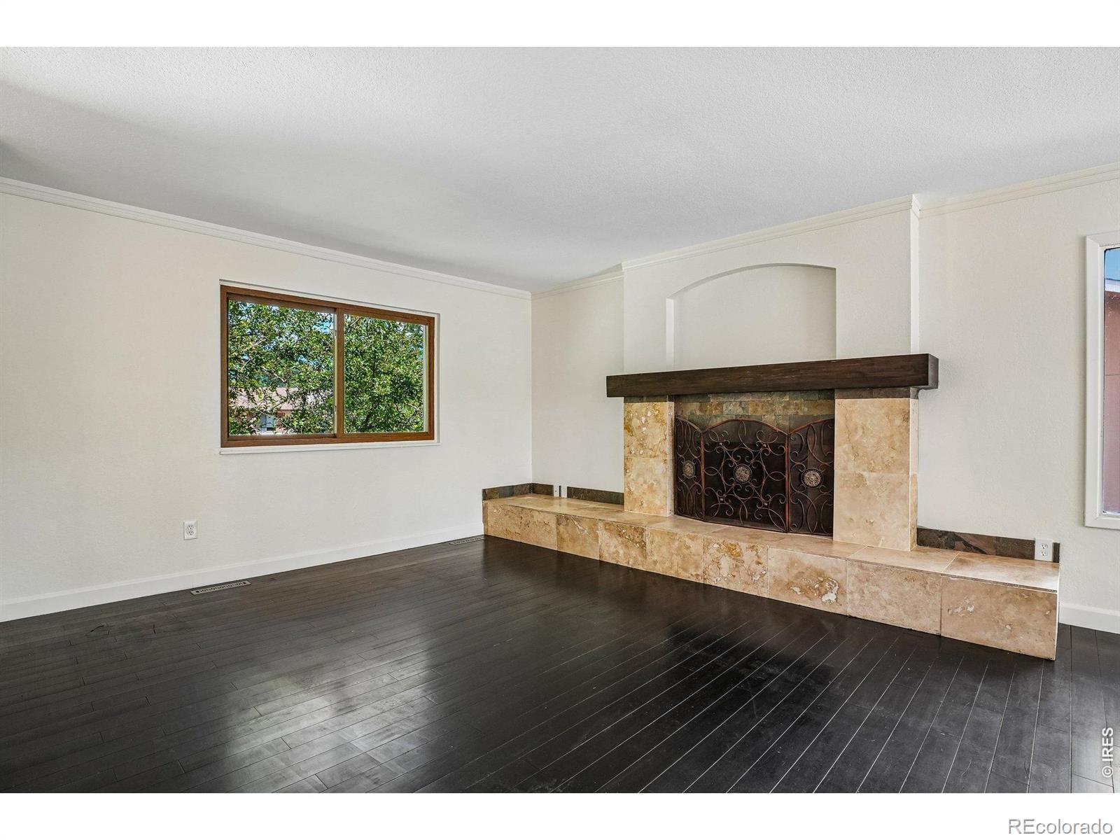
5.75% INTEREST RATE on this totally remodeled home in a superb location in thriving Lafayette. LOCKED IN REDUCED RATE as low as 5.75% (APR 6.211%) with a 20% down conventional and 10/6 ARM loan through List & Lock . Interest rate is fixed for the initial 10 years. This is a seller paid rate-buydown that reduces the buyer's interest rate and monthly payment. Terms and conditions apply, see disclosures and info in Documents: Add'l Property Remarks for more information. for more information. Available with FHA & VA loans, and lower down payments which will vary the interest rate and payment. Contact agent for materials and details. Here is something you gave up trying to find. Everything here is exceptional. It begins with an impeccable location at the end of a long cul-de-sac with open space beyond your back fence, and a short stroll through the gate to the crown jewel park of Lafayette. Top-to-bottom the home is delightfully remodeled and refreshed including a modern island kitchen opened to the living area with new cabinets, quartz surfaces, and stainless-steel appliances, refreshed bathrooms with vessel sinks, bamboo flooring, and new interior and exterior paint. The lower level is suitable as a prime bedroom with full, luxe bathroom, and features a walkout to the back yard. Unseen but critical elements are also revitalized, like a 90%+ efficient furnace, a/c, tankless water heater, replacement windows, and 2019 roof. This is an extraordinary home in a dream location ready to move in and welcome you.

Save
Ask
Tour
Hide
Share
Listing Snapshot
Price 
$710,000
Days On Site 
30 Days
Bedrooms 
3
Inside Area (SqFt) 
1,654 sqft
Total Baths 
3
Full Baths 
2
Partial Baths 
1
Lot Size 
0.19 Acres
Year Built 
1979
MLS® Number 
IR1067822
Status 
Active
Property Tax 
$3,938
HOA/Condo/Coop Fees 
N/A
Sq Ft Source 
Assessor
Friends & Family
Recent Activity
3 days agoListing updated with changes from the MLS®
4 weeks agoStatus changed to Active
a month agoListing first seen on site
General Features
Acres 
0.19
Additional Property Use 
Residential
Attached Garage 
Yes
Direction Faces 
Northeast
Garage 
Yes
Garage Spaces 
2
Parking 
Attached
Parking Spaces 
2
Property Sub Type 
Single Family Residence
Sewer 
Public Sewer
SqFt Above 
1654
SqFt Total 
1654
Style 
Contemporary
Utilities 
Electricity AvailableNatural Gas Available
Water Source 
Public
Zoning 
RES
Interior Features
Appliances 
DishwasherDryerMicrowaveOvenRefrigeratorWasher
Basement 
Walk-Out Access
Cooling 
Ceiling Fan(s)Central Air
Fireplace Features 
Family RoomLiving RoomOther
Flooring 
TileWood
Heating 
Forced Air
Interior 
Open FloorplanPantry
Window Features 
Double Pane WindowsWindow Coverings
Bathroom Full 
Level - Upper
Bathroom Half 
Level - Upper
Bedroom 
Dimensions - 11 x 13Level - UpperDescription - Bamboo
Dining Room 
Dimensions - 11 x 11Level - UpperDescription - Bamboo
Family Room 
Dimensions - 20 x 11Level - LowerDescription - Bamboo
Kitchen 
Dimensions - 11 x 11Level - UpperDescription - Tile
Laundry 
Dimensions - 6 x 6Level - LowerDescription - Tile
Living Room 
Dimensions - 14 x 13Level - UpperDescription - Bamboo
Save
Ask
Tour
Hide
Share
Exterior Features
Construction Details 
BrickFrame
Fencing 
Fenced
Lot Features 
Sprinklers In Front
Patio And Porch 
Deck
Roof 
Composition
Windows/Doors 
Double Pane WindowsWindow Coverings
Community Features
School District 
Boulder Valley RE 2
Financing Terms Available 
CashConventionalFHAVA Loan
Schools
School District
Boulder Valley RE 2
Elementary School
Lafayette
Middle School
Angevine
High School
Centaurus
Listing courtesy of RE/MAX of Boulder, Inc [email protected]


The content relating to real estate for sale in this Web site comes in part from the Internet Data eXchange ("IDX") program of METROLIST, INC., DBA RECOLORADO real estate listings held by brokers other than RE/MAX of Boulder, Inc are marked with the IDX Logo. This information is being provided for the consumers' personal, non-commercial use and may not be used for any other purpose. All information subject to change and should be independently verified.

Neighborhood & Commute
Source: Walkscore
Disclosure: Community information and market data powered by Constellation Data Labs. Information is deemed reliable but not guaranteed.
Save
Ask
Tour
Hide
Share