Save
Ask
Tour
Hide
Share
$725,000
25 Days On Site

521 W Sycamore Circle
Louisville, CO 80027

For Sale|Single Family Residence|Active Under Contract
3
Beds
3
Total Baths
1
Full Bath
2
Partial Baths
1,584
SqFt
$458
/SqFt
1985
Built
Subdivision:
Sundance
County:
Boulder
Call Now: 303-845-2362
Is this the listing for you? We can help make it yours.
303-845-2362
521 W Sycamore Circle521 W Sycamore Circle521 W Sycamore Circle521 W Sycamore Circle
Save
Ask
Tour
Hide
Share

Mortgage Calculator

Monthly Payment (Est.)

Enter an interest rate to see your estimated monthly payment.
Calculator powered by Showcase IDX, a Constellation1 Company. Copyright ©2026 Information is deemed reliable but not guaranteed.

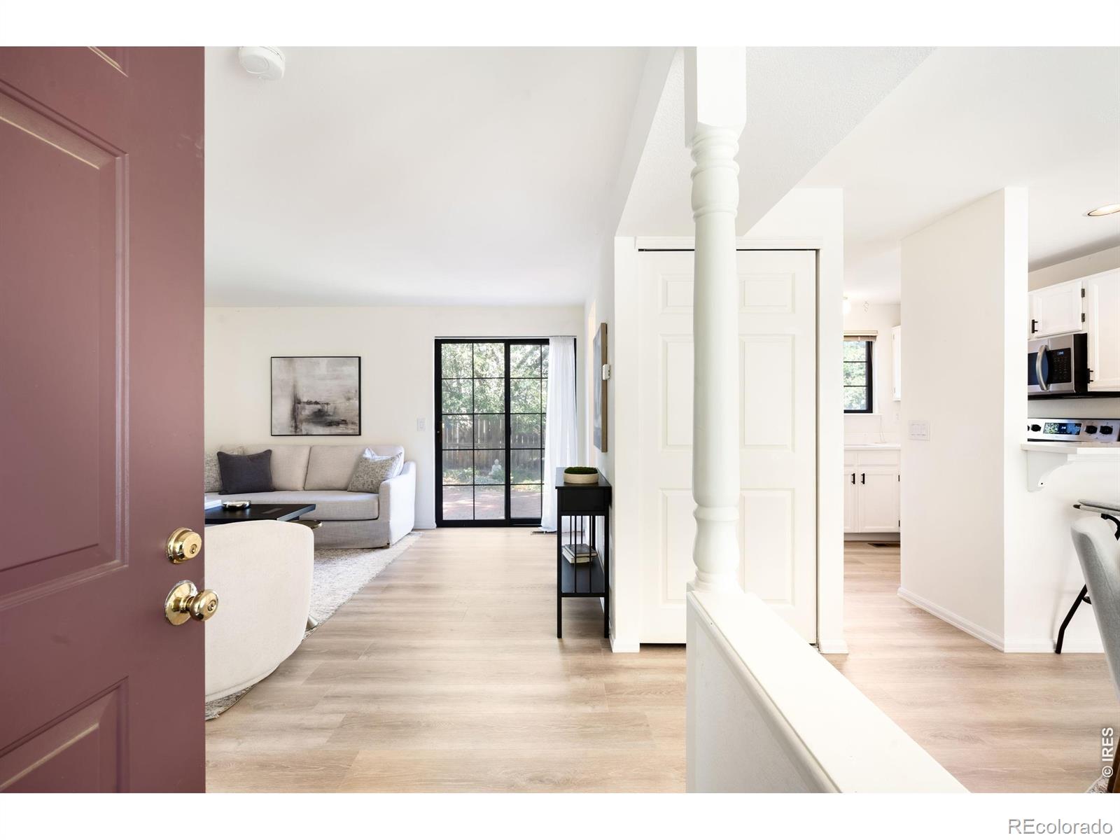
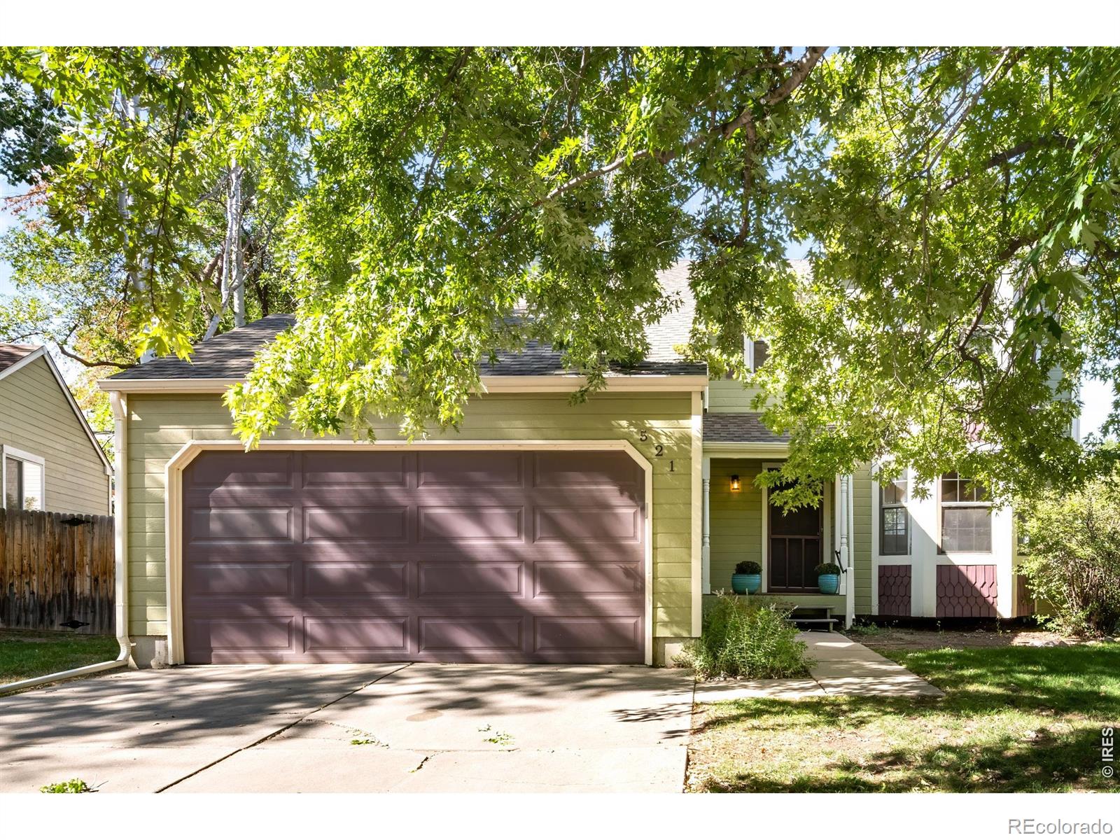
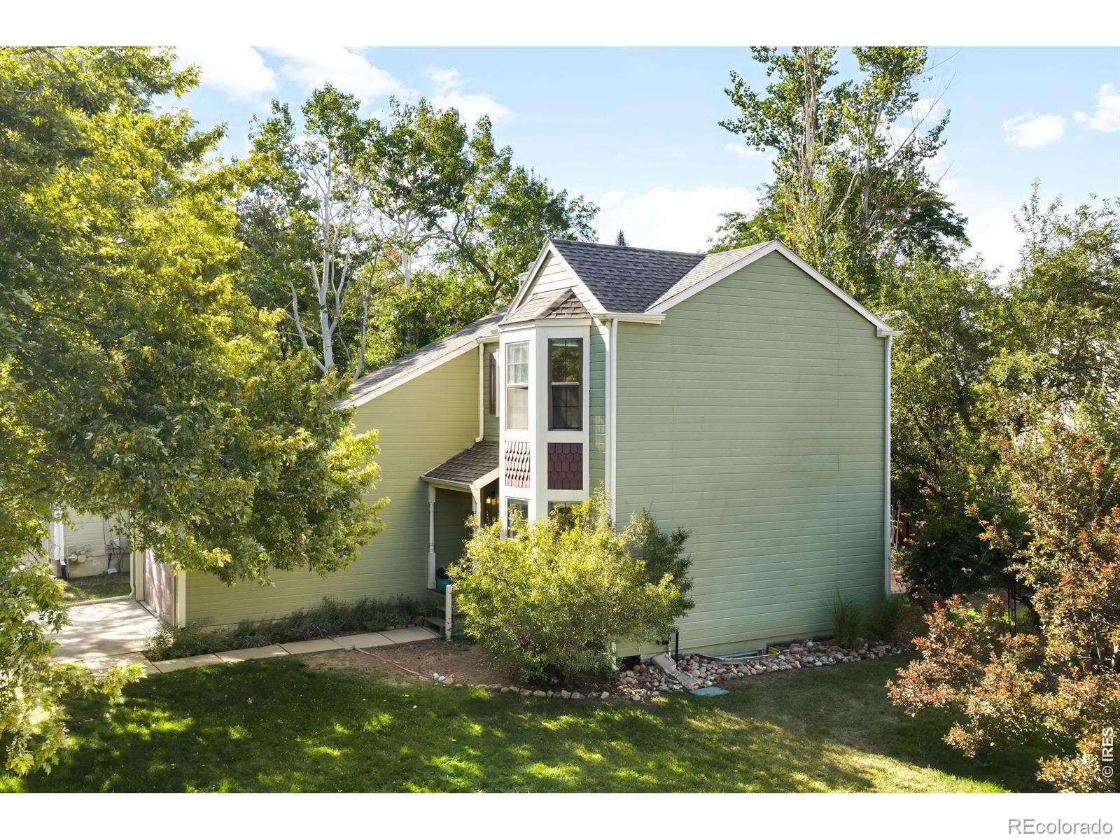
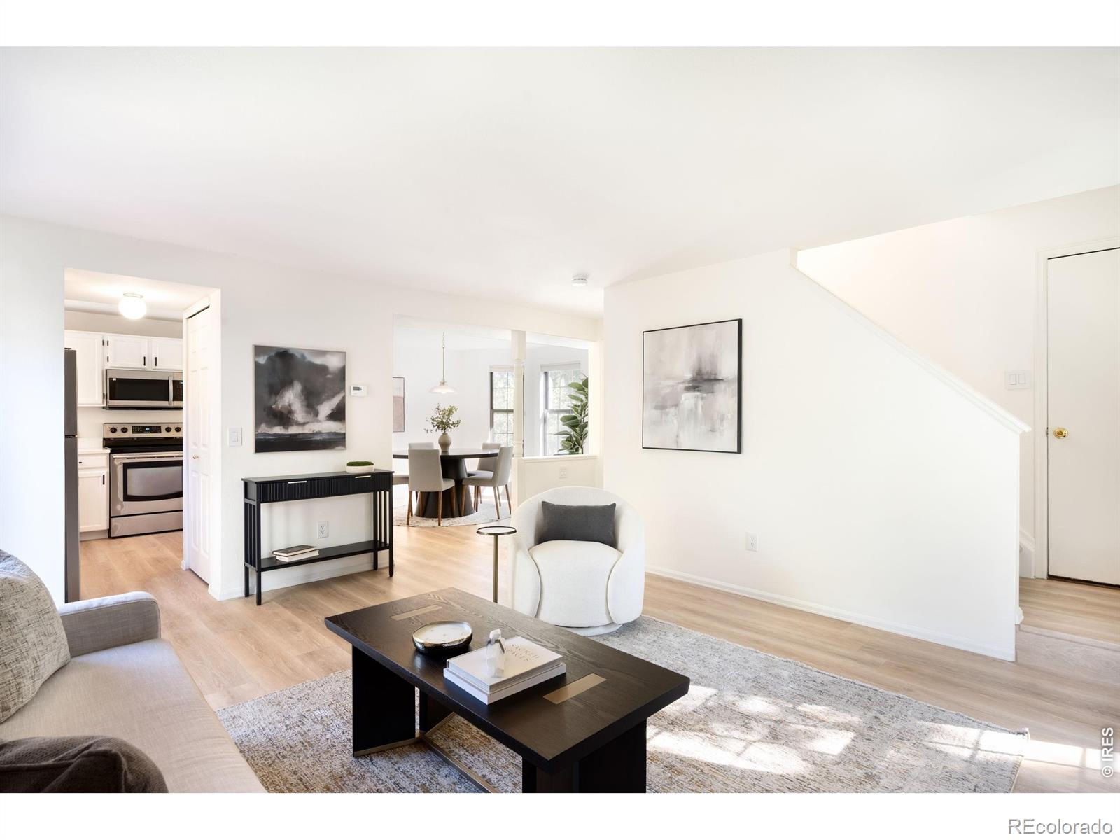
An understated expression of Louisville living, this corner-lot residence merges a coveted Sundance setting with an easy sense of light, space and connection. Recently refreshed kitchen, baths, and with new flooring throughout, the home feels bright, relaxed and immediately welcoming. A south-facing orientation fills the interiors with natural light, while the thoughtful floor plan creates a sense of spaciousness. The main level flows easily between living and dining spaces, with a flexible area that adapts beautifully to the rhythms of everyday life. Upstairs, two bedrooms and baths offer privacy, while the finished lower level introduces another dimension of versatility with space for a home office, additional living area or guest retreat, complete with a deep soaking tub. Outside, mature landscaping lends shade and privacy to a backyard designed for lingering, with a generous brick patio providing a natural setting for morning coffee, summer dinners and evenings under the stars. Queen Anne Victorian-inspired architectural details add distinctive character to the home's exterior, while its larger-than-typical corner lot gives it an especially rare presence within the neighborhood. Across the street a neighborhood connector trail provides quick access to Warembourg Open Space, and pop down Pine Street to be in downtown Louisville in minutes. Ask your agent to share the supplements with you for further info on this gem of a property and area.

Save
Ask
Tour
Hide
Share
Listing Snapshot
Price 
$725,000
Days On Site 
25 Days
Bedrooms 
3
Inside Area (SqFt) 
1,584 sqft
Total Baths 
3
Full Baths 
1
Partial Baths 
2
Lot Size 
0.14 Acres
Year Built 
1985
MLS® Number 
IR1068304
Status 
Active Under Contract
Property Tax 
$3,447
HOA/Condo/Coop Fees 
N/A
Sq Ft Source 
Assessor
Friends & Family
Recent Activity
2 weeks agoListing updated with changes from the MLS®
3 weeks agoStatus changed to Active Under Contract
4 weeks agoListing first seen on site
General Features
Acres 
0.14
Attached Garage 
Yes
Direction Faces 
South
Garage 
Yes
Garage Spaces 
2
Levels 
Two
Parking 
Attached
Parking Spaces 
2
Property Sub Type 
Single Family Residence
Sewer 
Public Sewer
SqFt Above 
1080
SqFt Below 
504
SqFt Total 
1584
Utilities 
Electricity AvailableNatural Gas Available
Water Source 
Public
Zoning 
RES
Interior Features
Appliances 
DishwasherMicrowaveOvenRefrigerator
Basement 
Full
Fireplace Features 
Living Room
Heating 
Forced Air
Interior 
Eat-in KitchenPantry
Window Features 
Window Coverings
Bathroom Full 
Level - Upper
Bathroom Three Quarter 
Level - Basement
Bedroom 
Level - Basement
Dining Room 
Level - MainDescription - Luxury Vinyl
Game Room 
Level - BasementDescription - Concrete
Kitchen 
Dimensions - 1 x 1Level - MainDescription - Luxury Vinyl
Laundry 
Level - BasementDescription - Concrete
Living Room 
Level - MainDescription - Luxury Vinyl
Save
Ask
Tour
Hide
Share
Exterior Features
Construction Details 
FrameWood Siding
Fencing 
Partial
Lot Features 
Corner LotSprinklers In Front
Patio And Porch 
Patio
Roof 
Composition
Windows/Doors 
Window Coverings
Community Features
School District 
Boulder Valley RE 2
Financing Terms Available 
CashConventionalFHAVA Loan
Roads 
Paved
Schools
School District
Boulder Valley RE 2
Elementary School
Fireside
Middle School
Monarch K-8
High School
Monarch
Listing courtesy of milehimodern - Boulder [email protected]


The content relating to real estate for sale in this Web site comes in part from the Internet Data eXchange ("IDX") program of METROLIST, INC., DBA RECOLORADO real estate listings held by brokers other than milehimodern - Boulder are marked with the IDX Logo. This information is being provided for the consumers' personal, non-commercial use and may not be used for any other purpose. All information subject to change and should be independently verified.

Neighborhood & Commute
Source: Walkscore
Disclosure: Community information and market data powered by Constellation Data Labs. Information is deemed reliable but not guaranteed.
Save
Ask
Tour
Hide
Share