

1018 S Pratt ParkwayLongmont, CO 80501
Mortgage Calculator
Monthly Payment (Est.)
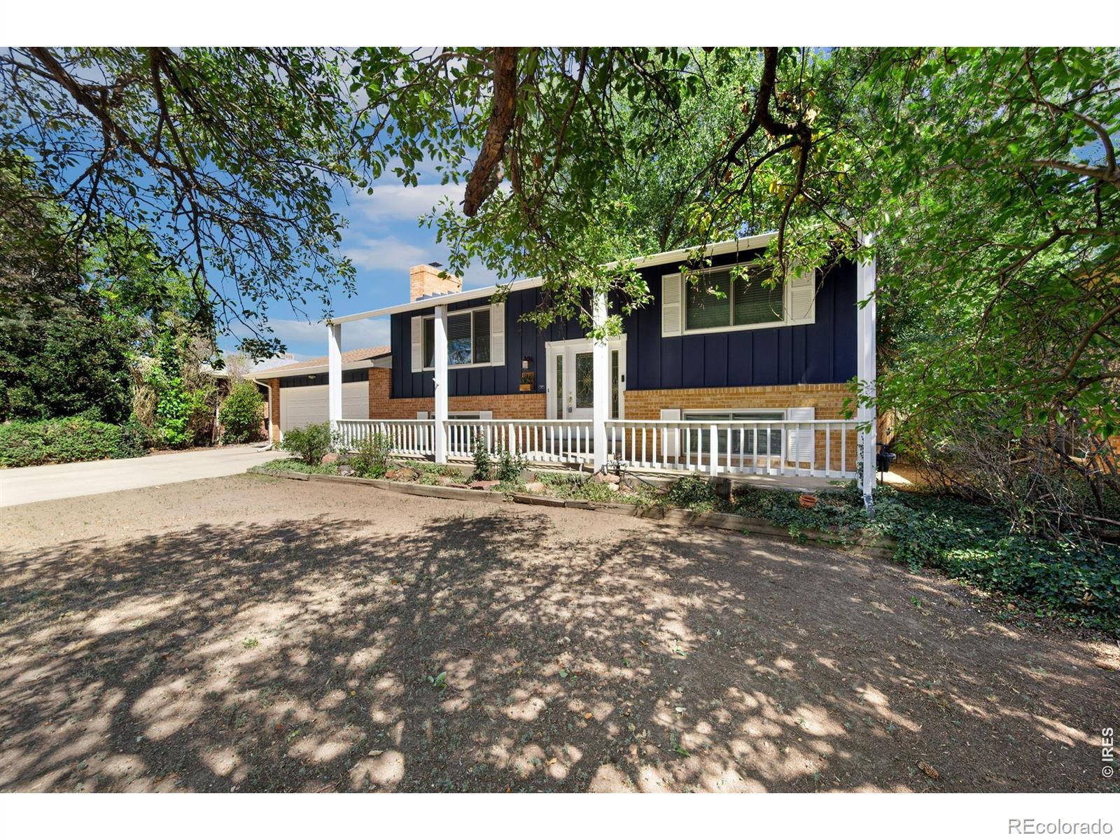
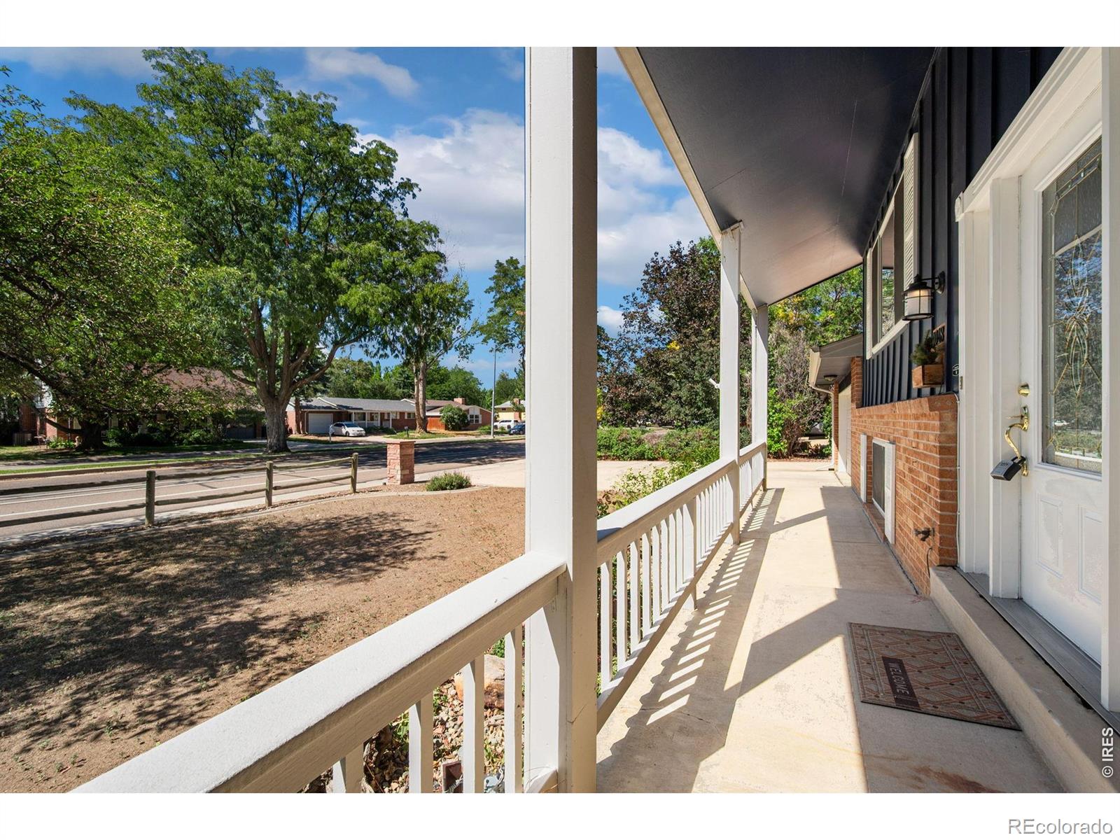
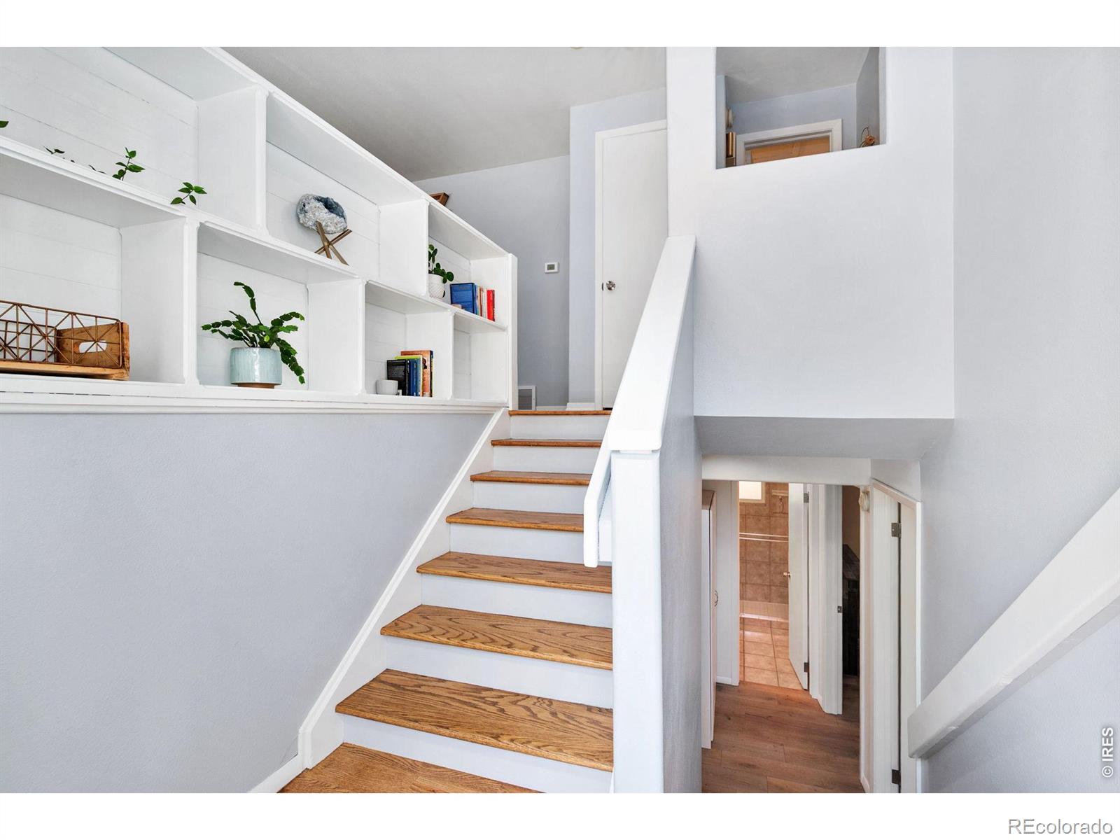
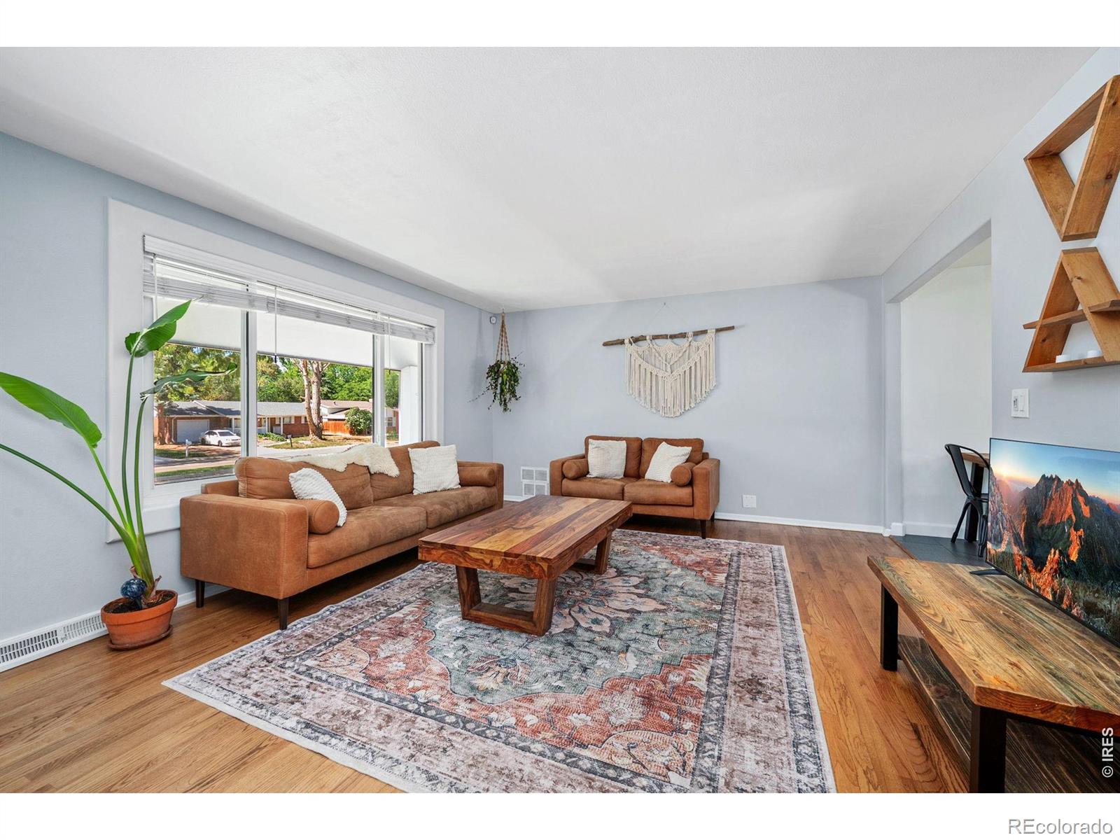
Enter an interest rate to see your estimated monthly payment.There is an easy comfort to this South Longmont bi-level, the kind of home that feels bright, practical, and welcoming from the moment you step inside. Set across from Burlington Elementary and Kanemoto Park, the location brings everyday convenience together with nearby open space, recreation, and a true neighborhood feel. Inside, the home opens into warm, light-filled living spaces accented by wood floors and a layout that offers both connection and flexibility. The upper level is designed for daily ease, with a comfortable living area, an inviting dining space, and a well-equipped kitchen that keeps everything within reach. Just beyond, the large rear deck expands the home outdoors, creating a natural place to enjoy morning coffee, evening meals, or quiet time in the fresh air. The upper-level primary bedroom offers a rare sense of space, with room to truly settle in. A full bathroom on this level is well equipped and thoughtfully finished, adding function and comfort right where it is needed. Downstairs, the lower level adds another layer of livability. Two additional bedrooms, a second living area, and a functional 3/4 bathroom create options for guests, work, hobbies, media space, or simply room to spread out. The separation between levels gives the home a flexible feel without losing its sense of connection. With an attached 2-car garage, quality finishes, wood flooring, two living areas, and a spacious rear deck, this home offers the kind of everyday livability that is easy to appreciate. Close to parks, shopping, dining, schools, and commuter routes, it delivers a comfortable South Longmont lifestyle with space, convenience, and warmth in all the right places.
| 2 weeks ago | Listing updated with changes from the MLS® | |
| 2 weeks ago | Status changed to Active Under Contract | |
| 4 weeks ago | Listing first seen on site |

The content relating to real estate for sale in this Web site comes in part from the Internet Data eXchange ("IDX") program of METROLIST, INC., DBA RECOLORADO real estate listings held by brokers other than St Vrain Realty LLC are marked with the IDX Logo. This information is being provided for the consumers' personal, non-commercial use and may not be used for any other purpose. All information subject to change and should be independently verified.
Did you know? You can invite friends and family to your search. They can join your search, rate and discuss listings with you.