

810 E Baseline Road ALafayette, CO 80026
Mortgage Calculator
Monthly Payment (Est.)
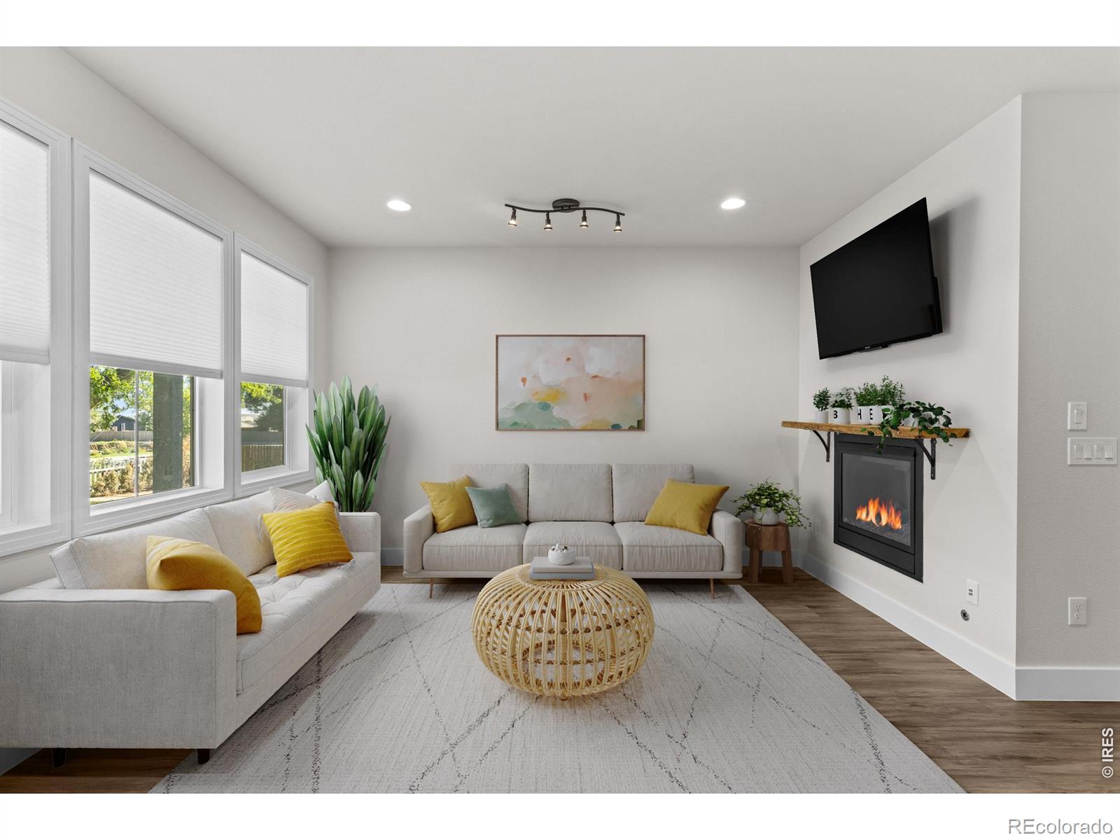
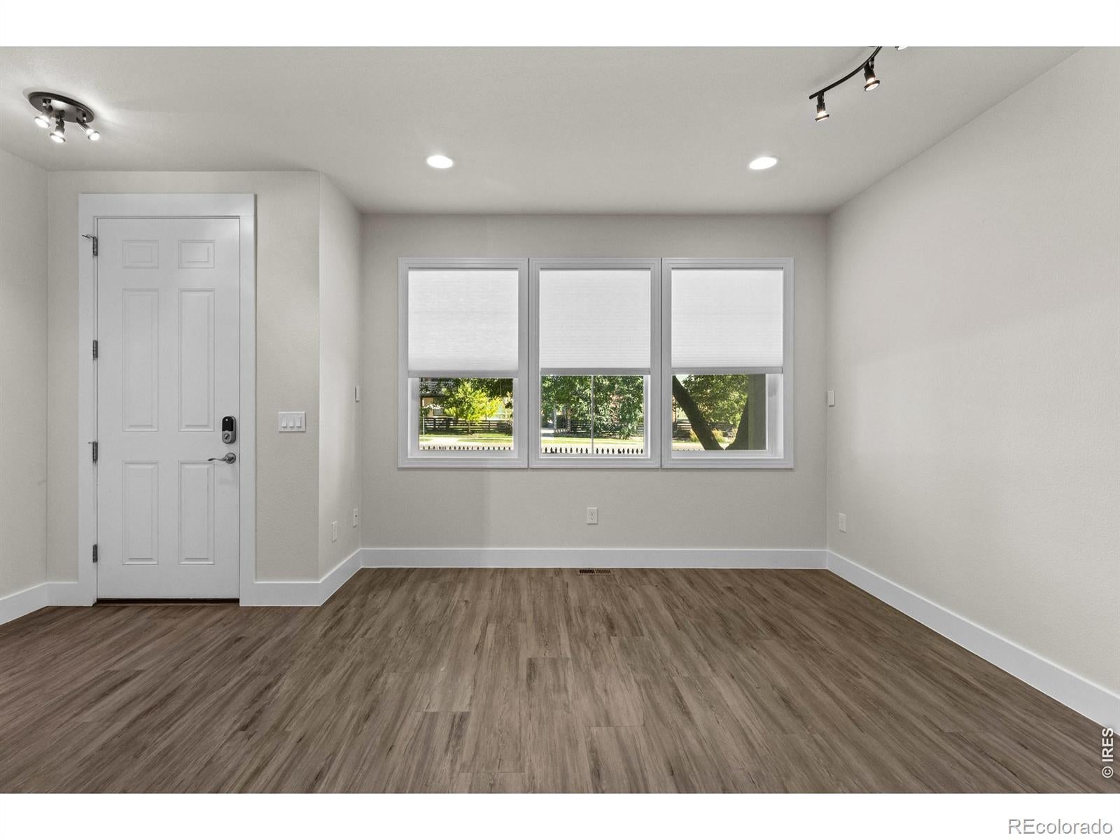
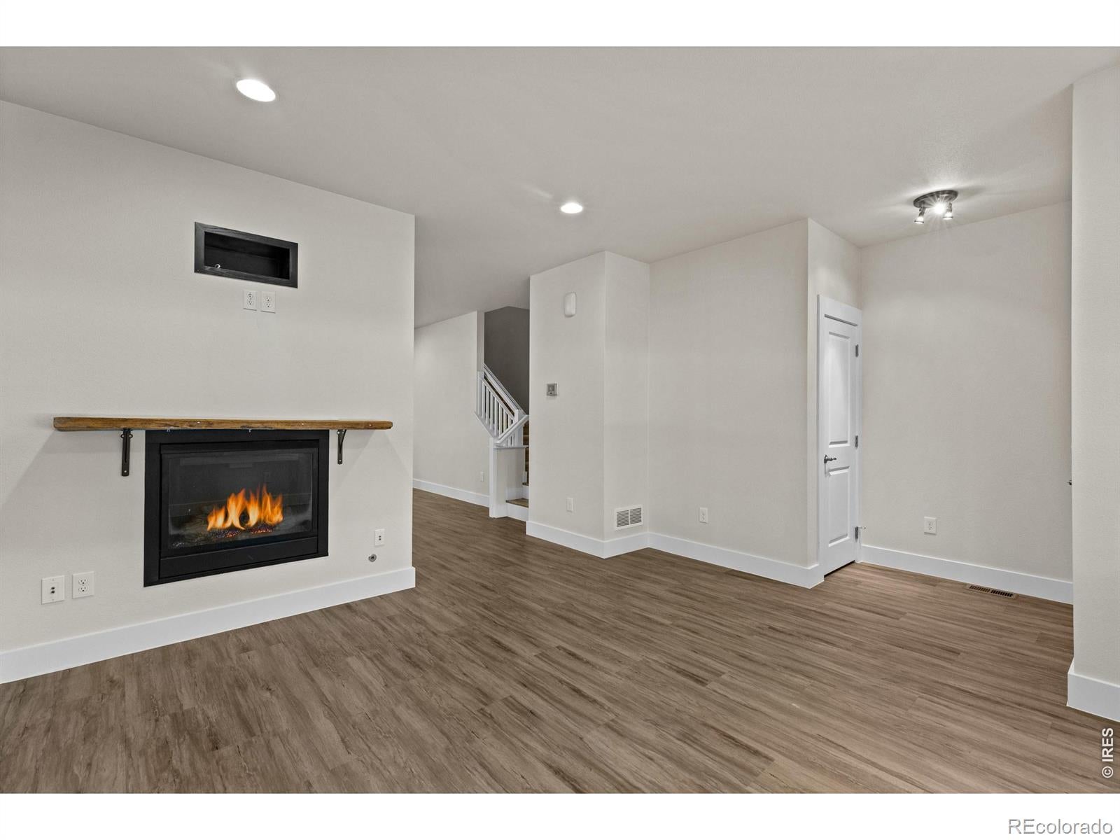
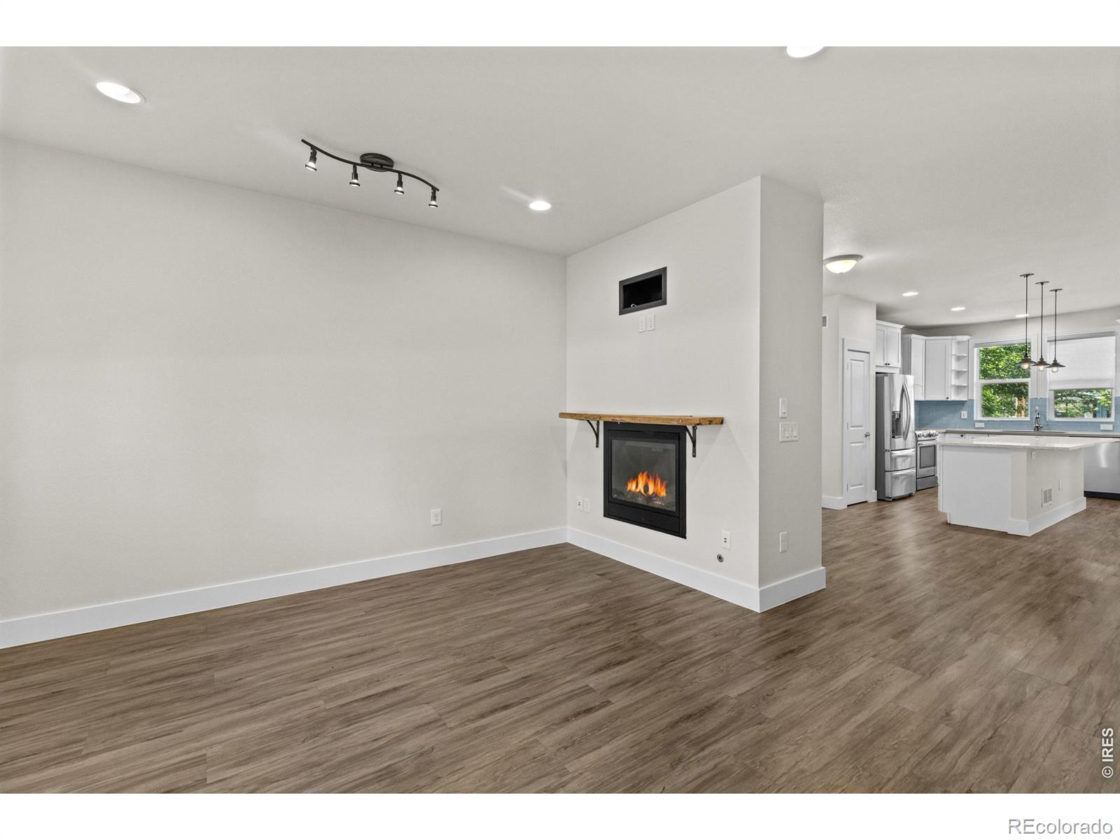
Enter an interest rate to see your estimated monthly payment.Built in 2015, this high-performing property offers total buyer flexibility-ready for an owner-occupant or a savvy investor looking to capitalize on a proven 5-year continuous rental history (most recently leased at $3,650/mo). Living like a detached single-family home with private front & back yards and NO HOA (only a party wall agreement), this home combines modern convenience with an unbeatable location. The main level features a high-ceilinged, open layout with LVP flooring w/ cork underlay (featured throughout the home save for the carpeted staircases), custom window casings & blinds, canned lighting, custom wiring for living room surround sound, & a cozy gas fireplace. The upgraded kitchen boasts custom soft-close cabinets, high-end hardware, premium Cambria Quartz countertops, and a modern glass & SS hood alongside SS Bosch appliances, plus a convenient half bath just a step up from the dining area. Upstairs the sunlit, south-facing primary suite features vaulted ceilings, a walk-in closet, and a beautiful en-suite bathroom. Two additional bedrooms are connected by a Jack & Jill bathroom, mere steps from the Samsung washer & dryer. The permitted finished basement adds incredible versatility featuring a massive rec room, an additional guest bedroom with nearby 3/4 bath, & a custom storage area w/ shelving. Year-round efficiency is driven by a top-of-the-line Carrier Infinity HVAC system, featuring a 98% AFUE modulating variable-speed gas furnace, 19 SEER 5-stage AC, fan-powered humidifier, Infinity air purifier, & a touch-screen WiFi thermostat managing 4 custom zones (Primary Bedroom, Upstairs Bedrooms, Main Level, Basement). Outdoors, enjoy low-maintenance living with a fully stamped concrete backyard, custom planter boxes, & a detached 1-car garage (w/ heater). Right next door to The Silos Wellness Center and steps from everything Old Town has to offer. Don't miss this high-value, low-maintenance home!
| 2 weeks ago | Listing updated with changes from the MLS® | |
| 2 weeks ago | Price changed to $695,000 | |
| 3 weeks ago | Listing first seen on site |

The content relating to real estate for sale in this Web site comes in part from the Internet Data eXchange ("IDX") program of METROLIST, INC., DBA RECOLORADO real estate listings held by brokers other than WK Real Estate are marked with the IDX Logo. This information is being provided for the consumers' personal, non-commercial use and may not be used for any other purpose. All information subject to change and should be independently verified.