Save
Ask
Tour
Hide
Share
$525,000
23 Days On Site

4392 Zenobia Street
Denver, CO 80212

For Sale|Townhouse|Active
1
Bed
1
Total Bath
1
Partial Bath
958
SqFt
$548
/SqFt
2019
Built
Subdivision:
Berkeley
County:
Denver
Call Now: 303-845-2362
Is this the listing for you? We can help make it yours.
303-845-2362
4392 Zenobia Street4392 Zenobia Street4392 Zenobia Street4392 Zenobia Street
Save
Ask
Tour
Hide
Share

Mortgage Calculator

Monthly Payment (Est.)

Enter an interest rate to see your estimated monthly payment.
Calculator powered by Showcase IDX, a Constellation1 Company. Copyright ©2026 Information is deemed reliable but not guaranteed.

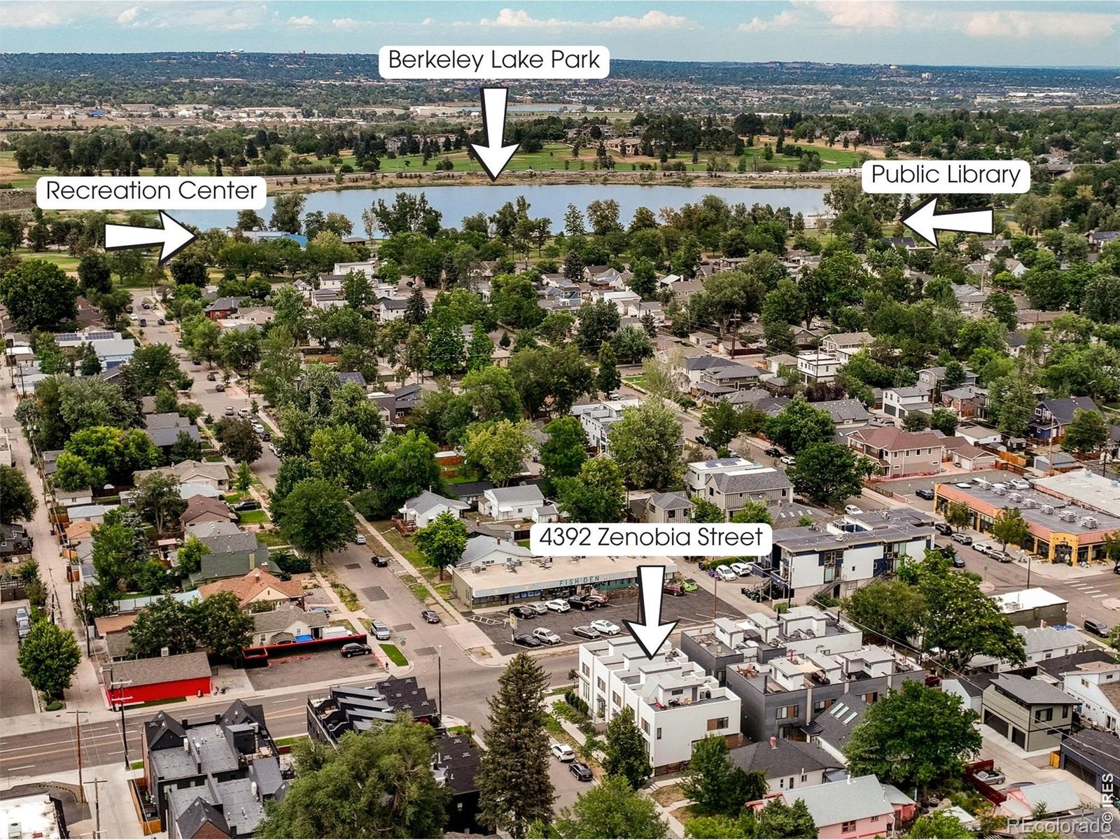
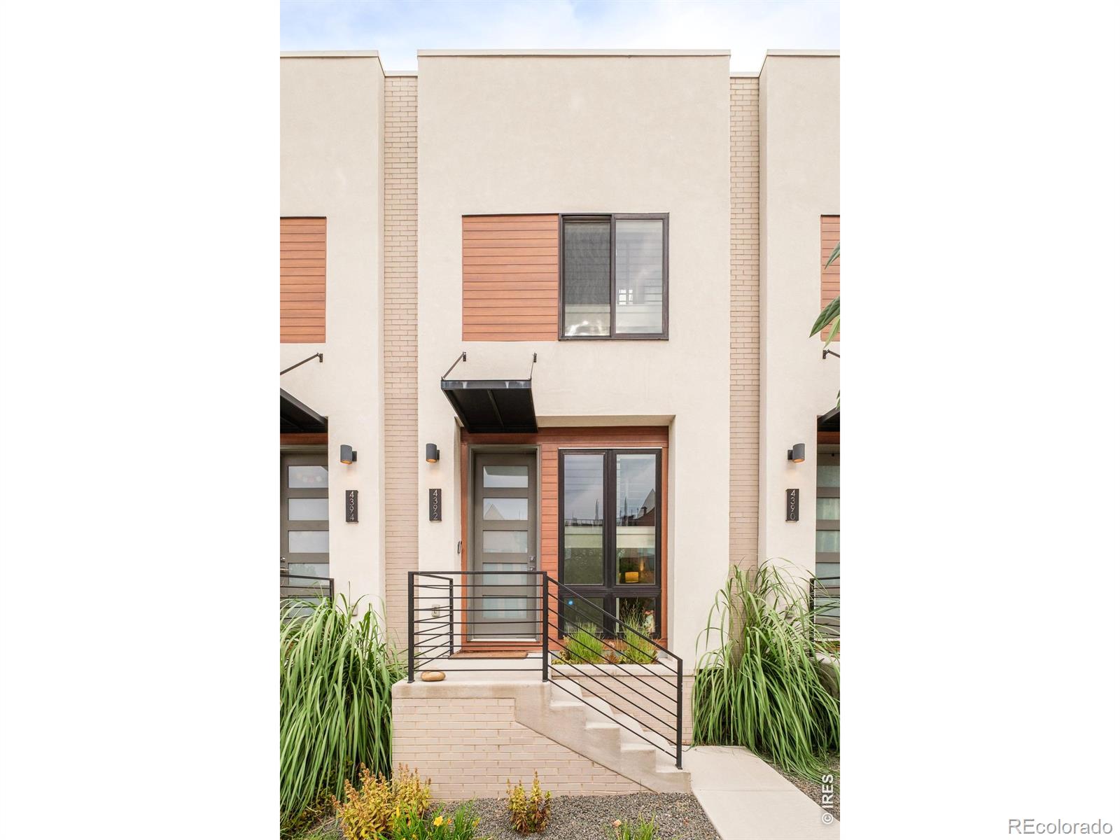
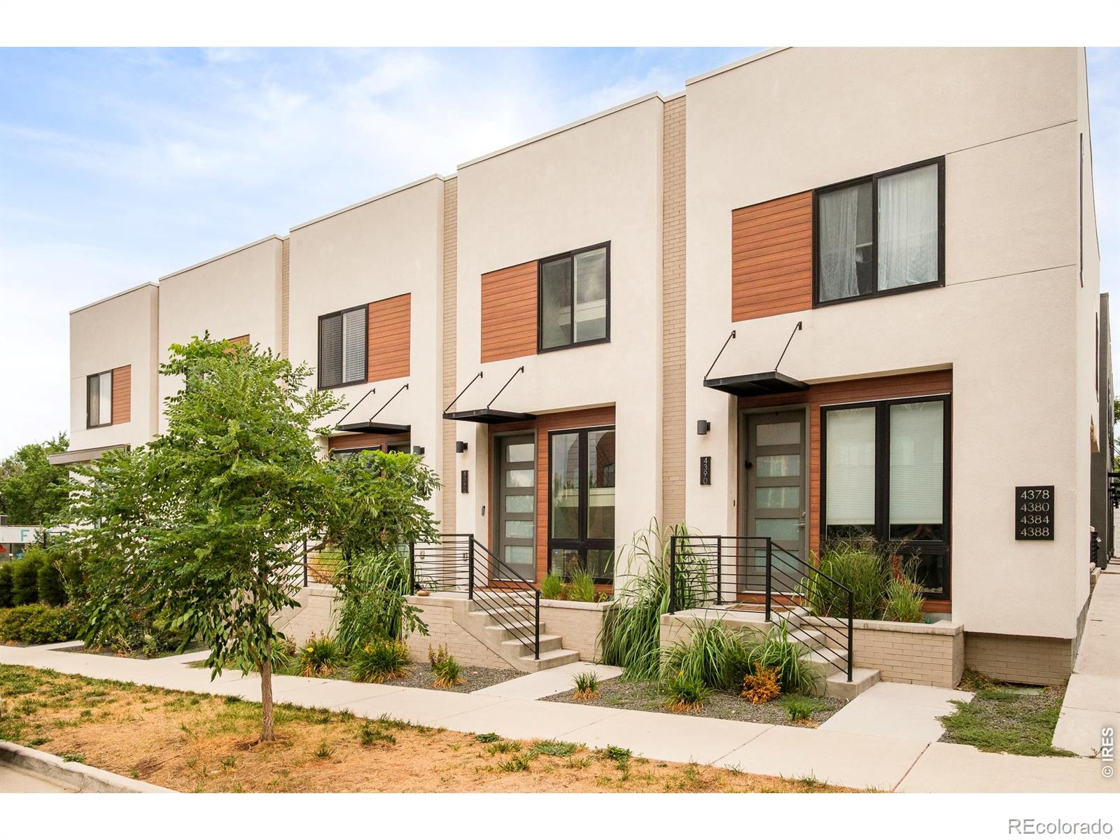
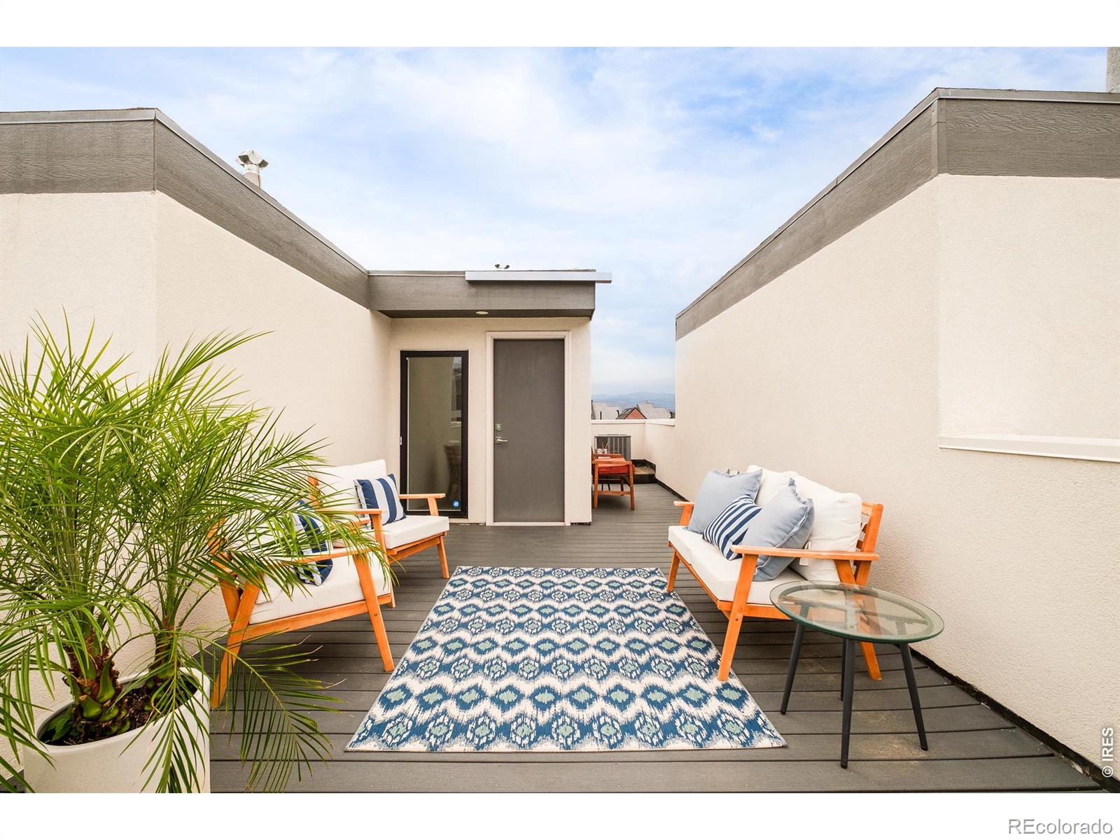
Set in the heart of vibrant Berkeley, this newer-construction townhome delivers an exceptional lock-and-leave lifestyle without compromising on design or comfort. An easily flowing layout unfolds across each level, anchored by soaring ceilings, white oak floors and oversized windows that flood the interior with natural light. Open-concept living, dining and kitchen spaces showcase clean lines and designer finishes, while a contemporary electric fireplace adds warmth. The gourmet kitchen impresses with quartz countertops, stainless steel appliances, a gas range and a walk-in pantry. The primary suite offers a spa-like bath with a dual-sink vanity and glass-enclosed shower, plus a flexible nook ideal for a home office or yoga studio. A private rooftop deck frames panoramic Front Range mountain views, while an attached one-car garage provides secure, oversized storage. This residence sits blocks from Tennyson Street's restaurants, breweries and boutiques, with easy access to I-70 and I-76.

Save
Ask
Tour
Hide
Share
Listing Snapshot
Price 
$525,000
Days On Site 
23 Days
Bedrooms 
1
Inside Area (SqFt) 
958 sqft
Total Baths 
1
Full Baths 
N/A
Partial Baths 
1
Lot Size 
0.02 Acres
Year Built 
2019
MLS® Number 
IR1068391
Status 
Active
Property Tax 
$3,102
HOA/Condo/Coop Fees 
N/A
Sq Ft Source 
Appraiser
Friends & Family
Recent Activity
2 weeks agoListing updated with changes from the MLS®
3 weeks agoListing first seen on site
General Features
Acres 
0.02
Attached Garage 
Yes
Garage 
Yes
Garage Spaces 
1
Levels 
Three Or More
Parking 
Attached
Parking Spaces 
1
Property Sub Type 
Townhouse
Sewer 
Public Sewer
SqFt Above 
958
SqFt Total 
958
Utilities 
Cable AvailableElectricity AvailableNatural Gas Available
Water Source 
Public
Zoning 
RES
Interior Features
Appliances 
DishwasherDisposalMicrowaveOvenRefrigerator
Basement 
None
Cooling 
Central Air
Fireplace Features 
ElectricLiving Room
Flooring 
Wood
Heating 
Forced Air
Interior 
Eat-in KitchenOpen FloorplanPantryWalk-In Closet(s)
Laundry Features 
In Unit
Window Features 
Window Coverings
Bathroom Three Quarter 
Level - Upper
Bedroom 
Dimensions - 1 x 1Level - UpperDescription - Carpet
Kitchen 
Dimensions - 1 x 1Level - MainDescription - Wood
Living Room 
Level - MainDescription - Wood
Save
Ask
Tour
Hide
Share
Exterior Features
Construction Details 
BrickStucco
Roof 
Other
View 
Mountain(s)
Waterview 
Mountain(s)
Windows/Doors 
Window Coverings
Community Features
School District 
Denver 1
Financing Terms Available 
CashConventional
Roads 
Paved
Schools
School District
Denver 1
Elementary School
Centennial
Middle School
Skinner
High School
North
Listing courtesy of milehimodern - Boulder [email protected]


The content relating to real estate for sale in this Web site comes in part from the Internet Data eXchange ("IDX") program of METROLIST, INC., DBA RECOLORADO real estate listings held by brokers other than milehimodern - Boulder are marked with the IDX Logo. This information is being provided for the consumers' personal, non-commercial use and may not be used for any other purpose. All information subject to change and should be independently verified.

Neighborhood & Commute
Source: Walkscore
Disclosure: Community information and market data powered by Constellation Data Labs. Information is deemed reliable but not guaranteed.
Save
Ask
Tour
Hide
Share