

1204 Balmora StreetLafayette, CO 80026
Mortgage Calculator
Monthly Payment (Est.)
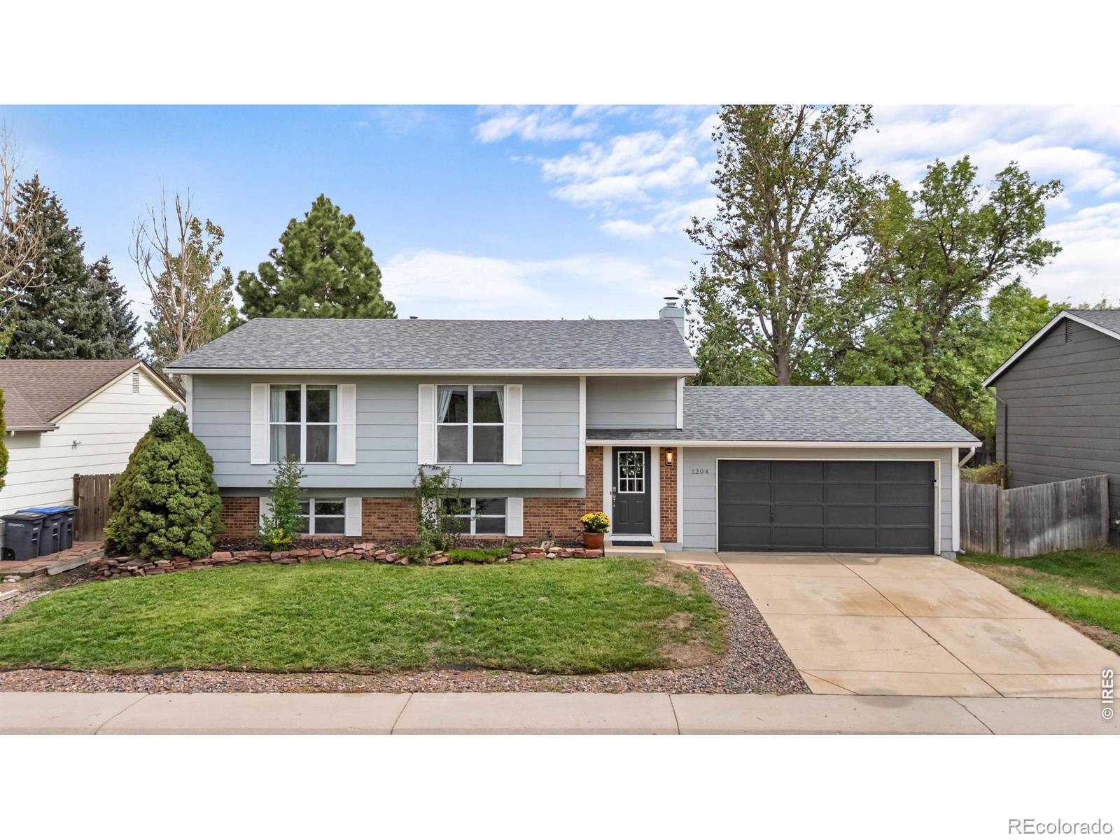
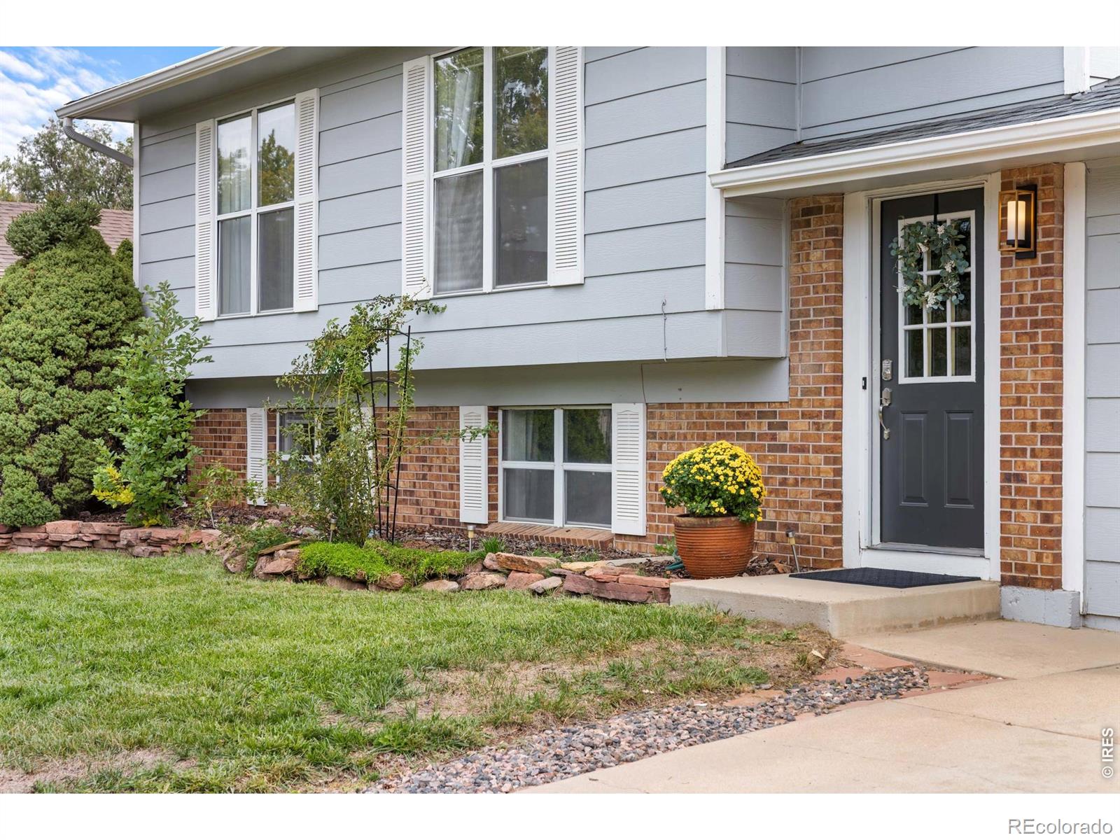
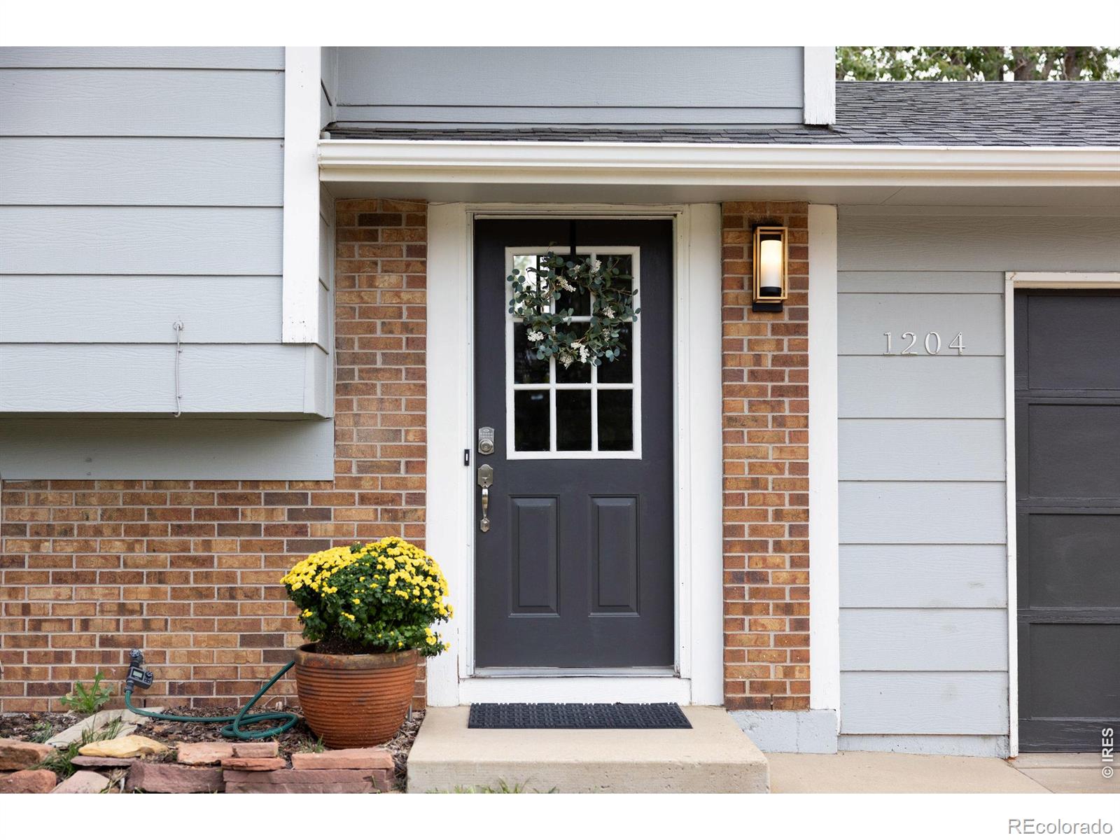
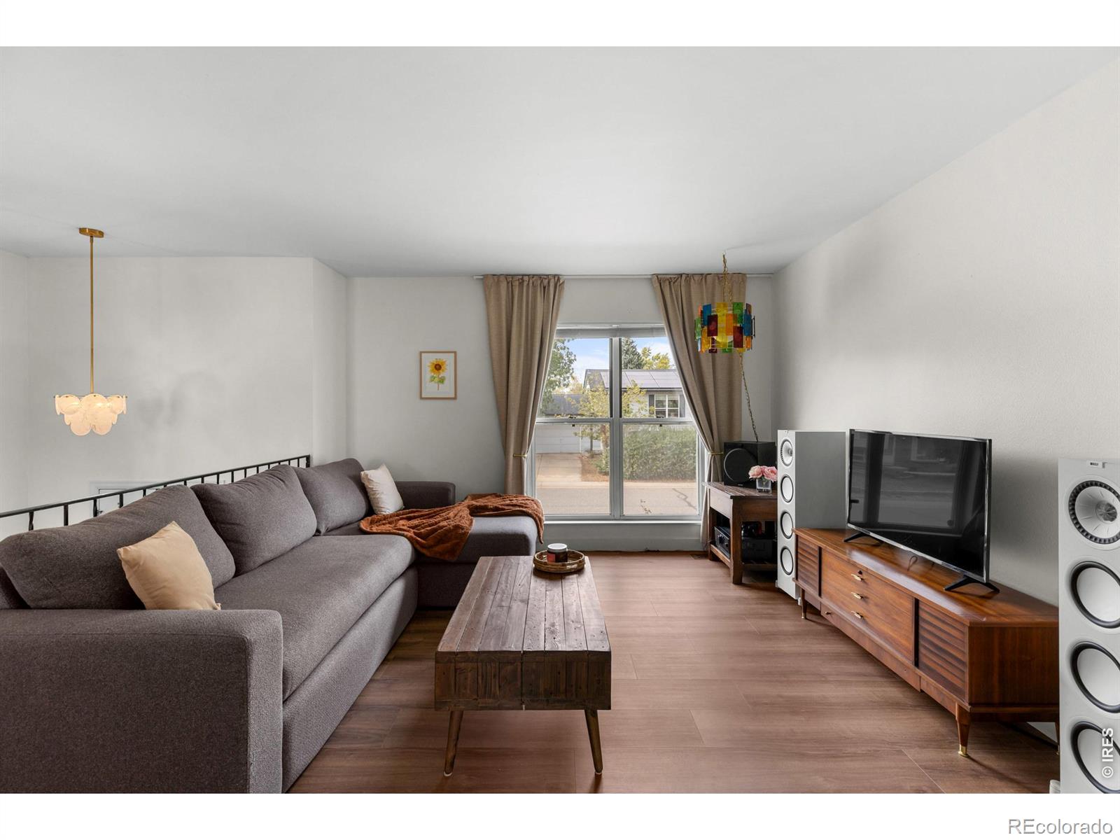
Enter an interest rate to see your estimated monthly payment.In the heart of Lafayette Park, this beautifully updated and well maintained 3-bedroom, 2-bathroom bi-level offers modern comfort, thoughtful updates, and an unbeatable location. Blocks from OPEN SPACE, parks, TRAILS, and the award-winning Bob L. Burger Rec Center, this home puts outdoor recreation at your fingertips while keeping you close to Old Town Lafayette's vibrant dining, shopping, & entertainment. Step inside to a bright, open, and airy main level filled with natural light. The spacious living room flows seamlessly into the kitchen, featuring wood cabinetry, NEW stainless steel appliances, and a cheerful dining area with direct access to the SUNNY EXPANSIVE DECK. The upper level features two generously sized bedrooms, along with a charming full bathroom finished in fresh, neutral tones with new vanity, sink and lighting. Numerous recent updates throughout the home include new luxury vinyl plank flooring on the main level, removal of all popcorn ceilings, fresh int paint, new lighting & hardware, new trim, & Class 4 Impact Resistant 1.5 YEAR OLD ROOF. Lower level offers a welcoming family room with a wood-burning fireplace, providing the perfect retreat for relaxing.An additional bedroom offers flexibility for guests or a home office.A 3/4 bathroom and laundry area complete the lower level. Direct access to the oversized two-car garage adds everyday convenience and functionality. Outside, enjoy a massive backyard, spacious wood deck; perfect for morning coffee, entertaining, or gardening. The deck also offers a wonderful vantage point to watch hot air balloons drift across the sky. Location is hard to beat, with easy access to Rothman/Josephine/Roche Open Space, Lindenwood Park, Rothman Park, Great Bark Dog Park, Lafayette Great Park, & the many trails & green spaces.Teocalli Cocina 3 minutes away, while Old Town Lafayette & shopping and conveniences are all close by. This Lafayette Park home offers the space, location, and lifestyle you've been looking for.
| 6 days ago | Listing updated with changes from the MLS® | |
| 2 weeks ago | Status changed to Active | |
| 2 weeks ago | Listing first seen on site |

The content relating to real estate for sale in this Web site comes in part from the Internet Data eXchange ("IDX") program of METROLIST, INC., DBA RECOLORADO real estate listings held by brokers other than Real Realty Colorado are marked with the IDX Logo. This information is being provided for the consumers' personal, non-commercial use and may not be used for any other purpose. All information subject to change and should be independently verified.