Save
Ask
Tour
Hide
Share
$509,000
16 Days On Site

1585 Hecla Way 304
Louisville, CO 80027

For Sale|Condominium|Active
2
Beds
2
Total Baths
1
Full Bath
1
Partial Bath
1,121
SqFt
$454
/SqFt
2015
Built
Subdivision:
North End
County:
Boulder
Call Now: 303-845-2362
Is this the listing for you? We can help make it yours.
303-845-2362
1585 Hecla Way 3041585 Hecla Way 3041585 Hecla Way 3041585 Hecla Way 304
Save
Ask
Tour
Hide
Share

Mortgage Calculator

Monthly Payment (Est.)

Enter an interest rate to see your estimated monthly payment.
Calculator powered by Showcase IDX, a Constellation1 Company. Copyright ©2026 Information is deemed reliable but not guaranteed.

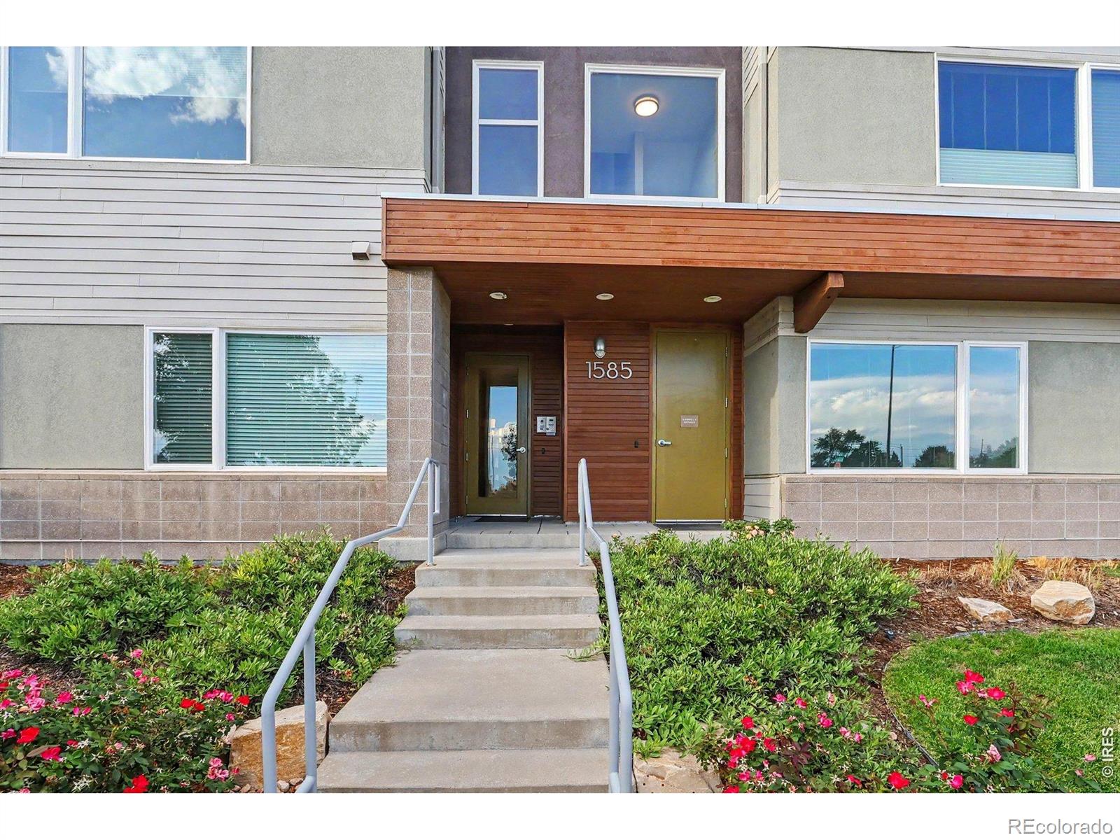
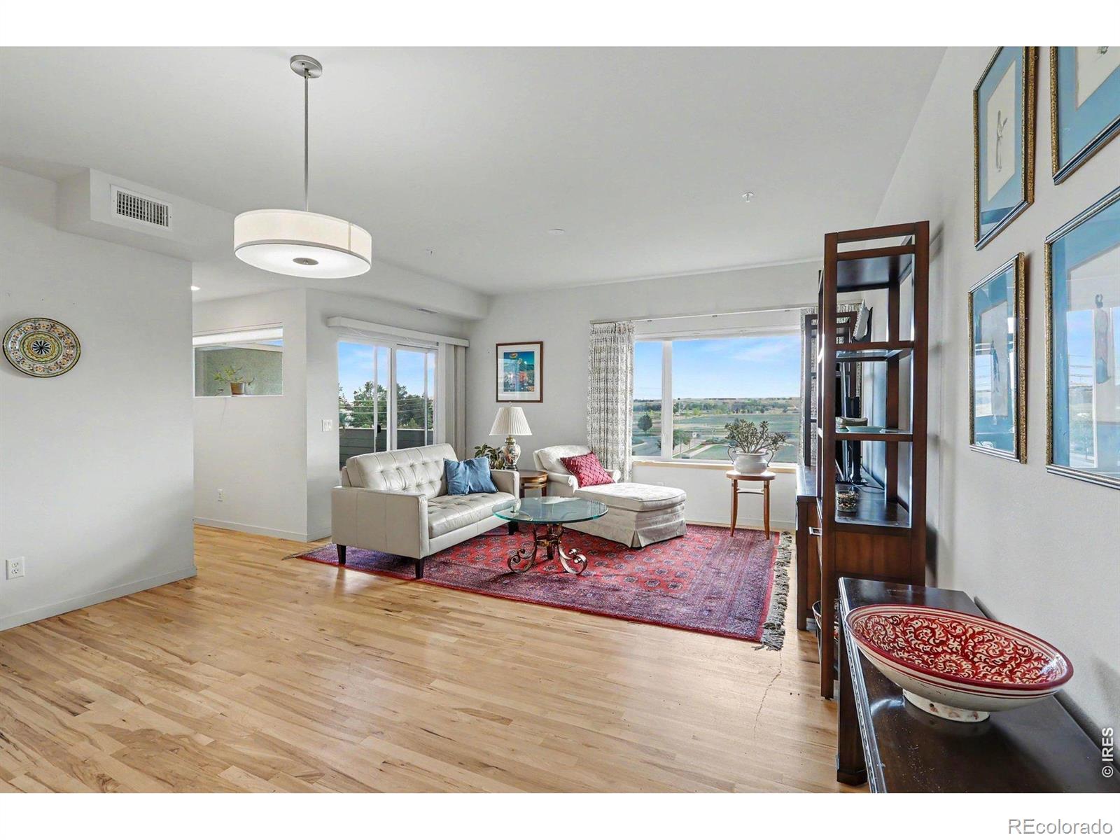
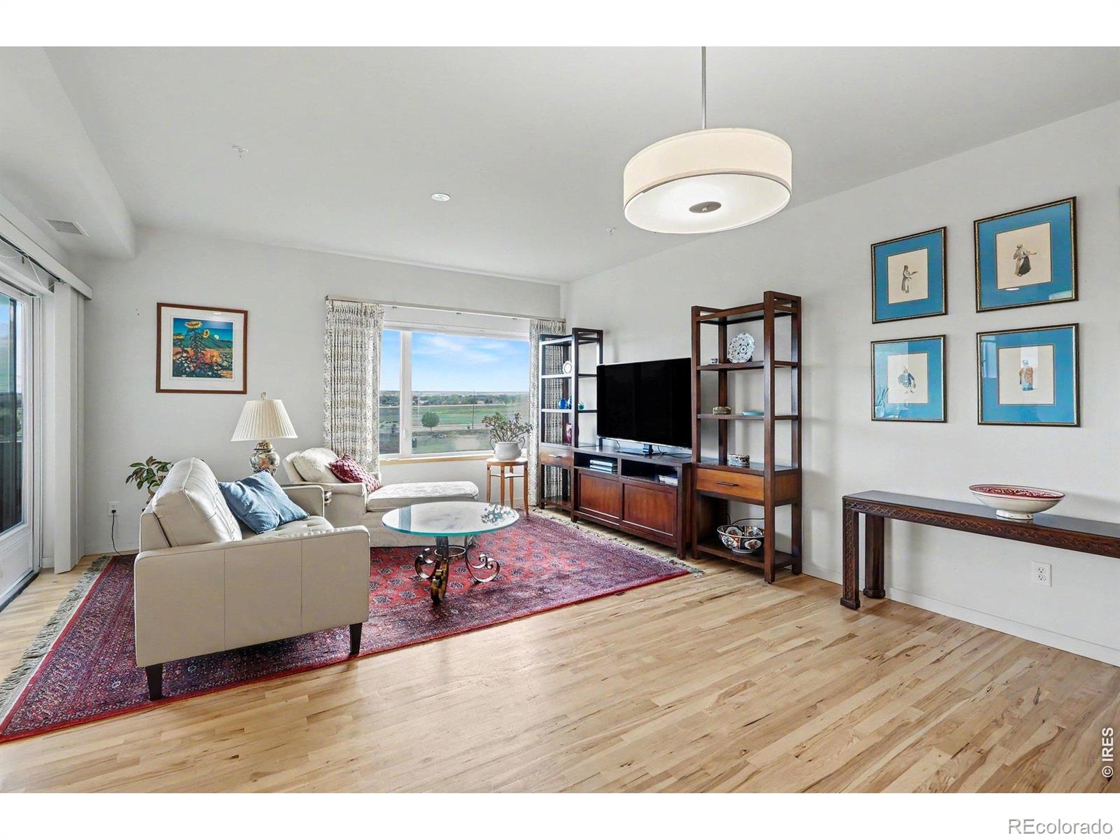
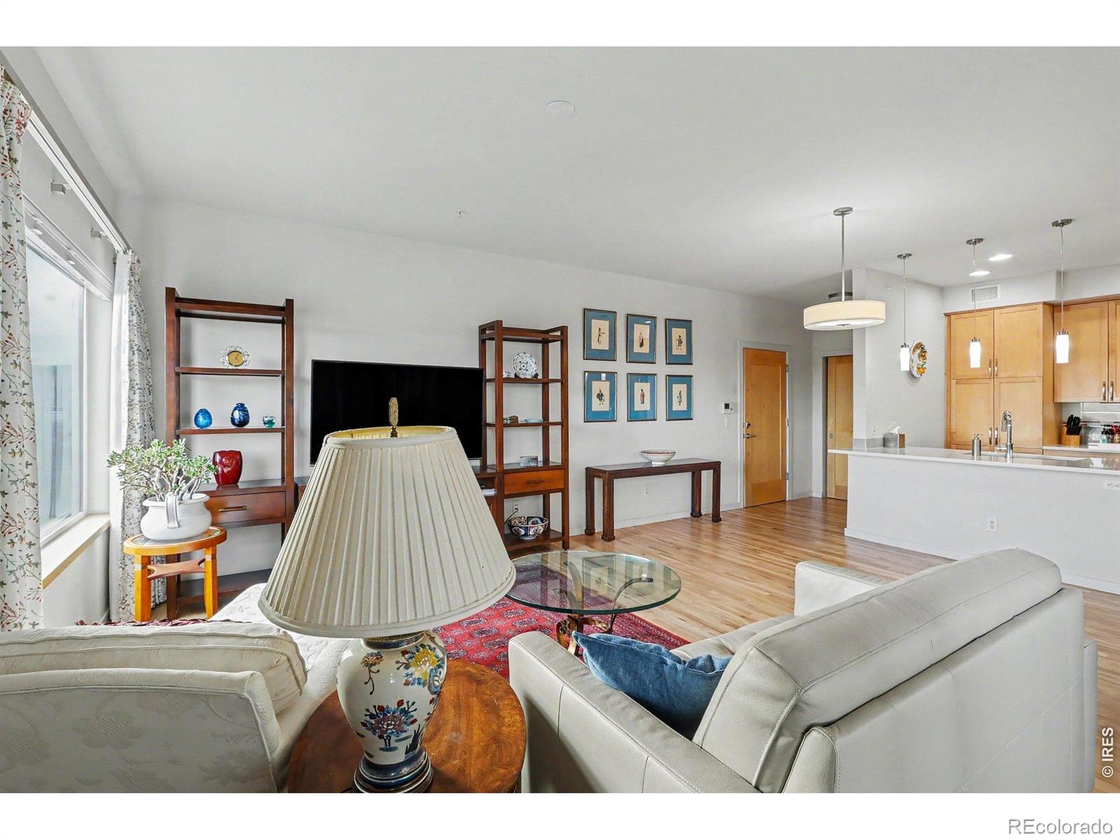
This is a coveted top-floor corner unit with fabulous views in a secure and very quiet building, with an elevator. It is totally walkable to 2 lakes, hiking and biking trails, + shopping, and more. Both bedrooms have high ceilings with clerestory windows and 7' doors, and has no one above it. This unique condo is the only one in the complex with solid wood floors in the living areas. The seller loved to cook and upgraded the kitchen appliances recently with stainless steel and an induction range. Maple Shaker cabinetry provides copious kitchen storage with tasteful quartz surfaces including a breakfast bar. The southern exposure provides plenty of light and has great views of the foothills. The primary bedroom is an en-suite with double vanities, and the laundry is in-unit. Pets are welcome! Anyone with bikes, skis and lots of other stuff, will love that this includes the largest garage in the complex so you don't have to keep it in your living room like Seinfeld did.

Save
Ask
Tour
Hide
Share
Listing Snapshot
Price 
$509,000
Days On Site 
16 Days
Bedrooms 
2
Inside Area (SqFt) 
1,121 sqft
Total Baths 
2
Full Baths 
1
Partial Baths 
1
Lot Size 
0.53 Acres
Year Built 
2015
MLS® Number 
IR1069055
Status 
Active
Property Tax 
$3,635
HOA/Condo/Coop Fees 
$437 monthly
Sq Ft Source 
Other
Friends & Family
Recent Activity
a week agoListing updated with changes from the MLS®
2 weeks agoStatus changed to Active
2 weeks agoListing first seen on site
General Features
Acres 
0.53
Direction Faces 
East
Garage 
Yes
Garage Spaces 
1
Levels 
One
Parking Spaces 
1
Pets 
Cats OKDogs OK
Property Sub Type 
Condominium
Security 
Smoke Detector(s)Fire AlarmFire Sprinkler System
Sewer 
Public Sewer
SqFt Above 
1121
SqFt Total 
1121
Style 
Contemporary
Utilities 
Electricity AvailableNatural Gas Available
Water Source 
Public
Zoning 
RES
Interior Features
Appliances 
OvenDishwasherDisposalDryerMicrowaveRefrigeratorSelf Cleaning OvenWasher
Basement 
None
Cooling 
Central Air
Flooring 
VinylWood
Heating 
Forced Air
Interior 
Eat-in KitchenOpen FloorplanVaulted Ceiling(s)
Laundry Features 
In Unit
Main Level Bedrooms 
2
Window Features 
Double Pane WindowsWindow Coverings
Bathroom Full 
Level - Main
Bathroom Three Quarter 
Level - Main
Bedroom 
Dimensions - 14 x 10Level - MainDescription - Hardwood
Dining Room 
Dimensions - 10 x 10Level - MainDescription - Hardwood
Kitchen 
Dimensions - 14 x 10Level - MainDescription - Hardwood
Laundry 
Dimensions - 3 x 3Level - MainDescription - Vinyl
Living Room 
Dimensions - 16 x 10Level - MainDescription - Hardwood
Save
Ask
Tour
Hide
Share
Exterior Features
Construction Details 
BrickFrame
Exterior 
Balcony
Lot Features 
Level
Roof 
Membrane
View 
Mountain(s)
Waterview 
Mountain(s)
Windows/Doors 
Double Pane WindowsWindow Coverings
Community Features
Accessibility Features 
Accessible EntranceAccessible Approach with Ramp
Association Amenities 
Elevator(s)SecurityTrail(s)
Association Fee 
$437.0
Association Fee Frequency 
Monthly
School District 
Boulder Valley RE 2
Financing Terms Available 
CashConventionalFHAVA Loan
Schools
School District
Boulder Valley RE 2
Elementary School
Louisville
Middle School
Louisville
High School
Monarch
Listing courtesy of JPAR Modern Real Estate [email protected]


The content relating to real estate for sale in this Web site comes in part from the Internet Data eXchange ("IDX") program of METROLIST, INC., DBA RECOLORADO real estate listings held by brokers other than JPAR Modern Real Estate are marked with the IDX Logo. This information is being provided for the consumers' personal, non-commercial use and may not be used for any other purpose. All information subject to change and should be independently verified.

Neighborhood & Commute
Source: Walkscore
Disclosure: Community information and market data powered by Constellation Data Labs. Information is deemed reliable but not guaranteed.
Save
Ask
Tour
Hide
Share