

5125 Swadley StreetWheat Ridge, CO 80033
Mortgage Calculator
Monthly Payment (Est.)
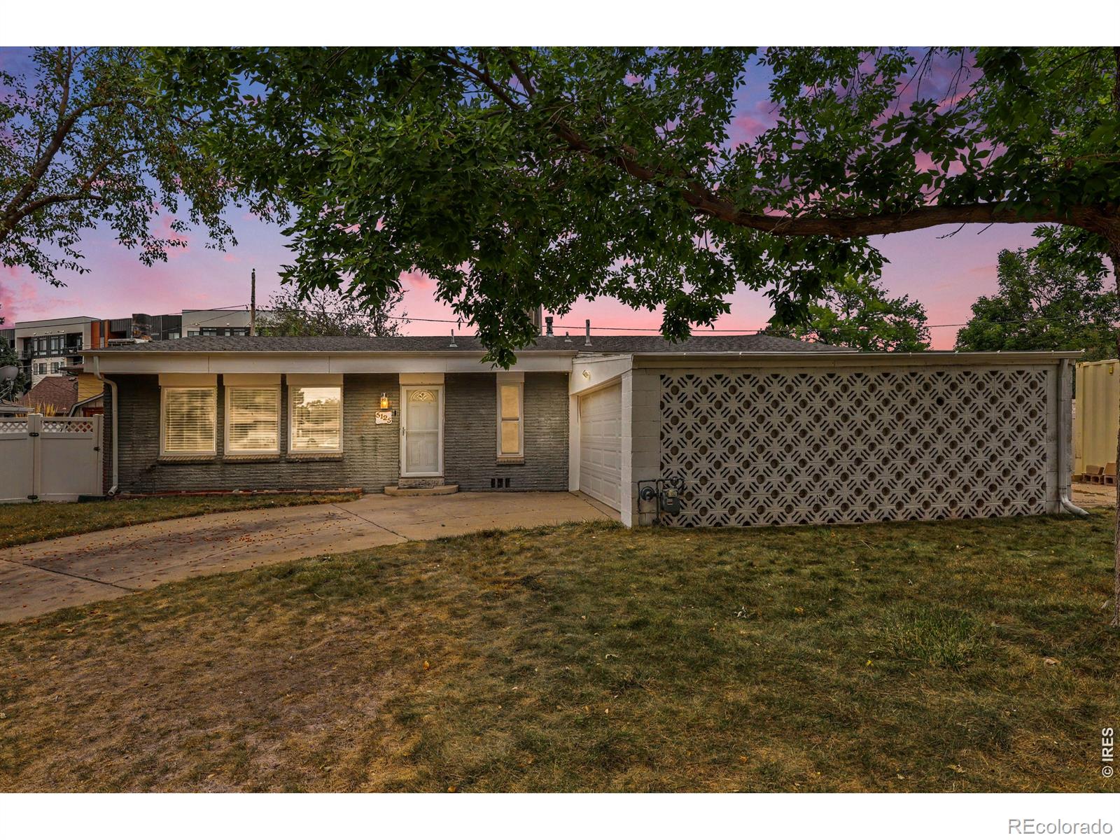
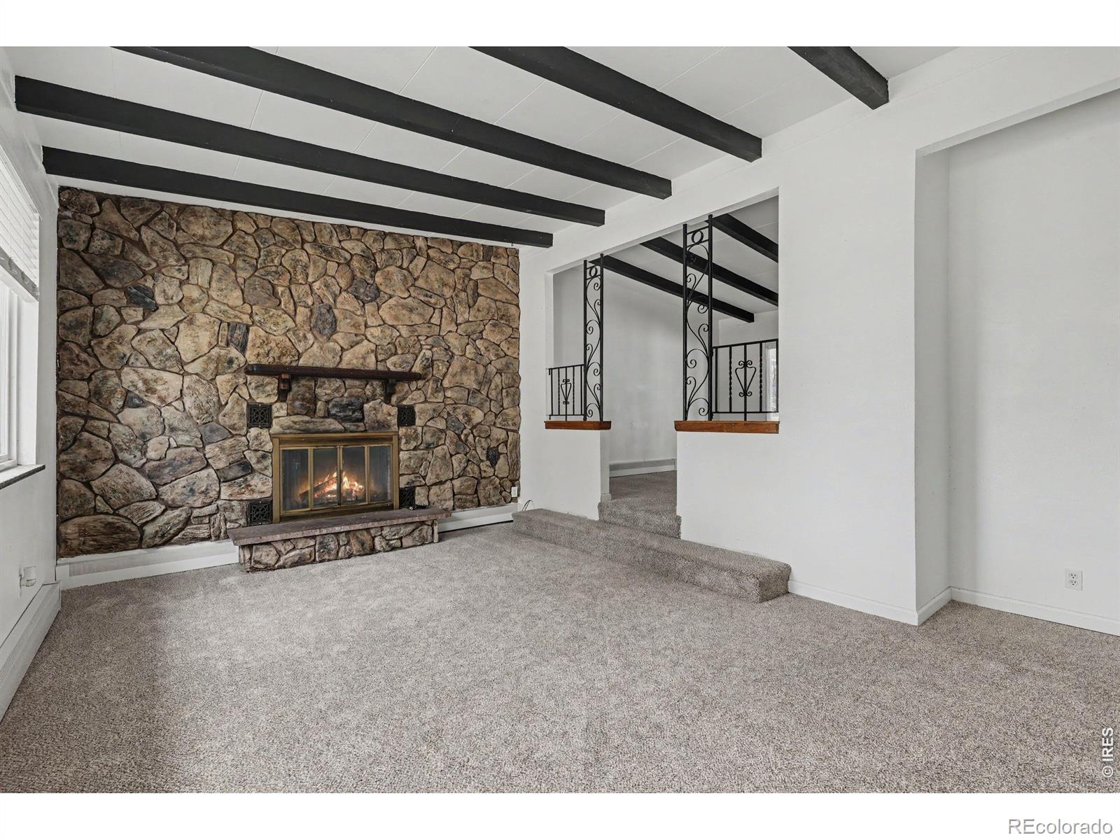
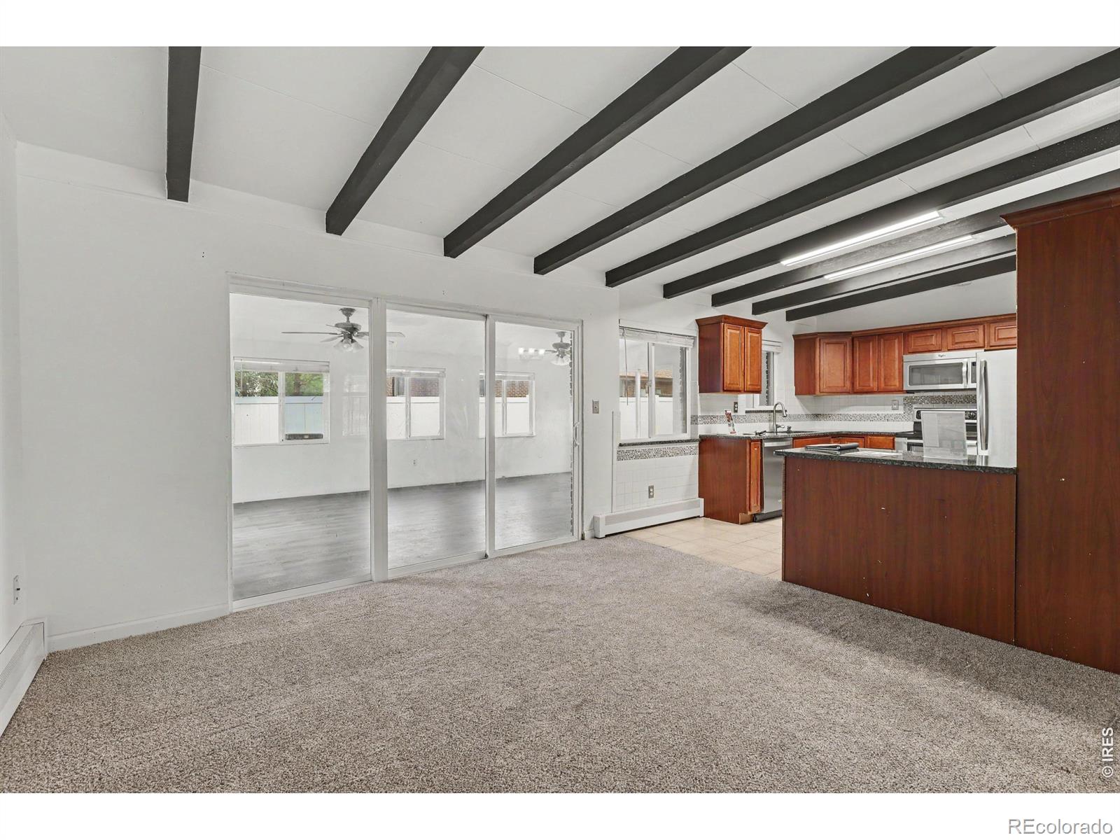
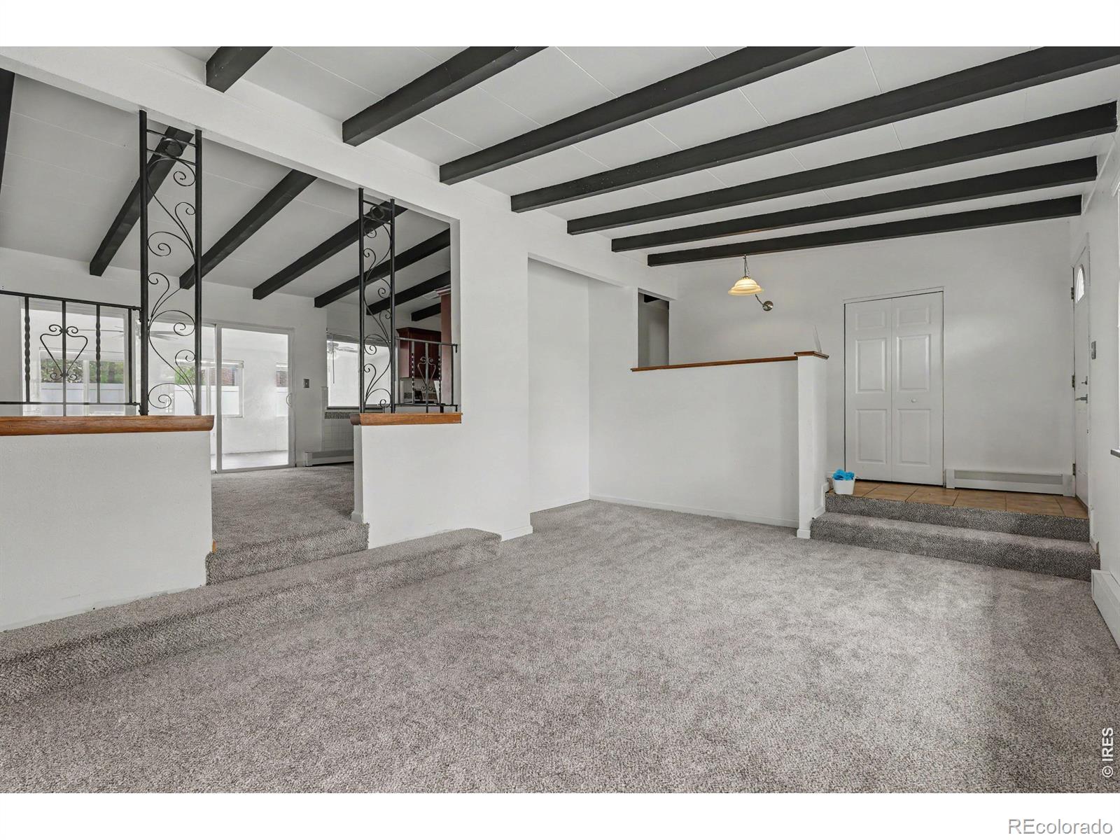
Enter an interest rate to see your estimated monthly payment.WELCOME HOME to easy, single-level living in Arvada! The location makes everyday life especially convenient. Transit is just a blocks away, including nearby bus and light rail access, making it easy to get around without always relying on a car. Enjoy quick access to shopping, coffee shops, restaurants, parks and everyday necessities while still coming home to an established neighborhood setting. With a primary suite, main-floor laundry, private yard, two-car garage and true one-level living, this home is ready for its next chapter. No HOA adds even more flexibility. This 3-bedroom, 2-bath brick home features 1,526 finished square feet with no stairs, an open floor plan, vaulted ceilings and plenty of natural light. The inviting living room centers around a cozy fireplace, while the kitchen features granite counters and stainless steel appliances. A sunroom creates another place to relax, entertain or enjoy your morning coffee. Step outside to a fully fenced, landscaped yard with mature trees, a covered patio and plenty of space to enjoy Colorado's beautiful seasons. An oversized, finished two-car garage and circular driveway provide additional convenience and storage. Wheat Ridge puts you in the perfect spot to enjoy everything Colorado has to offer. Spend the morning grabbing coffee or exploring local shops and restaurants, head to nearby Olde Town Arvada for dinner and entertainment, or point the car west and be in the foothills and mountains in no time. With easy access to I-70, downtown Denver, Golden and Arvada are all within convenient reach. Weekends can mean hiking, biking, skiing or a quick mountain getaway, while weekdays benefit from nearby shopping, dining and transit. It's the kind of location that makes it easy to enjoy an active Colorado lifestyle without giving up the conveniences of the city. Come see how comfortable and convenient Arvada living can be!
| 3 weeks ago | Listing updated with changes from the MLS | |
| 2 months ago | Listing first seen on site |

The content relating to real estate for sale in this Web site comes in part from the Internet Data eXchange ("IDX") program of METROLIST, INC., DBA RECOLORADO real estate listings held by brokers other than RE/MAX Alliance-Olde Town are marked with the IDX Logo. This information is being provided for the consumers' personal, non-commercial use and may not be used for any other purpose. All information subject to change and should be independently verified.
Did you know? You can invite friends and family to your search. They can join your search, rate and discuss listings with you.