Save
Ask
Tour
Hide
Share
$570,000
4 Days On Site

290 S Cherrywood Drive 101
Lafayette, CO 80026

For Sale|Condominium|Active
2
Beds
2
Total Baths
2
Full Baths
1,351
SqFt
$422
/SqFt
2024
Built
Subdivision:
Cherrywood Condos Bldg 2
County:
Boulder
Call Now: 303-845-2362
Is this the listing for you? We can help make it yours.
303-845-2362
290 S Cherrywood Drive 101290 S Cherrywood Drive 101290 S Cherrywood Drive 101290 S Cherrywood Drive 101
Save
Ask
Tour
Hide
Share

Mortgage Calculator

Monthly Payment (Est.)

Enter an interest rate to see your estimated monthly payment.
Calculator powered by Showcase IDX, a Constellation1 Company. Copyright ©2026 Information is deemed reliable but not guaranteed.

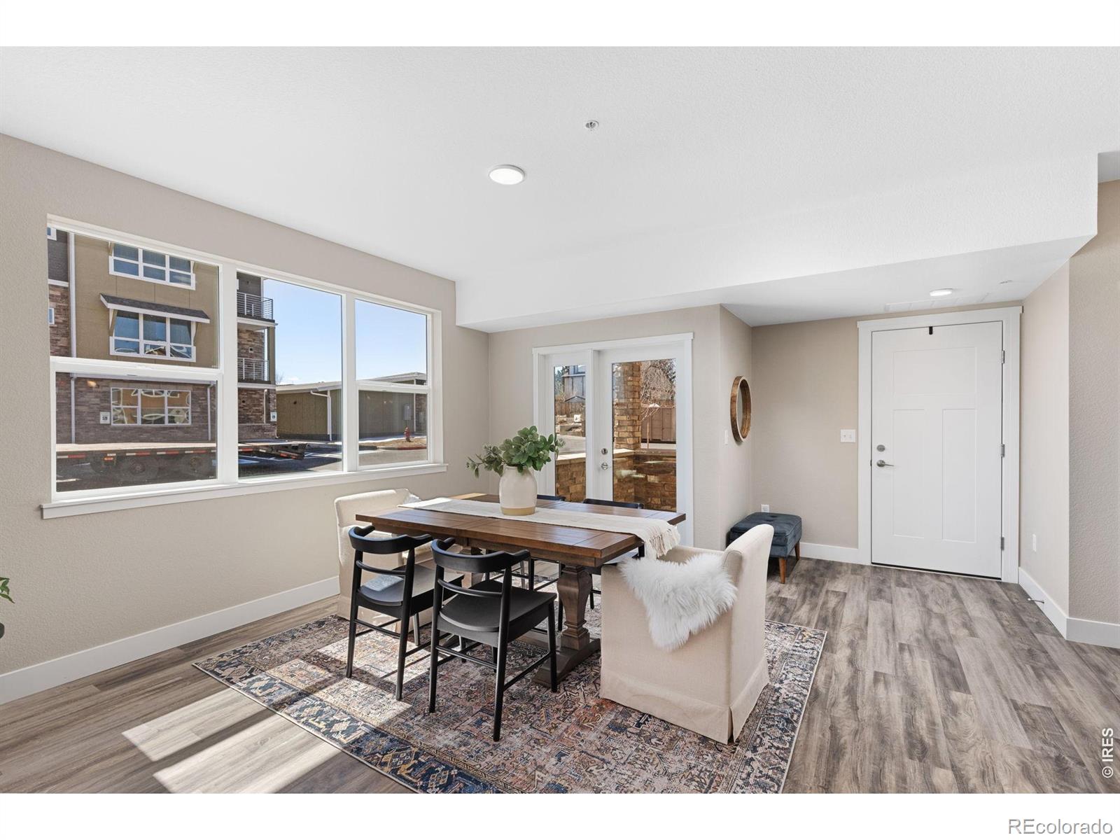
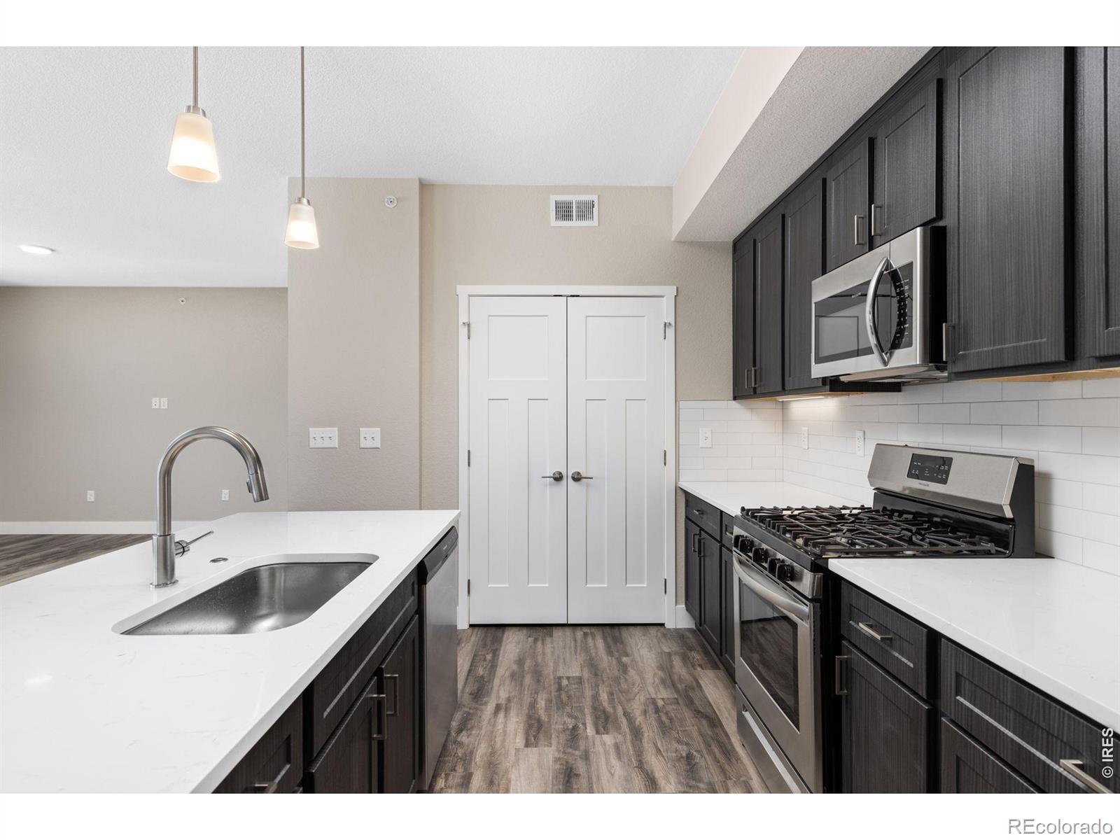
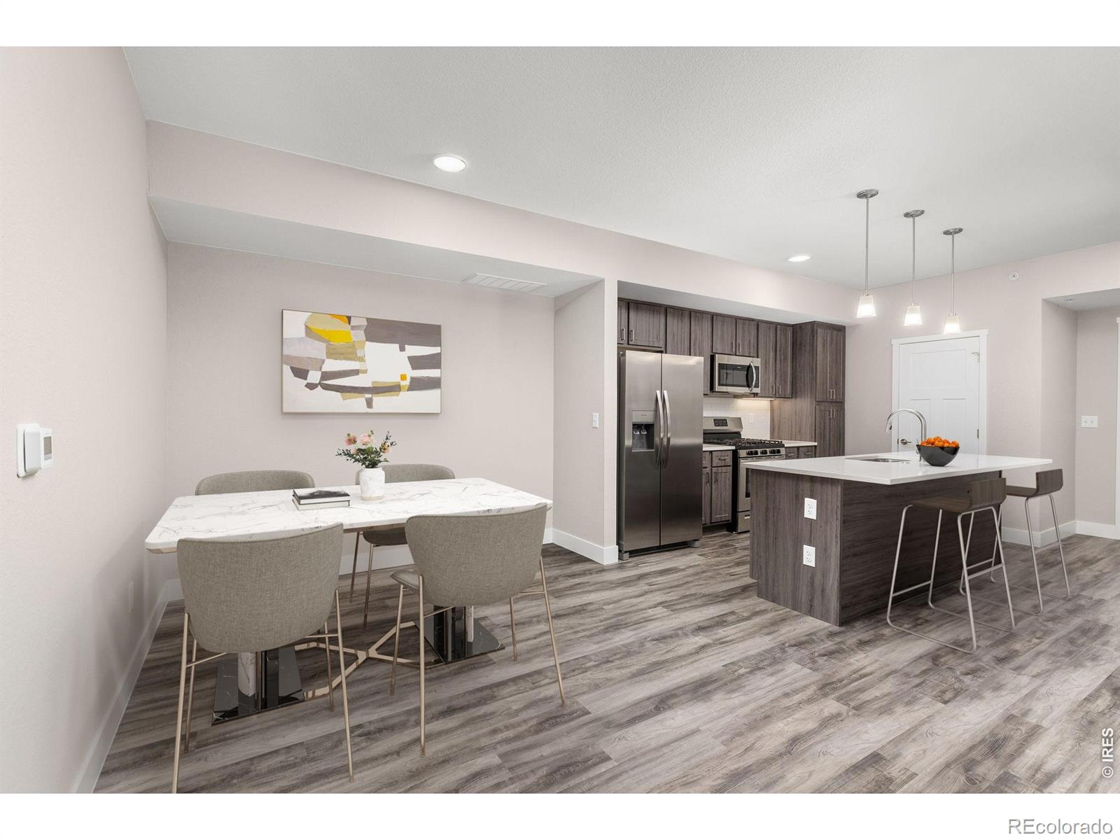
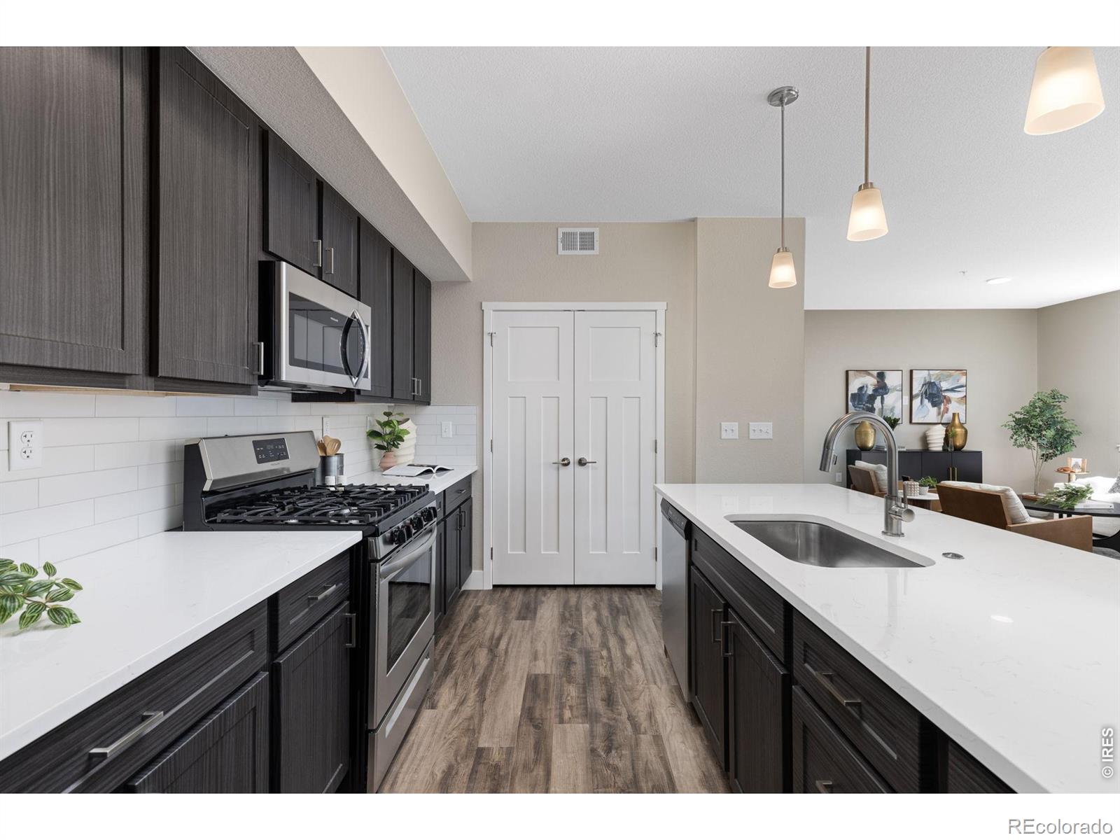
Discover Lafayette's latest premier community, Cherrywood Condos, completed in 2024 and never lived in. This bright 2-bedroom unit combines modern design with functional living, featuring an open-concept layout, oversized windows, and a private balcony that brings in natural light and fresh air. Several units already have renters in place, offering immediate income potential for investors or the flexibility to move in and enjoy brand-new construction firsthand. The kitchen is designed for everyday living and entertaining, with quartz countertops, a large island, and stainless steel appliances. High-grade laminate and luxury vinyl plank floors flow seamlessly through the living spaces, while an in-unit stackable washer and dryer add convenience. Select units include full appliance packages for a truly move-in ready experience. Residents enjoy community amenities including a fenced dog park and bocce ball court, providing opportunities for recreation and social connection. Low-maintenance living allows you to spend less time on upkeep and more time enjoying your home or managing your investment. Cherrywood Condos offer the perfect balance of style, comfort, and smart opportunity in a prime Lafayette location.

Save
Ask
Tour
Hide
Share
Listing Snapshot
Price 
$570,000
Days On Site 
4 Days
Bedrooms 
2
Inside Area (SqFt) 
1,351 sqft
Total Baths 
2
Full Baths 
2
Partial Baths 
N/A
Lot Size 
N/A
Year Built 
2024
MLS® Number 
IR1069606
Status 
Active
Property Tax 
$2,914
HOA/Condo/Coop Fees 
$369.23 monthly
Sq Ft Source 
Plans
Friends & Family
Recent Activity
yesterdayListing updated with changes from the MLS®
2 days agoStatus changed to Active
5 days agoListing first seen on site
General Features
Garage 
Yes
Garage Spaces 
1
Levels 
One
Parking Spaces 
1
Pets 
Cats OKDogs OK
Property Sub Type 
Condominium
Security 
Smoke Detector(s)Fire AlarmFire Sprinkler System
Sewer 
Public Sewer
SqFt Above 
1351
SqFt Total 
1351
Style 
Contemporary
Utilities 
Electricity AvailableNatural Gas Available
Water Source 
Public
Zoning 
RES
Interior Features
Appliances 
DishwasherDisposalDryerMicrowaveOvenRefrigeratorWasher
Basement 
None
Cooling 
Central Air
Heating 
Forced Air
Interior 
Kitchen IslandOpen Floorplan
Laundry Features 
In Unit
Main Level Bedrooms 
1
Bathroom Full 
Level - Main
Bedroom 
Dimensions - 0 x 0Level - MainDescription - Carpet
Kitchen 
Dimensions - 0 x 0Level - MainDescription - Luxury Vinyl
Save
Ask
Tour
Hide
Share
Exterior Features
Construction Details 
Frame
Lot Features 
Level
Patio And Porch 
Patio
Roof 
Composition
Community Features
Association Amenities 
Elevator(s)Park
Association Fee 
$369.23
Association Fee Frequency 
Monthly
School District 
Boulder Valley RE 2
Financing Terms Available 
CashConventionalFHAVA Loan
Roads 
Paved
Schools
School District
Boulder Valley RE 2
Elementary School
Ryan
Middle School
Angevine
High School
Centaurus
Listing courtesy of 8z Real Estate [email protected]


The content relating to real estate for sale in this Web site comes in part from the Internet Data eXchange ("IDX") program of METROLIST, INC., DBA RECOLORADO real estate listings held by brokers other than 8z Real Estate are marked with the IDX Logo. This information is being provided for the consumers' personal, non-commercial use and may not be used for any other purpose. All information subject to change and should be independently verified.

Neighborhood & Commute
Source: Walkscore
Disclosure: Community information and market data powered by Constellation Data Labs. Information is deemed reliable but not guaranteed.
Save
Ask
Tour
Hide
Share