Save
Ask
Tour
Hide
Share
$485,000
4 Days On Site

11242 Osage Circle A
Northglenn, CO 80234

For Sale|Townhouse|Active
3
Beds
3
Total Baths
2
Full Baths
1
Partial Bath
1,844
SqFt
$263
/SqFt
2006
Built
Subdivision:
Highlands At Westbury Sub
County:
Adams
Call Now: 303-845-2362
Is this the listing for you? We can help make it yours.
303-845-2362
11242 Osage Circle A11242 Osage Circle A11242 Osage Circle A11242 Osage Circle A
Save
Ask
Tour
Hide
Share

Mortgage Calculator

Monthly Payment (Est.)

Enter an interest rate to see your estimated monthly payment.
Calculator powered by Showcase IDX, a Constellation1 Company. Copyright ©2026 Information is deemed reliable but not guaranteed.

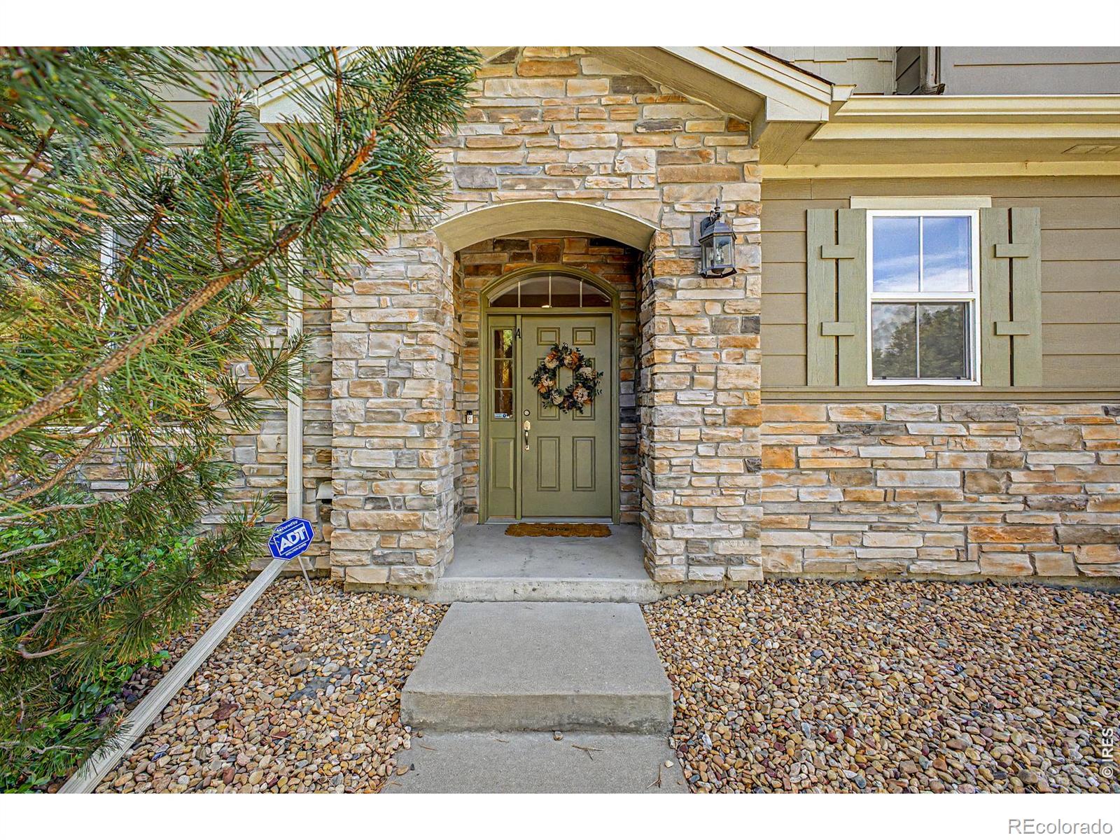
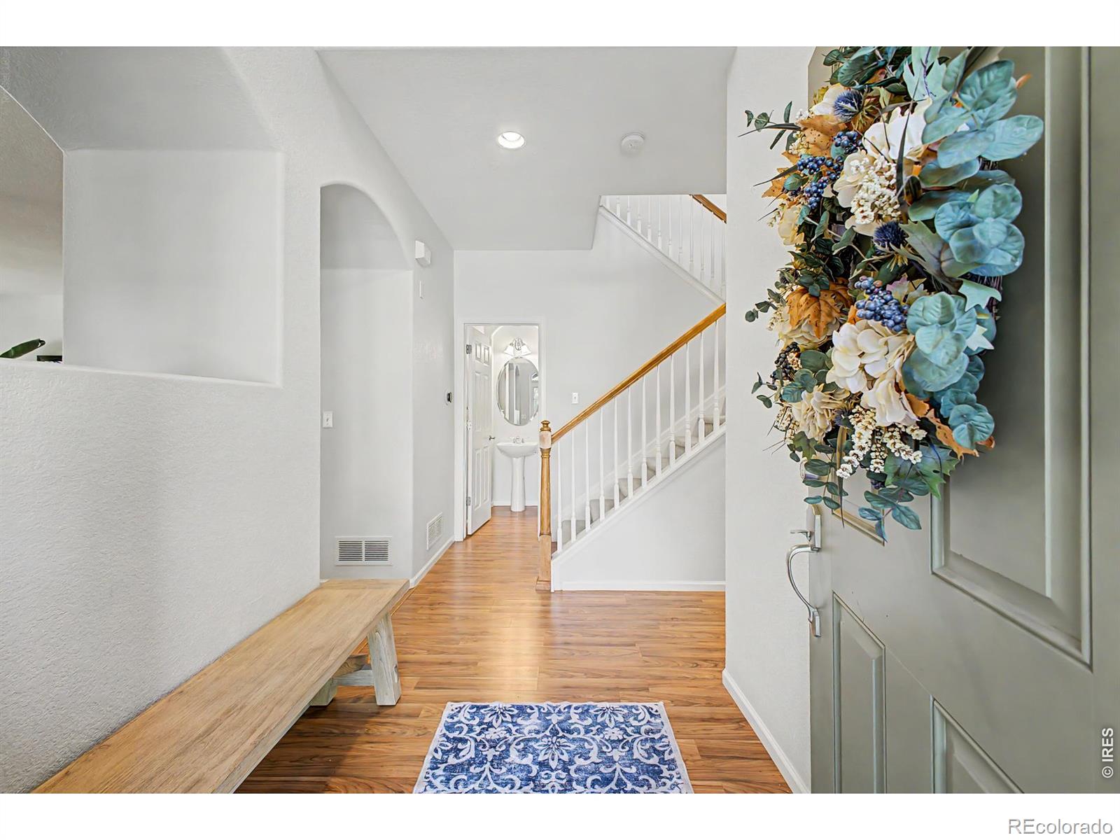
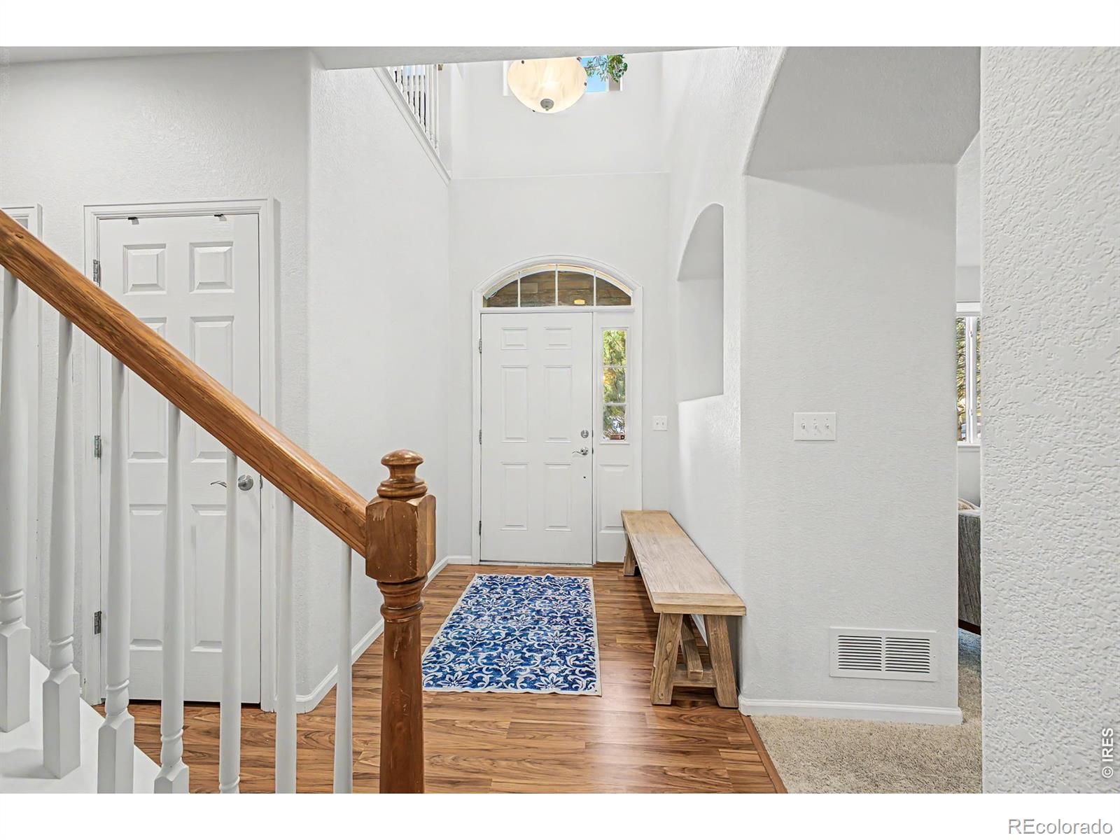
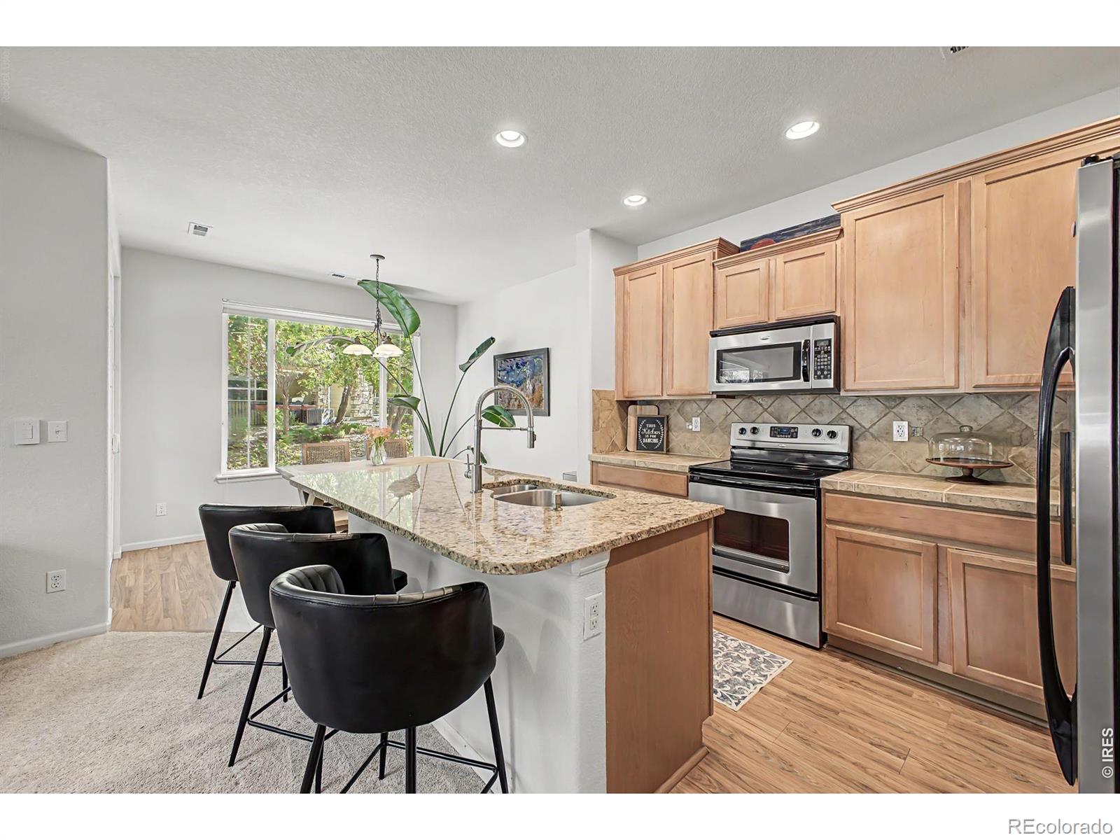
Welcome home to this bright end-unit townhome, where privacy, natural light, and thoughtful living spaces come together. Mature trees and landscaping create a peaceful, tucked-away feel while still allowing beautiful morning light to pour inside. The open-concept main level features fresh paint, granite countertops, a large center island, a cozy fireplace, and a private patio-perfect for both everyday living and entertaining. Upstairs, the spacious primary suite has its own fireplace, five-piece bath, walk-in closet, and private balcony. A versatile loft adds the perfect space for a home office or additional lounge. An attached two-car garage, updated laundry room with a utility sink, and convenient guest parking add even more everyday comfort. Enjoy a welcoming community with a pool, garden, playground, basketball and tennis courts, snow removal, and a new walking and biking trail, all just minutes from Whole Foods, Trader Joe's, gyms, dining, and shopping. A rare combination of privacy, space, natural light, and convenience in a quiet Northglenn setting.

Save
Ask
Tour
Hide
Share
Listing Snapshot
Price 
$485,000
Days On Site 
4 Days
Bedrooms 
3
Inside Area (SqFt) 
1,844 sqft
Total Baths 
3
Full Baths 
2
Partial Baths 
1
Lot Size 
0.03 Acres
Year Built 
2006
MLS® Number 
IR1069630
Status 
Active
Property Tax 
$3,400
HOA/Condo/Coop Fees 
$445 monthly
Sq Ft Source 
Assessor
Friends & Family
Recent Activity
4 days agoListing updated with changes from the MLS®
4 days agoStatus changed to Active
5 days agoListing first seen on site
General Features
Acres 
0.03
Attached Garage 
Yes
Garage 
Yes
Garage Spaces 
2
Levels 
Two
Parking 
Attached
Parking Spaces 
2
Pets 
Cats OKDogs OK
Property Sub Type 
Townhouse
Security 
Smoke Detector(s)
Sewer 
Public Sewer
SqFt Above 
1844
SqFt Total 
1844
Utilities 
Cable AvailableElectricity AvailableNatural Gas Available
Water Source 
Public
Zoning 
PUD
Interior Features
Appliances 
DishwasherDisposalDryerMicrowaveOvenRefrigeratorWasher
Basement 
None
Cooling 
Central Air
Fireplace Features 
Master BedroomGasGreat Room
Heating 
Forced Air
Interior 
Eat-in KitchenKitchen IslandOpen FloorplanWalk-In Closet(s)
Laundry Features 
In Unit
Window Features 
Window Coverings
Bathroom Full 
Level - Upper
Bathroom Half 
Level - Main
Bedroom 
Level - UpperDescription - Carpet
Dining Room 
Level - Main
Great Room 
Level - Main
Kitchen 
Dimensions - 12 x 9Level - MainDescription - Plank
Laundry 
Level - Main
Save
Ask
Tour
Hide
Share
Exterior Features
Construction Details 
StoneFrame
Exterior 
Balcony
Lot Features 
Cul-De-Sac
Patio And Porch 
Patio
Roof 
Composition
Windows/Doors 
Window Coverings
Community Features
Association Amenities 
ParkPlaygroundPoolSpa/Hot TubTennis Court(s)Trail(s)
Association Fee 
$445.0
Association Fee Frequency 
Monthly
School District 
Adams 12 5 Star Schl
Financing Terms Available 
CashConventionalFHAVA Loan
Schools
School District
Adams 12 5 Star Schl
Elementary School
Cotton Creek
Middle School
Silver Hills
High School
Northglenn
Listing courtesy of Stone River Realty, LLC [email protected]


The content relating to real estate for sale in this Web site comes in part from the Internet Data eXchange ("IDX") program of METROLIST, INC., DBA RECOLORADO real estate listings held by brokers other than Stone River Realty, LLC are marked with the IDX Logo. This information is being provided for the consumers' personal, non-commercial use and may not be used for any other purpose. All information subject to change and should be independently verified.

Neighborhood & Commute
Source: Walkscore
Disclosure: Community information and market data powered by Constellation Data Labs. Information is deemed reliable but not guaranteed.
Save
Ask
Tour
Hide
Share